
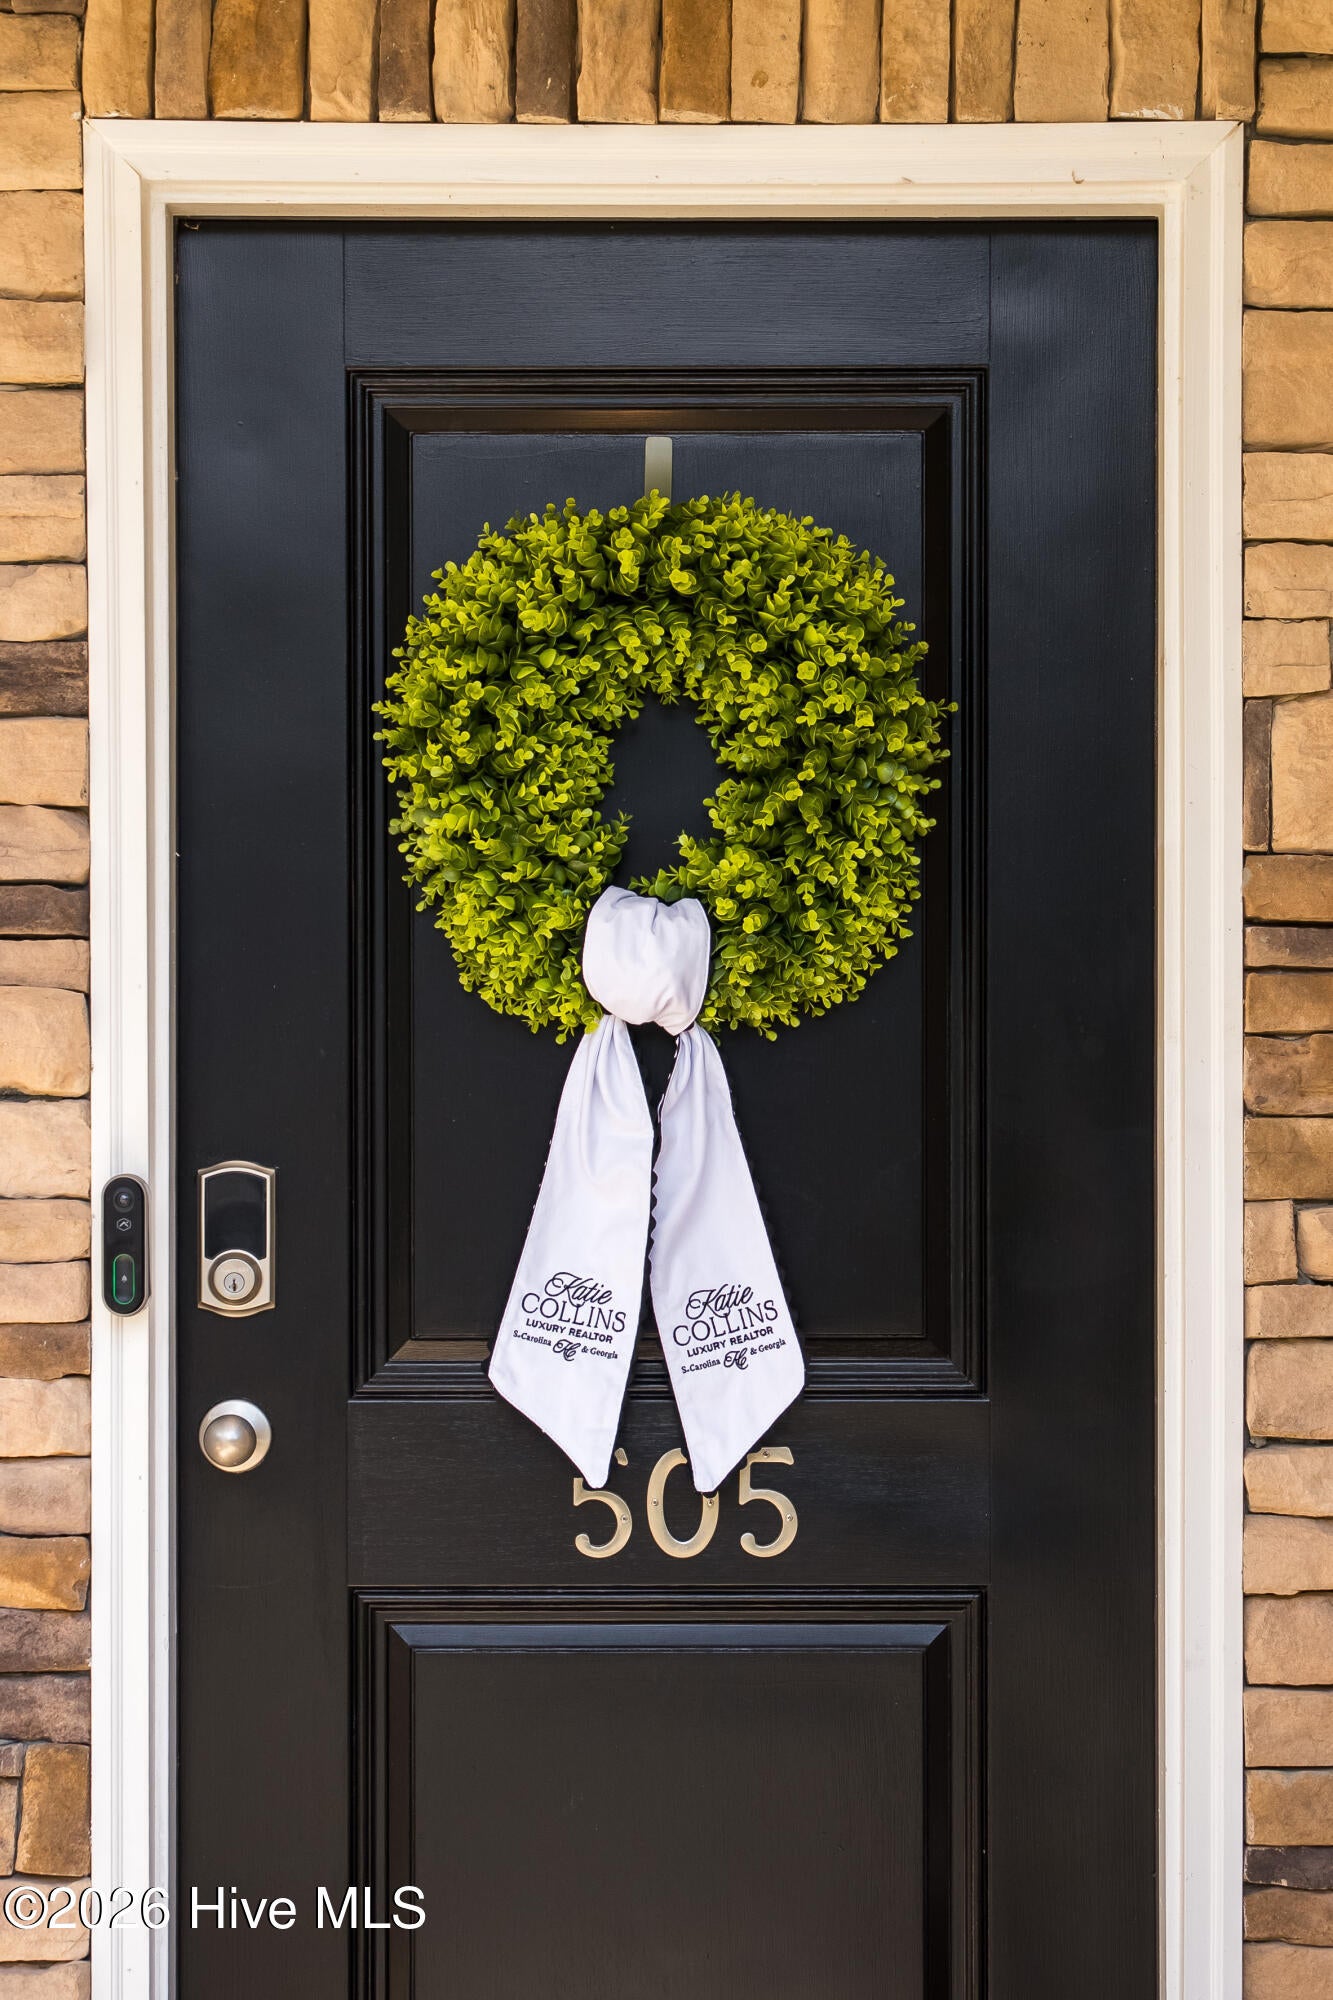
505 Schoolhouse LaneNorth Augusta, SC 29860
Mortgage Calculator
Monthly Payment (Est.)
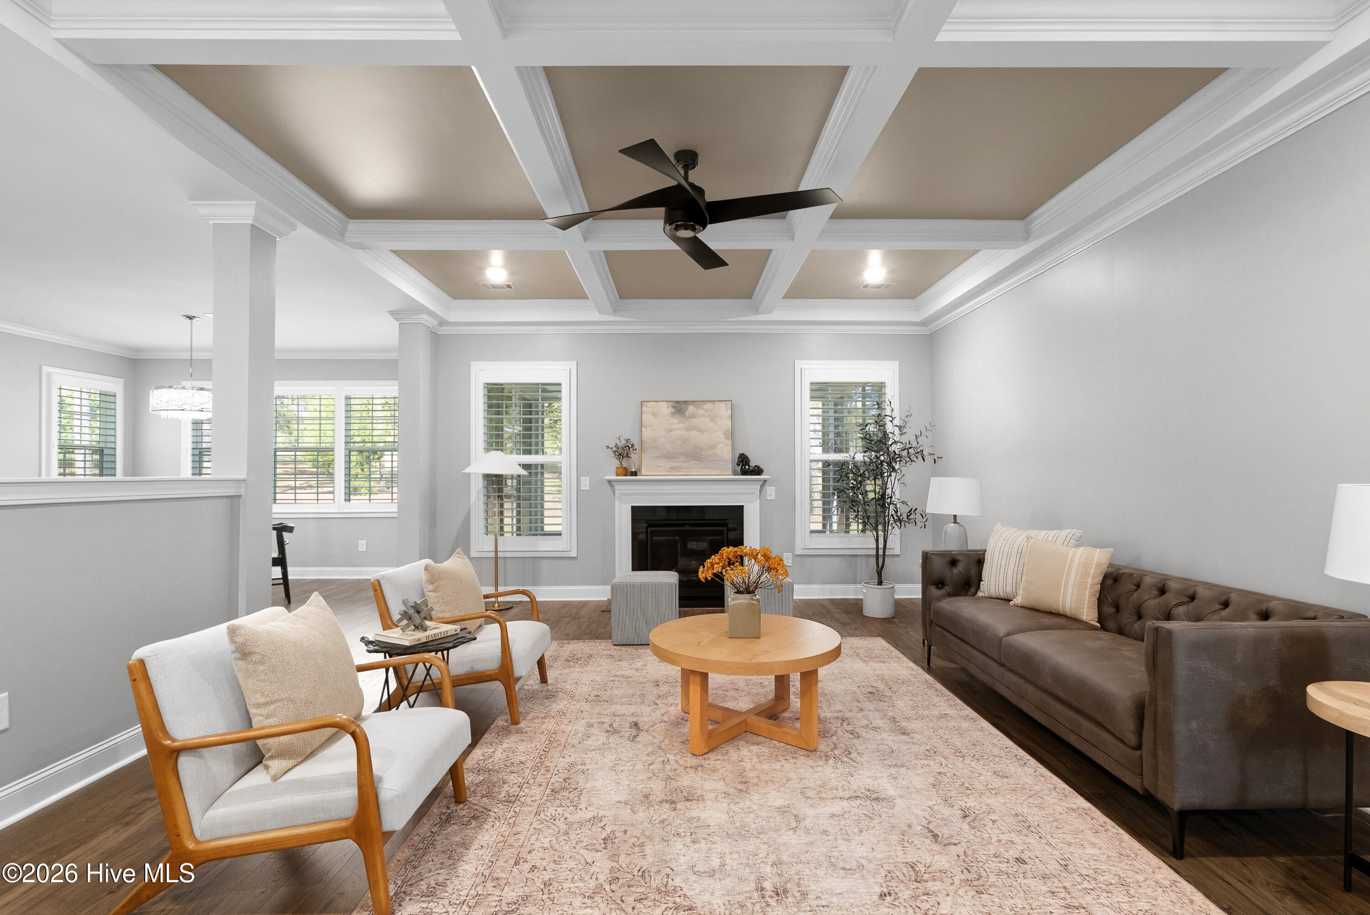
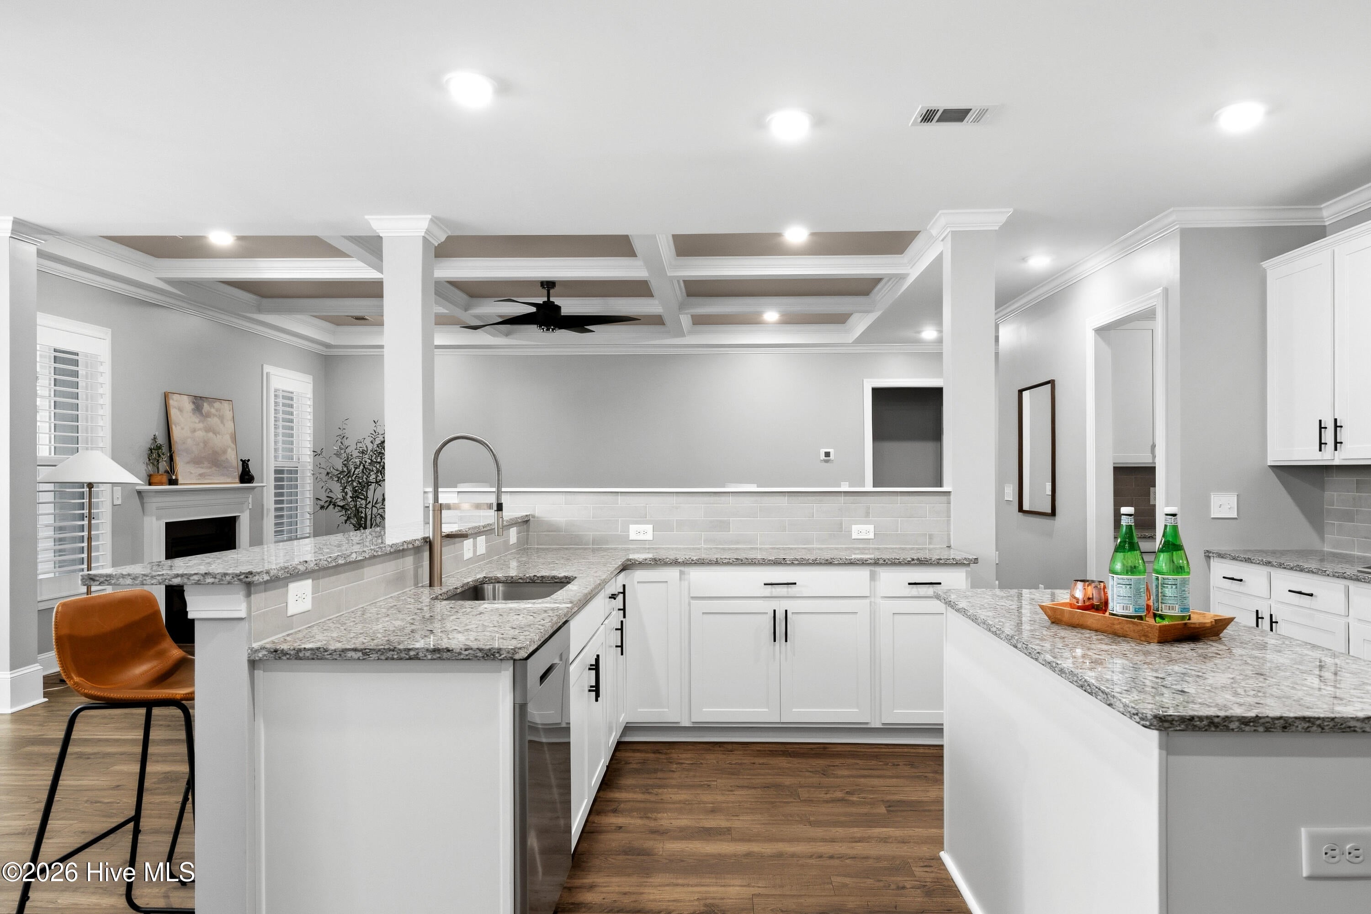
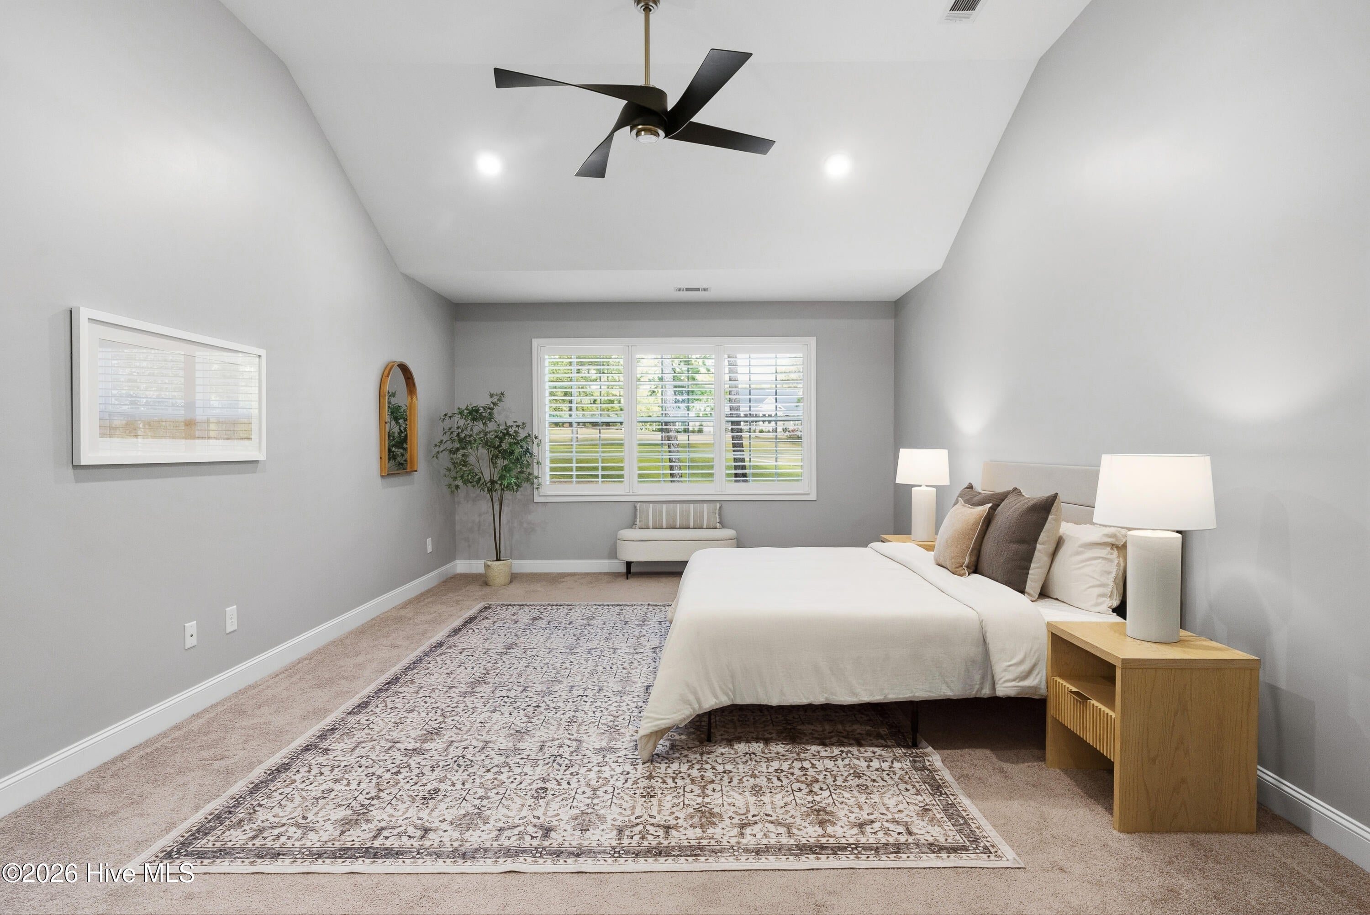
Enter an interest rate to see your estimated monthly payment.If you have ever dreamed about living on a golf course in one of North Augusta's most prestigious and sought-after communities, this is your opportunity. Situated on a beautiful golf course lot in Mount Vintage Plantation, this impeccably maintained 5-bedroom, 4.5-bath home was built in 2022 and shows like brand new. From the moment you step through the front door, the layout welcomes you with a dedicated home office just off the entry, perfect for anyone who works from home and values a space that feels professional and separate from everyday living. A formal dining room flows naturally into an open concept kitchen with a breakfast area, creating the kind of connected, functional space that makes both daily life and entertaining feel effortless. The primary suite is on the main floor, giving you the retreat you deserve at the end of the day. Head upstairs and four additional bedrooms provide plenty of space for family, guests, or whatever your lifestyle calls for. The large flex space or bonus room upstairs is a true showstopper, ready to become a home theater, game room, playroom, or the ultimate hangout space. A screened in porch off the back of the home completes the picture, offering a peaceful outdoor space to enjoy the views and the fresh air that comes with golf course living. The two-car garage and meticulous maintenance throughout make this home as practical as it is beautiful. And then there is Mount Vintage itself. This 2,000-acre resort-style community is one of the few true golf course communities in North Augusta, home to a 27-hole championship golf course designed by Tom Jackson, a Junior Olympic-size swimming pool, six Har-Tru clay lighted tennis courts, bocce ball courts, a state-of-the-art fitness center, a community garden, a lending library, and a vibrant Town Center with a full calendar of social events and activities. It is the kind of community where people come for the golf and stay for the lifestyle. Located on Schoolhouse Lane, this home sits in a convenient and desirable spot within the neighborhood, close to the entrance for easy in and out access without being on a main road. Walmart Supercenter, Food Lion, and everyday shopping and dining along Edgefield Road are just minutes away. I-20 is easily accessible, putting Augusta University Medical Center, Fort Gordon, downtown Augusta, and the broader CSRA well within reach. Zoned for Merriwether Elementary, Merriwether Middle, and Strom Thurmond High School in the Edgefield County School District. Golf course living. Resort-style amenities. Newer construction. This one has it all.
| 8 hours ago | Listing first seen on site | |
| 8 hours ago | Listing updated with changes from the MLS® |

The data relating to real estate on this website comes in part from the Internet Data Exchange program of Hive MLS, and is updated as of 2026-10-05 11:13 PM UTC. All information is deemed reliable but not guaranteed and should be independently verified. All properties are subject to prior sale, change, or withdrawal. Neither listing broker(s) shall be responsible for any typographical errors, misinformation, or misprints, and shall be held totally harmless from any damages arising from reliance upon these data. Copyright 2026 Hive MLS
Did you know? You can invite friends and family to your search. They can join your search, rate and discuss listings with you.