
9170 Crossbill DriveLeland, NC 28451
Mortgage Calculator
Monthly Payment (Est.)
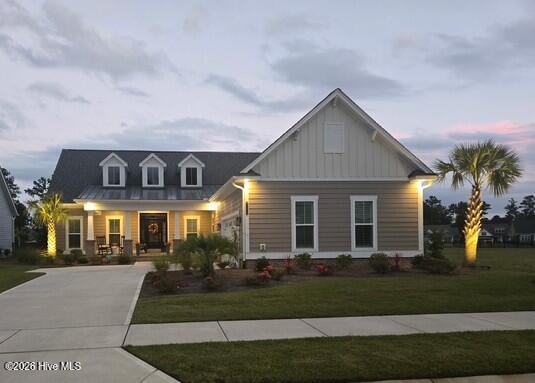
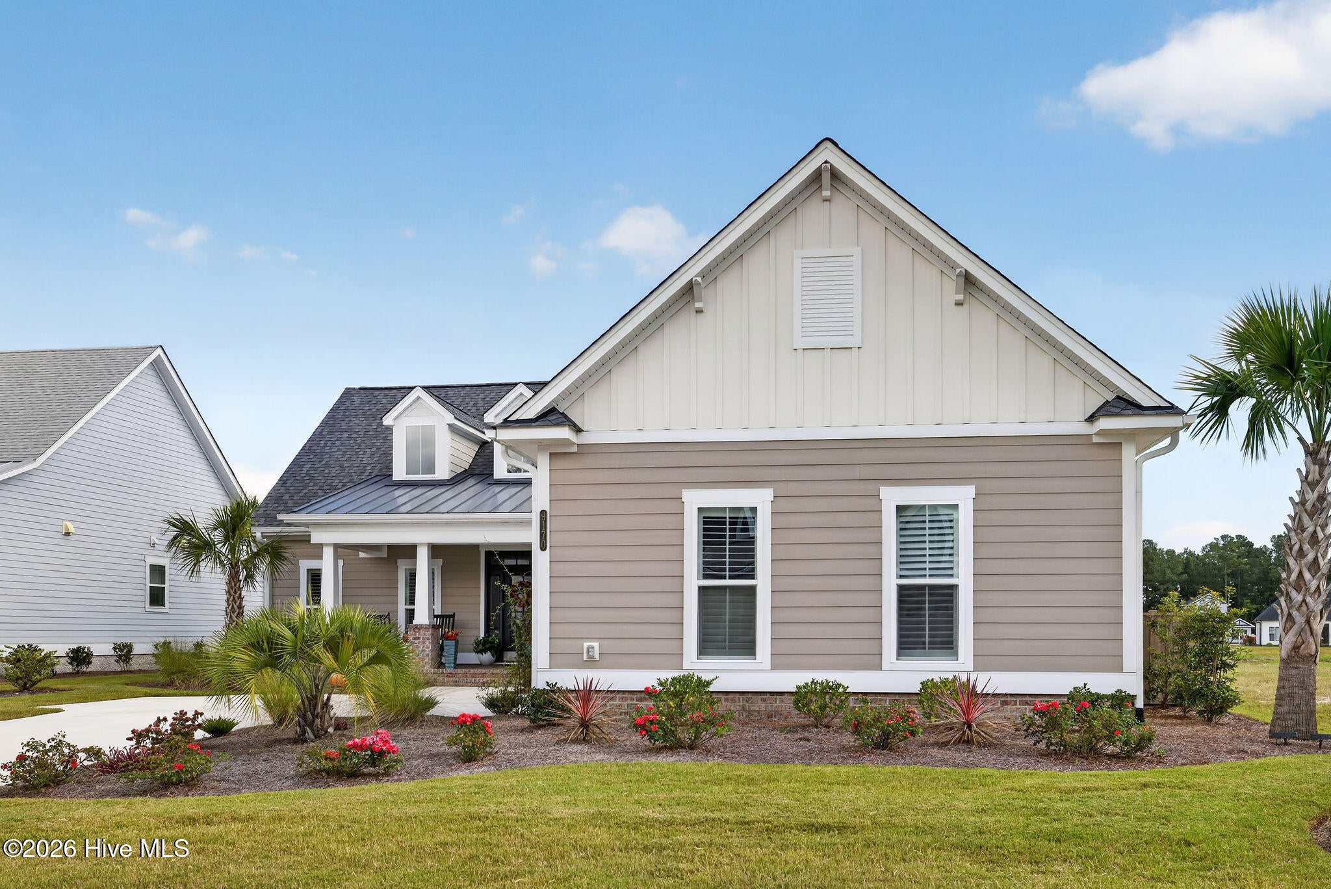
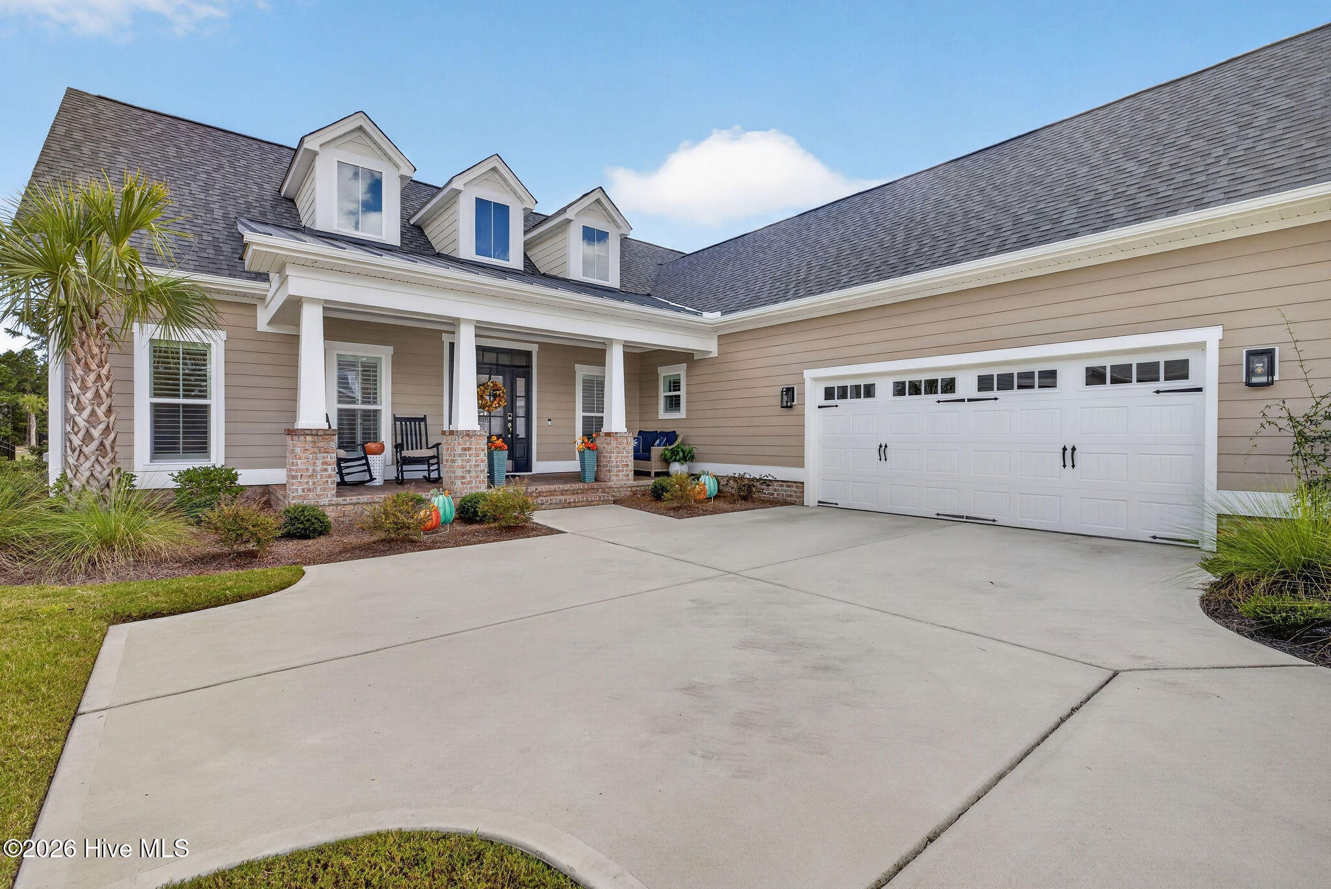
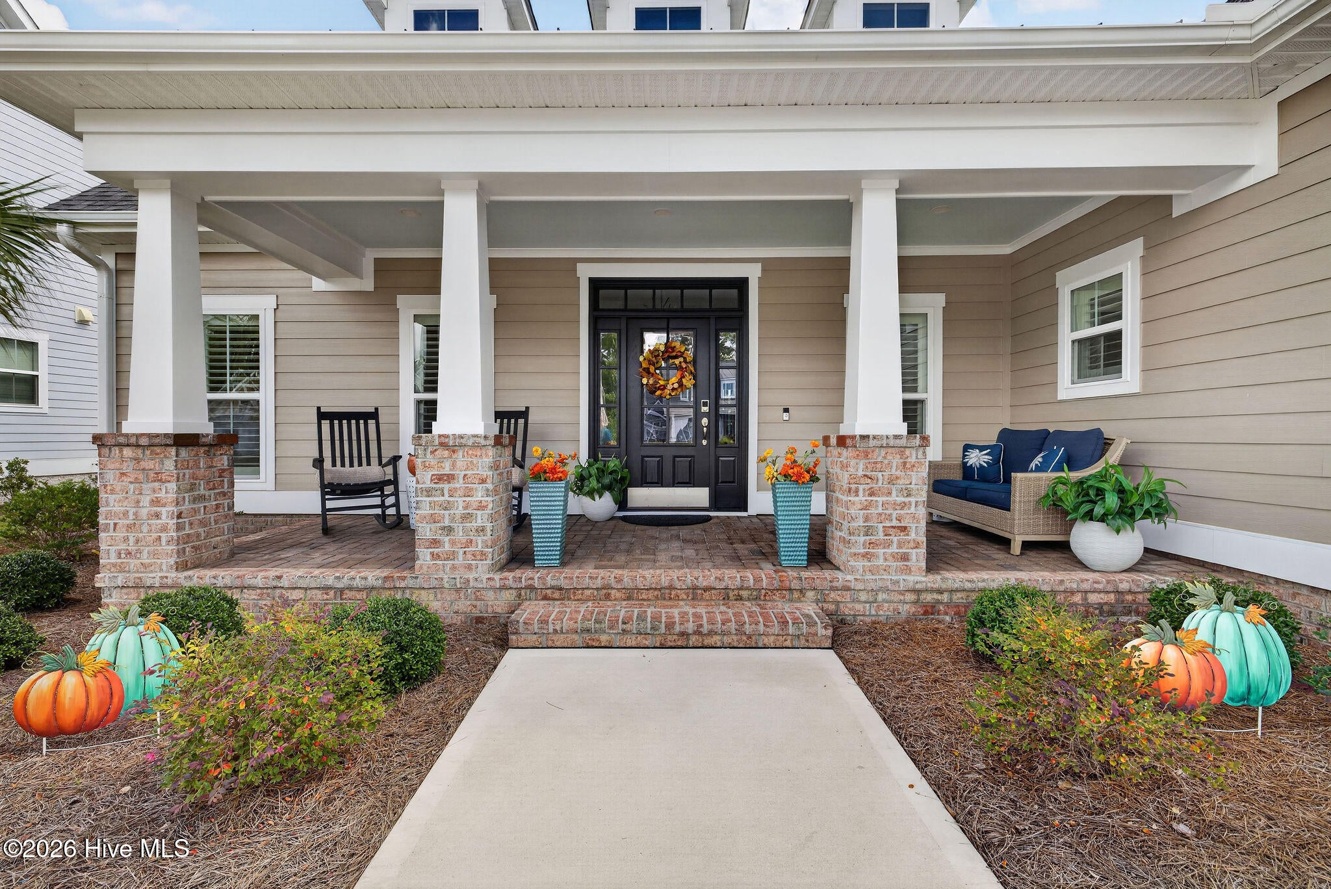
Enter an interest rate to see your estimated monthly payment.Welcome to this two-year old, pond front home! This lovely, light-filled, meticulously maintained, and thoughtfully customized Mitchell Plan was built by Trusst Builder Group. Offering 3,274 square feet, this beautifully designed home features 3 bedrooms, 3.5 baths, a dedicated first-floor office, and an additional upstairs flex space that can serve as a media room, guest retreat, or fourth bedroom. Situated on a beautifully landscaped, pond-front lot, this home boasts the best of both worlds: the quality and finishes of a newer home without the uncertainty of building costs, construction timelines, and the inevitable decisions that come with a new build. The Sellers have added numerous custom touches that make this home even more functional and inviting! Outside, you'll appreciate the large paver patio and grill station for entertaining, fenced backyard and courtyard driveway configuration. From the moment you enter the inside, you'll notice the abundance of natural light, enhanced by beautiful crown molding and transom windows throughout. The spacious living room features custom built-in shelving and a coffered ceiling. The open floor plan flows seamlessly into a conditioned four-season room--an ideal space for relaxing and enjoying this peaceful setting year-round whether watching the stunning sunrises or herons gather on the pond. The well-appointed kitchen features KitchenAid appliances, a gas cooktop, wall oven, microwave, and generous work surfaces, making it both beautiful and functional. Thoughtful customizations continue throughout the home. The spacious laundry room includes cabinetry, a utility sink, and room for additional storage and appliances. A dedicated drop zone keeps everyday essentials organized. The primary suite has a lighted tray ceiling, walk-in closet and ensuite bath with a large tile shower. Upstairs, the versatile flex space provides endless possibilities for a media room, hobby area, or additional sleeping space. A spacious guest suite and full bathroom round out the upstairs. A generous walk-in attic offers exceptional storage. Three-zone HVAC allows you to efficiently heat and cool only the areas of the home you are using, adding both comfort and energy-conscious convenience. And the best part? This home is truly move-in ready. Pressure washing and interior and exterior window cleaning were just completed. Everything is neat as a pin and ready for its next owners to settle in, relax, and start enjoying all that life in Brunswick Forest offers. This is one you won't want to miss! The resort-style amenities of Brunswick Forest are unparalleled.... Wellness Center with full-size gym, secondary workout center with a cardio room, three outdoor pools, one indoor pool, tennis courts, pickleball courts, parks, walking nature trails, kayak/boat launch, playground & much more. The prestigious 18-hole Cape Fear National Golf Course is located within Brunswick Forest for golf enthusiasts. The Villages of Brunswick Forest offers outstanding shopping, dining & medical facilities. It's only a few minutes to downtown Wilmington, beaches & I-40. Schedule your appointment today to be impressed with this fabulous luxury home and resort-style community!
| a week ago | Listing first seen on site | |
| a week ago | Listing updated with changes from the MLS® |

The data relating to real estate on this website comes in part from the Internet Data Exchange program of Hive MLS, and is updated as of 2026-10-14 11:29 PM UTC. All information is deemed reliable but not guaranteed and should be independently verified. All properties are subject to prior sale, change, or withdrawal. Neither listing broker(s) shall be responsible for any typographical errors, misinformation, or misprints, and shall be held totally harmless from any damages arising from reliance upon these data. Copyright 2026 Hive MLS
Did you know? You can invite friends and family to your search. They can join your search, rate and discuss listings with you.