
2124 Oleander DriveWilmington, NC 28403
Mortgage Calculator
Monthly Payment (Est.)
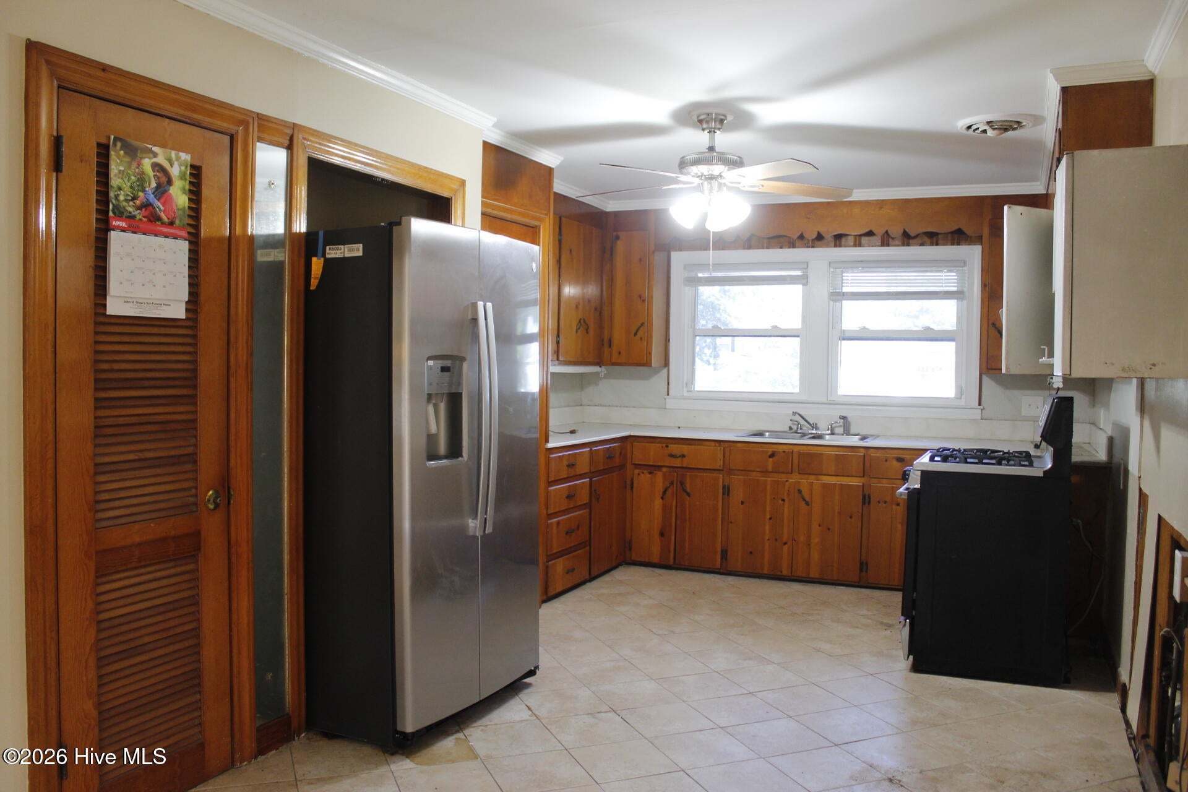
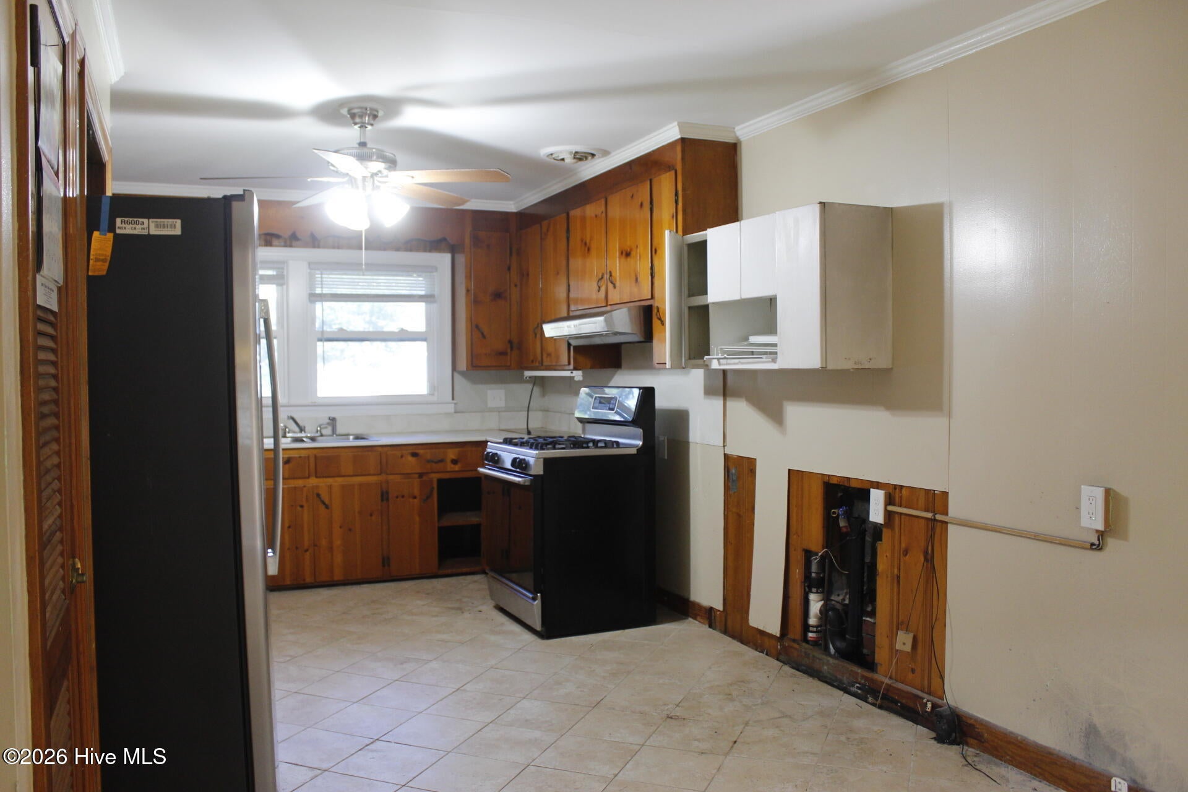
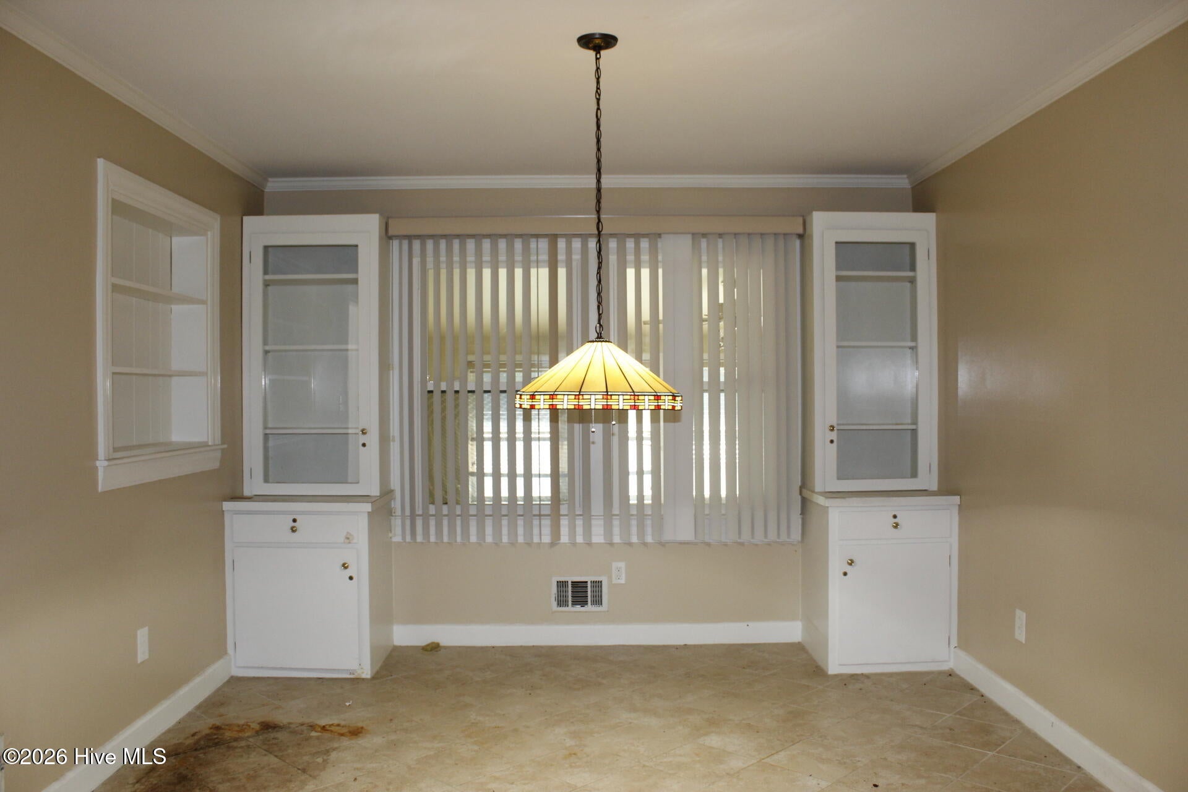
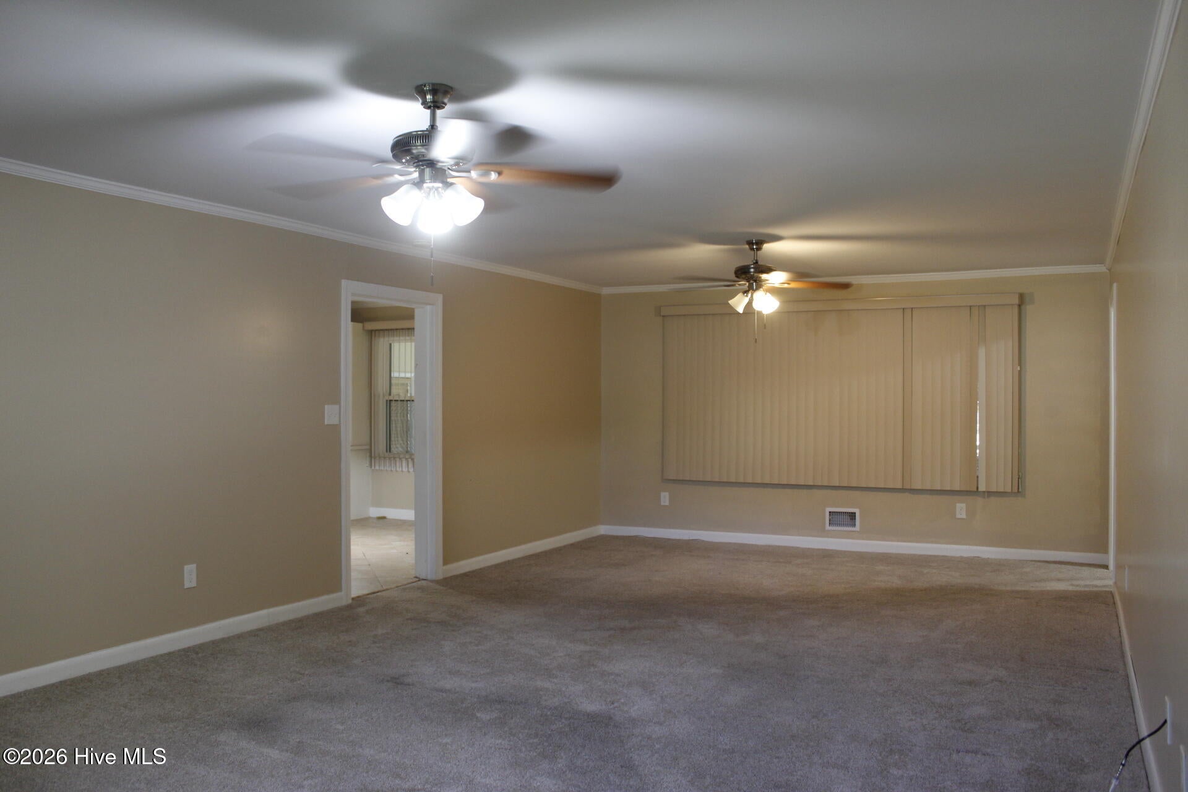
Enter an interest rate to see your estimated monthly payment.Stately brick ranch nestled just outside the sought-after South Oleander area, offering timeless charm, generous living spaces, and exceptional versatility. The main residence features three bedrooms, two full baths, and one half baths, along with a formal dining room, spacious living room, and eat-in kitchen. An inviting attached den with fireplace provides a warm, comfortable gathering space. The property also includes an attached secondary suite with its own full bath, kitchen, laundry, and private access--ideal for guests, extended family, or additional living flexibility. A large rear sunroom extends the living space and offers a relaxing spot to enjoy the outdoors year-round. Additional features include a large garage and separate storage shed, providing ample space for parking, hobbies, and storage. With its classic brick exterior, versatile floor plan, and desirable location, this property offers a rare combination of character, space, and opportunity. Property is sold as is. Seller makes no representation to fixtures or systems.
| 3 hours ago | Listing first seen on site | |
| 3 hours ago | Listing updated with changes from the MLS® |

The data relating to real estate on this website comes in part from the Internet Data Exchange program of Hive MLS, and is updated as of 2026-10-06 09:58 PM UTC. All information is deemed reliable but not guaranteed and should be independently verified. All properties are subject to prior sale, change, or withdrawal. Neither listing broker(s) shall be responsible for any typographical errors, misinformation, or misprints, and shall be held totally harmless from any damages arising from reliance upon these data. Copyright 2026 Hive MLS
Did you know? You can invite friends and family to your search. They can join your search, rate and discuss listings with you.