
6605 Walnut Cove DriveRaleigh, NC 27603
Mortgage Calculator
Monthly Payment (Est.)
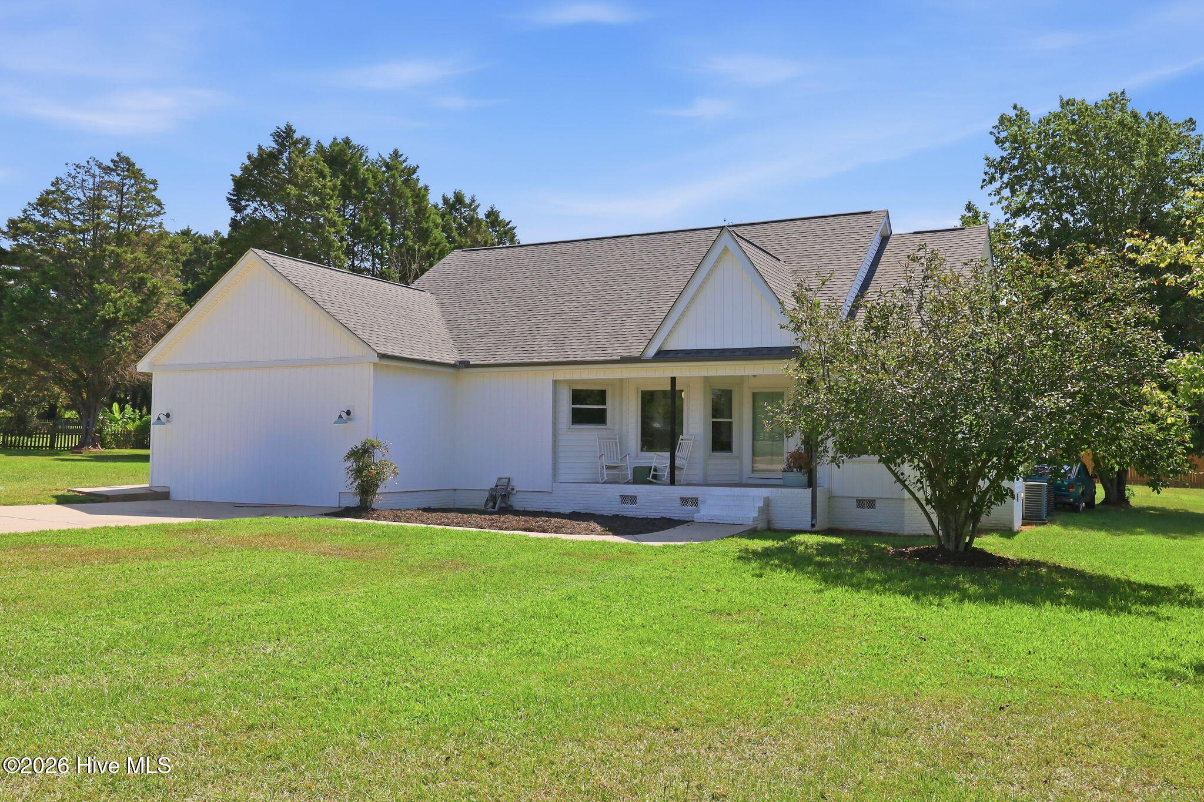
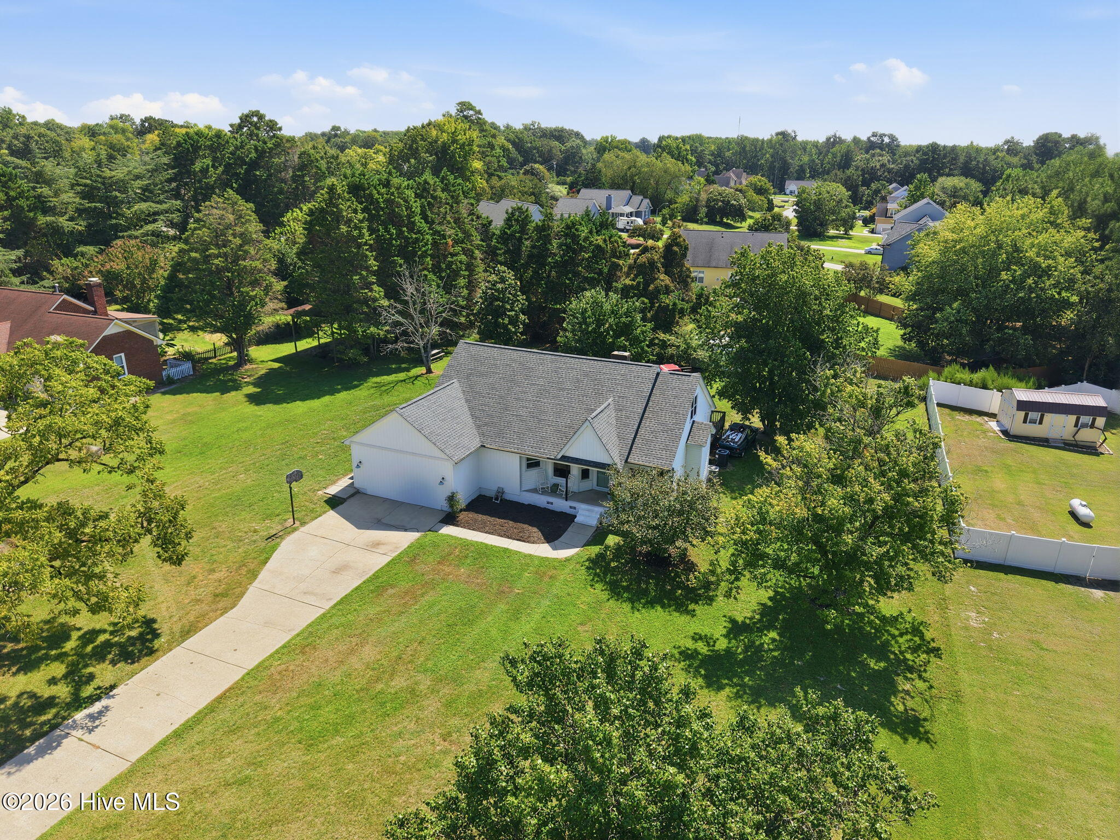
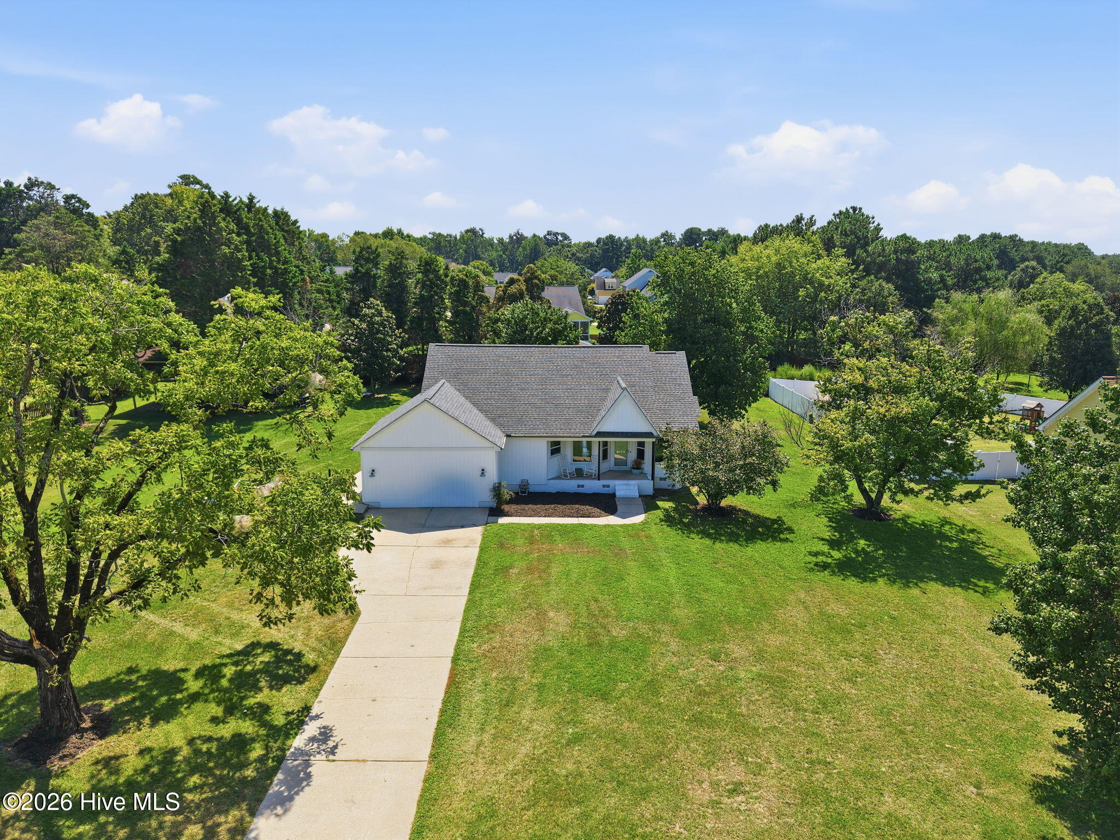
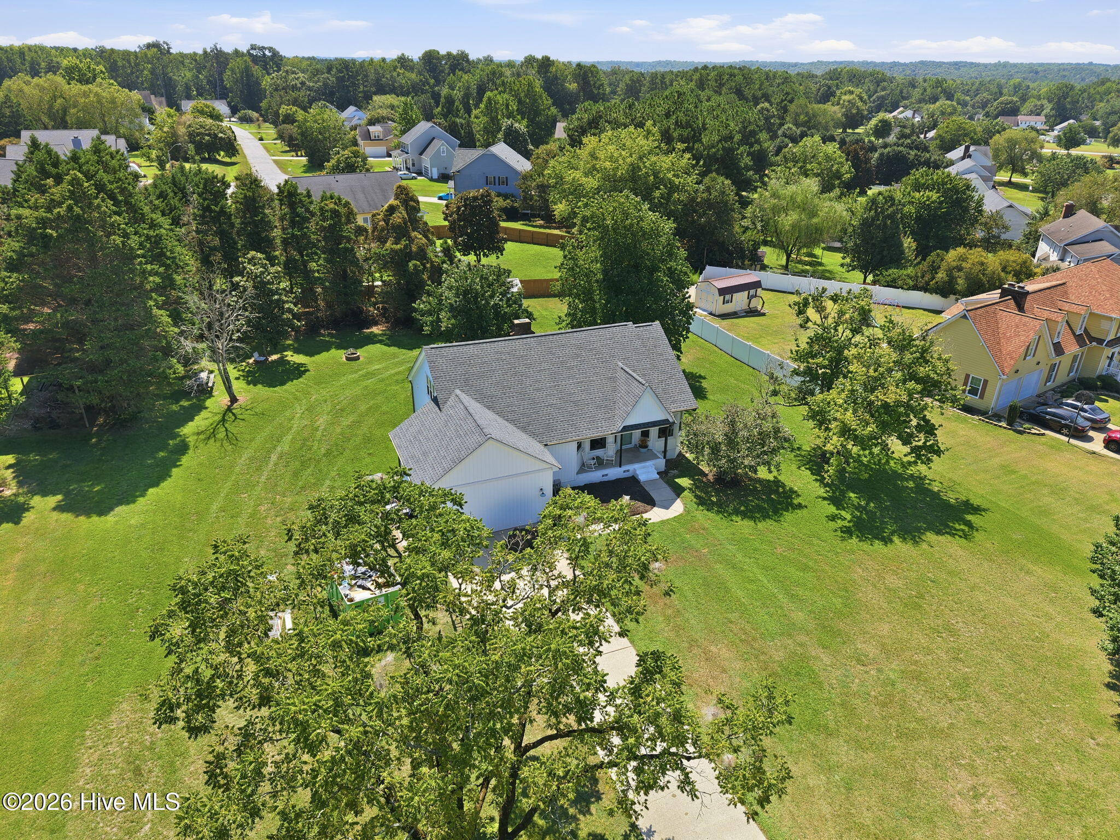
Enter an interest rate to see your estimated monthly payment.Priced to sell as is and allow you to bring your own ideas and jump on this larger square footage home with great bones! You can do your own renovations or I can help you with obtaining a FHA 203k Renovation or VA renovation mortgage allowing you to get the work done before you close. The home sits on a sprawling 3/4 acre lot in a well established sought after community. The location provides City of Raleigh convenience with being able to retreat to that Small Town Charm as it is positioned on the South-Southeast side of Raleigh right at the Garner border. You will have the opportunity to customize this home exactly to your taste as I have a contractor on standby waiting for you to choose colors. The estimates in hand total $60k, to convert the garage back which has been used as semi conditioned storage space. Estimate also includes installing luxury vinyl tile flooring, full interior painting, replacing all interior doors and hardware, replacing cabinets and cabinet hardware, installing new modern countertops, rebuilding a newly designed deck. Make this home fit your family's taste. Just add the estimate to the current list price and get your loan approved for the total. All work can be completed from start to finish within 3 weeks and you could get in a basically brand new home before the holidays! Set up your private tour today!
| 2 weeks ago | Listing first seen on site | |
| 2 weeks ago | Listing updated with changes from the MLS |

The data relating to real estate on this website comes in part from the Internet Data Exchange program of Hive MLS, and is updated as of 2026-10-23 06:46 AM UTC. All information is deemed reliable but not guaranteed and should be independently verified. All properties are subject to prior sale, change, or withdrawal. Neither listing broker(s) shall be responsible for any typographical errors, misinformation, or misprints, and shall be held totally harmless from any damages arising from reliance upon these data. Copyright 2026 Hive MLS
Did you know? You can invite friends and family to your search. They can join your search, rate and discuss listings with you.