Save
Ask
Tour
Hide
Share
$830,000
5 Days On Site

1812 Angel Pond Lane
Leland, NC 28451

For Sale|Single Family Residence|Active
4
Beds
4
Total Baths
3
Full Baths
1
Partial Bath
3,256
SqFt
$255
/SqFt
2022
Built
Subdivision:
Brunswick Forest
County:
Brunswick
1812 Angel Pond Lane1812 Angel Pond Lane1812 Angel Pond Lane1812 Angel Pond Lane
Save
Ask
Tour
Hide
Share

Mortgage Calculator

Monthly Payment (Est.)

Enter an interest rate to see your estimated monthly payment.
Calculator powered by Showcase IDX, a Constellation1 Company. Copyright ©2026 Information is deemed reliable but not guaranteed.

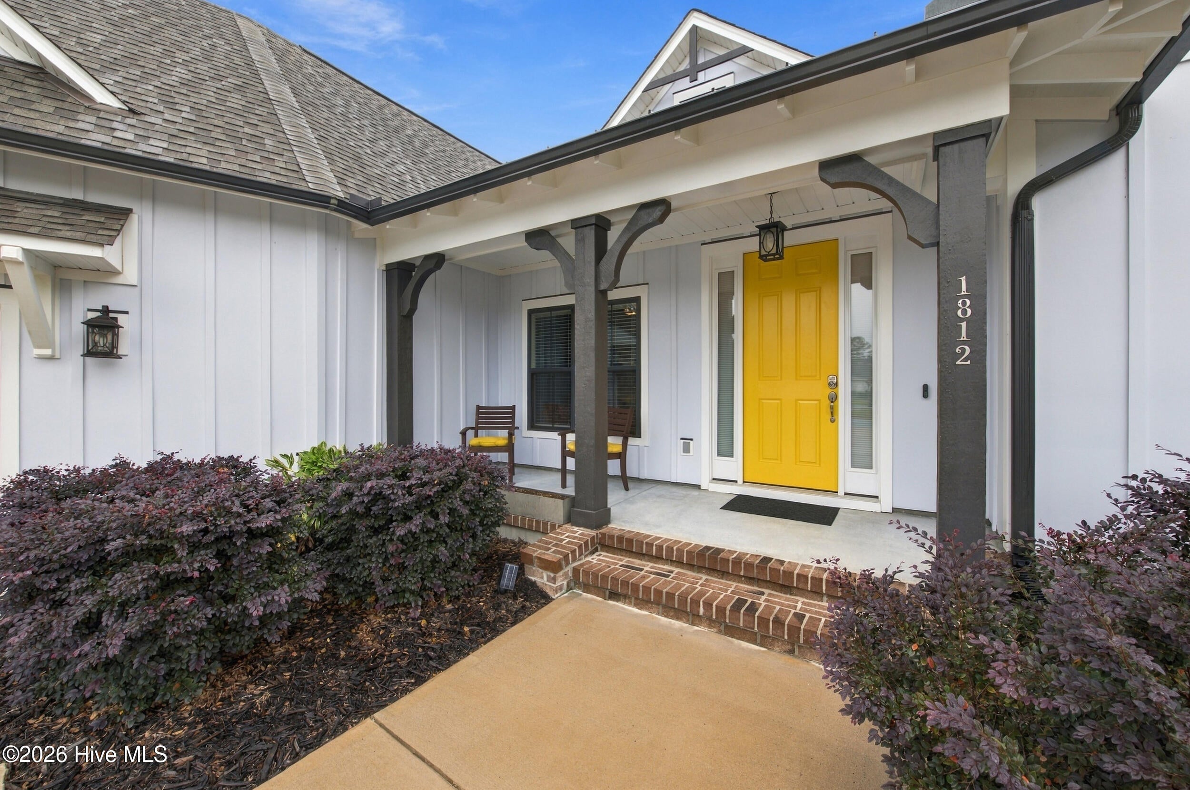
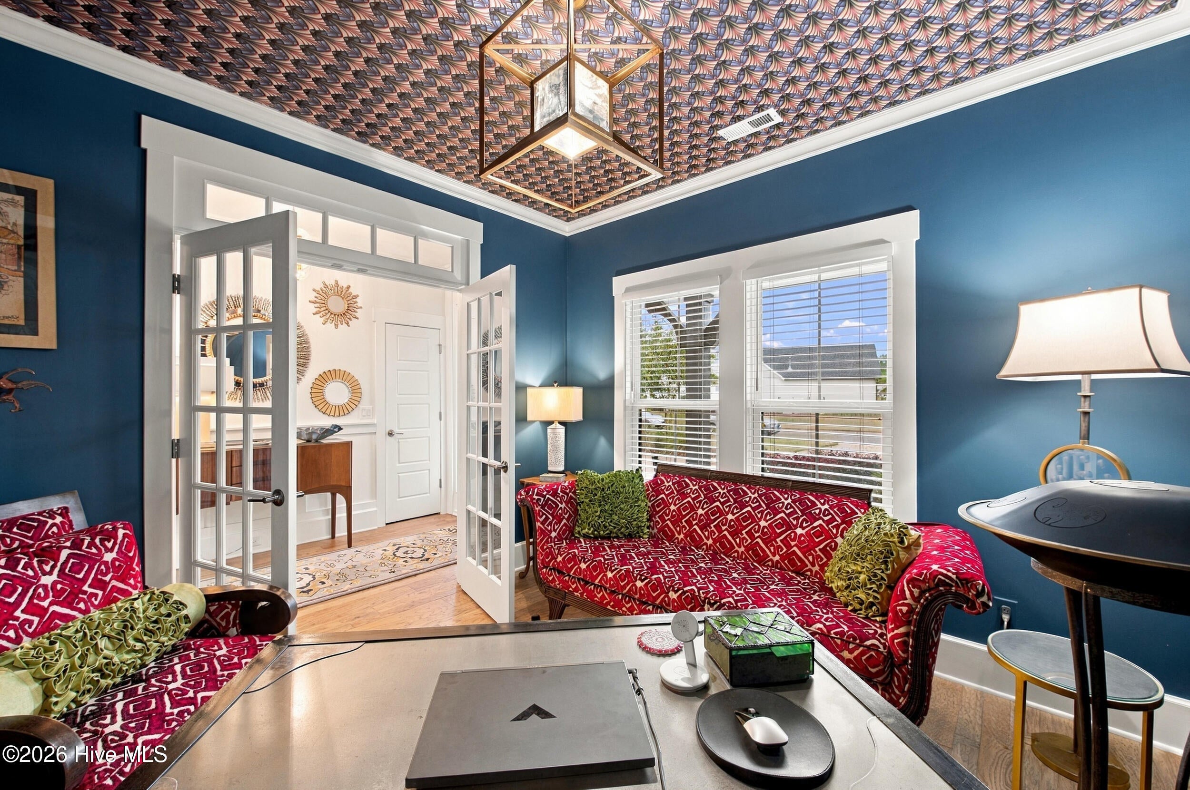
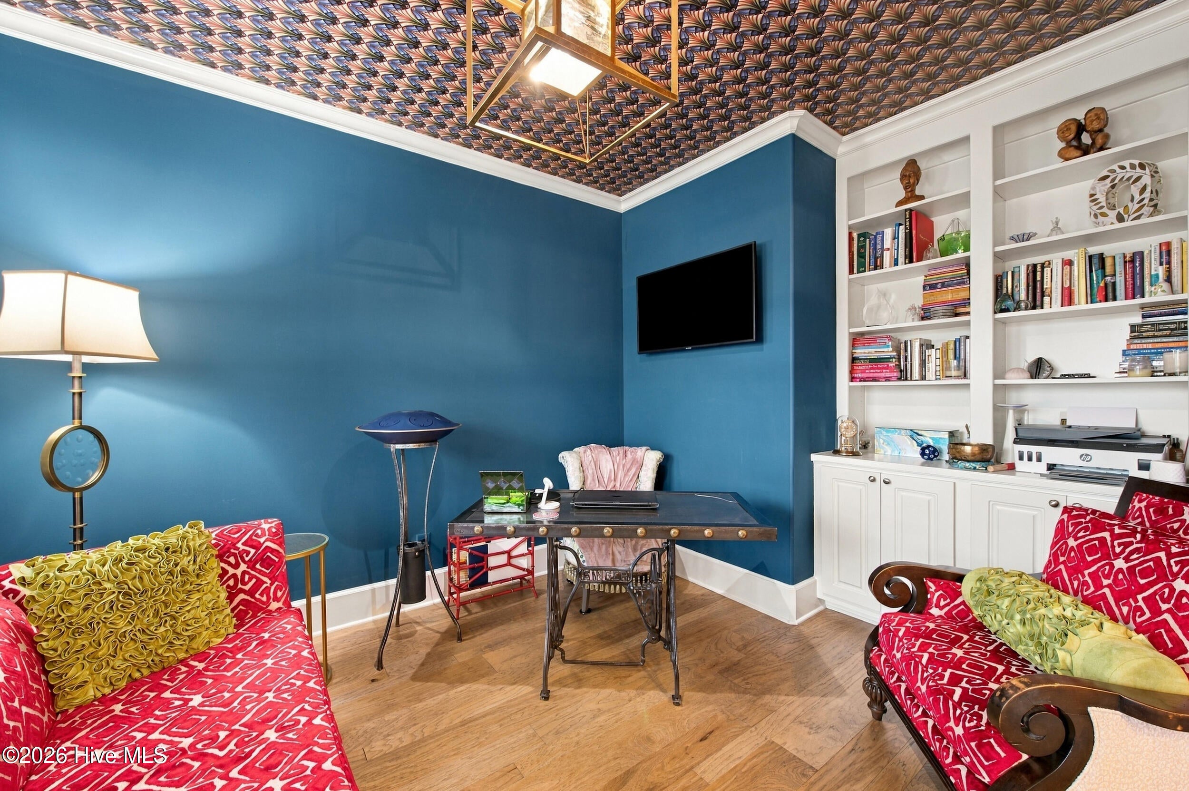
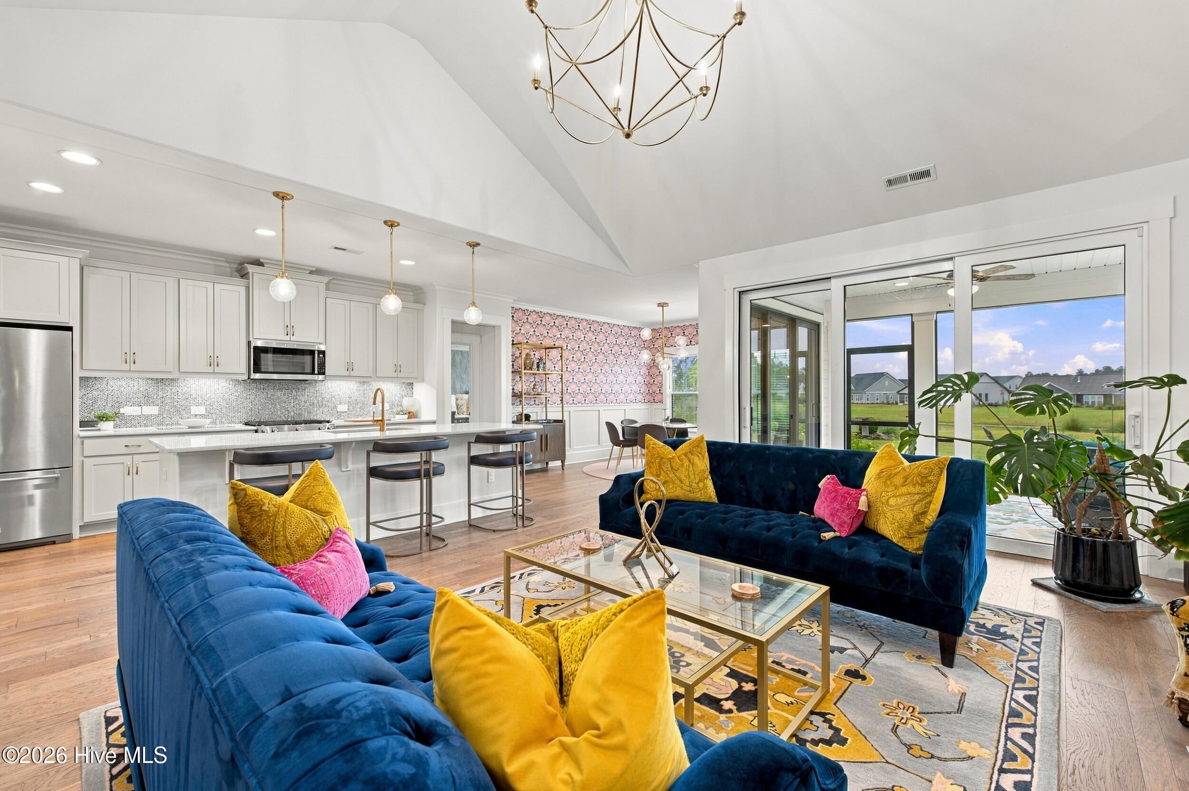
Discover refined coastal living at 1812 Angel Pond, an elegant Craftsman-style residence in Egret Cove at Brunswick Forest. With four bedrooms, three full bathrooms, tranquil water views, and exceptional indoor-outdoor living spaces, this home offers a thoughtful blend of comfort, style, and functionality. The main level features three bedrooms, including a spacious primary suite, complemented by beautifully appointed living and dining areas. At the heart of the home, the living room is anchored by a fireplace and enhanced by built-in shelving that adds warmth, character, and practical display space. The well-appointed kitchen features gas appliances and an open flow that makes entertaining effortless. A dedicated office with built-in shelving provides a polished and functional workspace. Upstairs offers a private fourth bedroom, full bathroom, and generous family room, creating a versatile second-level retreat for guests, recreation, a home office, or additional living space. The outdoor living experience sets this property apart. A screened-in lanai with a fully equipped outdoor kitchen extends the living space and provides an impressive setting for entertaining and dining al fresco. Beyond the lanai, a backyard fire pit creates another inviting destination for evenings outdoors, while serene water views provide a beautiful backdrop to the property. A two-car garage completes the home, along with access to the extensive amenities and lifestyle offerings of Brunswick Forest.

Save
Ask
Tour
Hide
Share
Listing Snapshot
Price 
$830,000
Days On Site 
5 Days
Bedrooms 
4
Inside Area (SqFt) 
3,256 sqft
Total Baths 
4
Full Baths 
3
Partial Baths 
1
Lot Size 
0.27 Acres
Year Built 
2022
MLS® Number 
100609267
Status 
Active
Property Tax 
$4,755.6
HOA/Condo/Coop Fees 
$316 monthly
Sq Ft Source 
N/A
Friends & Family
Recent Activity
5 days agoListing first seen on site
5 days agoListing updated with changes from the MLS®
General Features
Acres 
0.27
Attached Garage 
Yes
Foundation 
Slab
Garage 
Yes
Garage Spaces 
2
Home Warranty 
Yes
Levels 
Two
Number Of Stories 
2
Parking 
Garage Door OpenerGarageParking Pad
Parking Spaces 
2
Property Sub Type 
Single Family Residence
Security 
Security System
Special Circumstances 
Standard
SqFt Total 
3256
Style 
Patio
Utilities 
Natural Gas Connected
Water Source 
Public
Zoning 
Le-Pud
Interior Features
Appliances 
Gas CooktopWasherRefrigeratorDryerDisposalDishwasherMicrowaveElectric Water Heater
Basement 
None
Cooling 
Central AirCeiling Fan(s)
Fireplace 
Yes
Flooring 
CarpetHardwood
Heating 
ElectricHeat PumpHot Water
Interior 
Master DownstairsWalk-In Closet(s)Tray Ceiling(s)Entrance FoyerBookcasesKitchen IslandCeiling Fan(s)PantryWet BarEat-in Kitchen
Laundry Features 
Washer HookupLaundry Room
Window Features 
Window Coverings
Bathroom 1 
Dimensions - 13.0x149.0Level - FirstDescription - Primary On-suite
Bathroom 2 
Dimensions - 93.0x52.0Level - FirstDescription - Half Bath
Bathroom 3 
Dimensions - 93.0x5.0Level - FirstDescription - On Suite
Bathroom 4 
Dimensions - 44.0x95.0Level - SecondDescription - On Suite
Bedroom 2 
Dimensions - 137.0x112.0Level - First
Bedroom 3 
Dimensions - 129.0x142.0Level - FirstDescription - On suite
Bedroom 4 
Dimensions - 1011.0x222.0Level - SecondDescription - On suite
Dining Room 
Dimensions - 10.0x17.0Level - First
Family Room 
Dimensions - 1911.0x315.0Level - Second
Kitchen 
Dimensions - 113.0x1611.0Level - First
Laundry 
Dimensions - 83.0x911.0Level - First
Living Room 
Dimensions - 153.0x227.0Level - First
Master Bedroom 
Dimensions - 144.0x167.0Level - First
Office 
Dimensions - 105.0x109.0Level - First
Save
Ask
Tour
Hide
Share
Exterior Features
Construction Details 
Fiber CementFrame
Exterior 
Gas GrillOutdoor Kitchen
Fencing 
None
Frontage 
See Remarks
Lot Features 
LandscapedSprinklers In FrontSprinklers In Rear
Patio And Porch 
PatioScreenedFront Porch
Pool Features 
None
Road Frontage 
City StreetState Road
Roof 
Shingle
View 
Pond
Waterview 
Pond
Windows/Doors 
Window Coverings
Community Features
Accessibility Features 
Accessible Full Bath
Association Amenities 
ClubhouseFitness CenterGolf CourseIndoor PoolMaintenance GroundsParty RoomPicnic AreaPlaygroundRacquetballTennis Court(s)Sport Court
Association Fee 
$3792.0
Association Fee Frequency 
Annually
Community Features 
PoolSidewalksStreet Lights
School District 
Brunswick County Schools
Financing Terms Available 
CashConventionalVA Loan
Schools
School District
Brunswick County Schools
Elementary School
Town Creek
Middle School
Town Creek
High School
North Brunswick
Listing courtesy of MeMe Hamilton Real Estate of Keller Williams Innovate-Wilmington


The data relating to real estate on this website comes in part from the Internet Data Exchange program of Hive MLS, and is updated as of 2026-10-14 11:58 PM UTC. All information is deemed reliable but not guaranteed and should be independently verified. All properties are subject to prior sale, change, or withdrawal. Neither listing broker(s) shall be responsible for any typographical errors, misinformation, or misprints, and shall be held totally harmless from any damages arising from reliance upon these data. Copyright 2026 Hive MLS

Neighborhood & Commute
Source: Walkscore
Save
Ask
Tour
Hide
Share