Save
Ask
Tour
Hide
Share
$599,900
New Listing

7061 Forest Bend Lane
Wilmington, NC 28411

For Sale|Single Family Residence|Active
4
Beds
4
Total Baths
4
Full Baths
2,740
SqFt
$219
/SqFt
2009
Built
Subdivision:
Carrington Woods
County:
New Hanover
7061 Forest Bend Lane7061 Forest Bend Lane7061 Forest Bend Lane7061 Forest Bend Lane
Save
Ask
Tour
Hide
Share

Mortgage Calculator

Monthly Payment (Est.)

Enter an interest rate to see your estimated monthly payment.
Calculator powered by Showcase IDX, a Constellation1 Company. Copyright ©2026 Information is deemed reliable but not guaranteed.

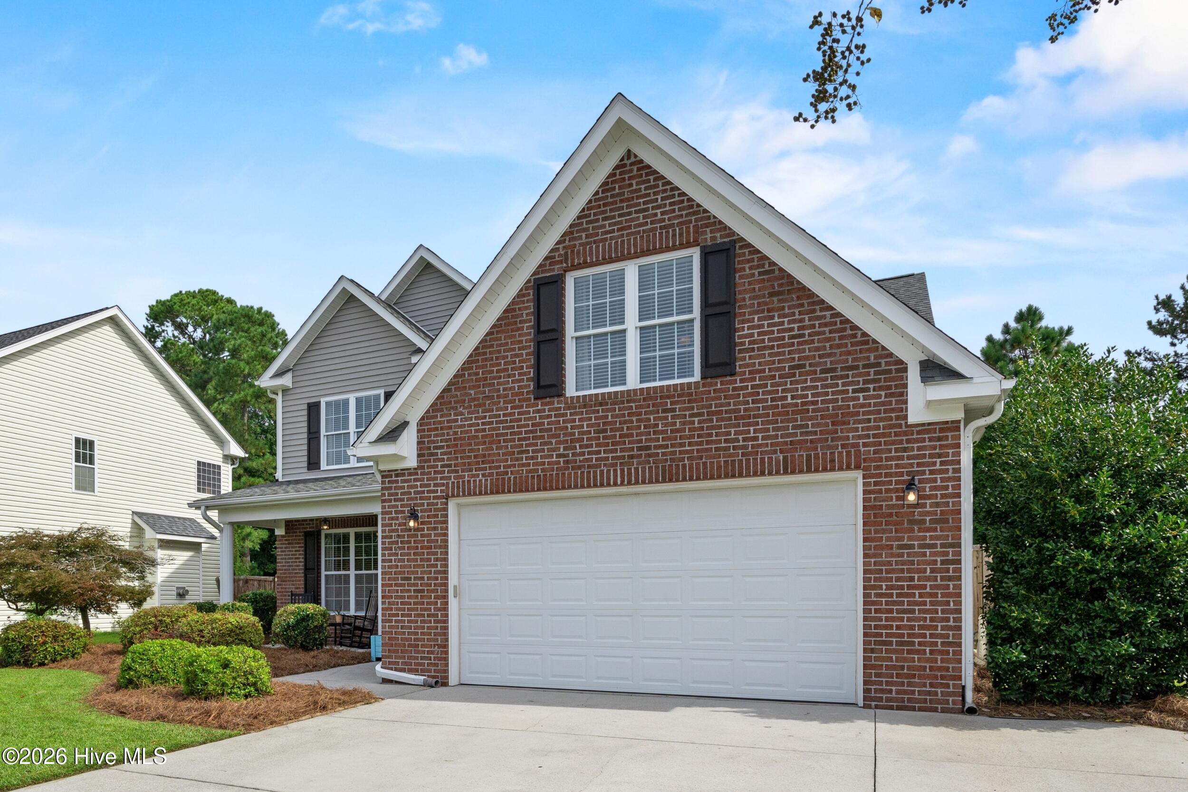
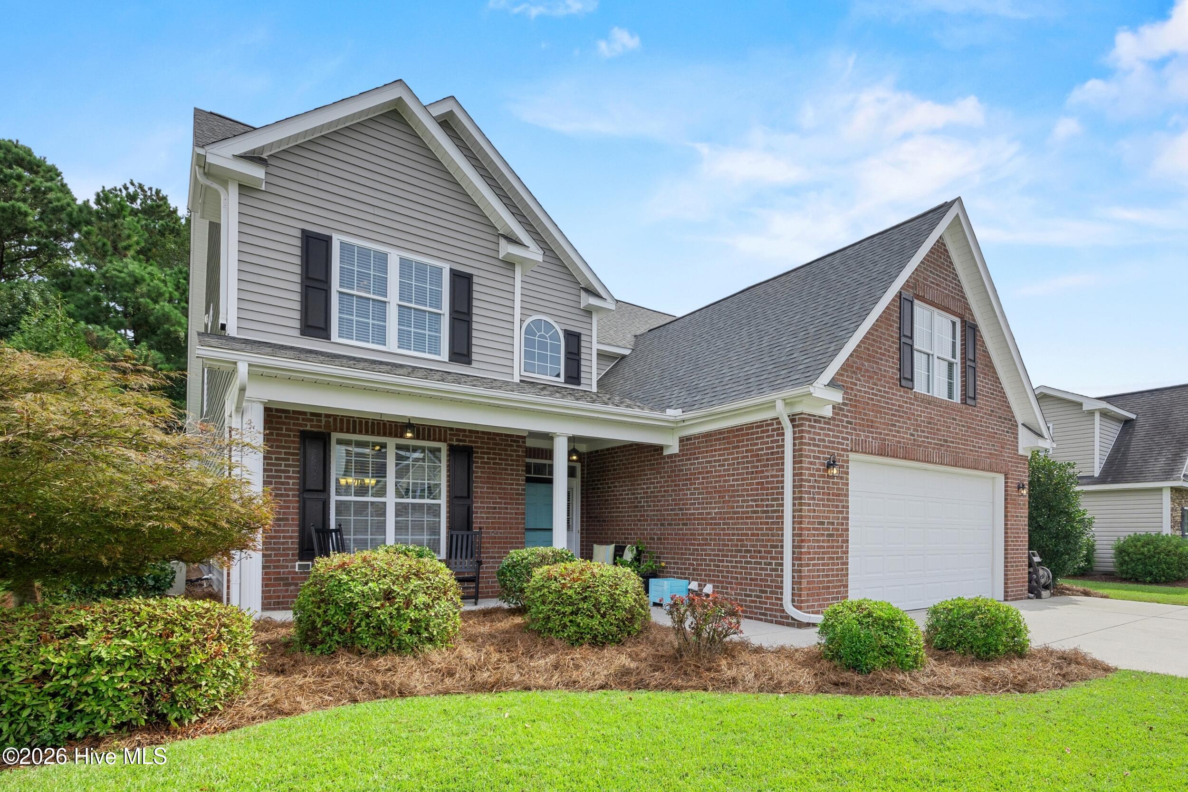
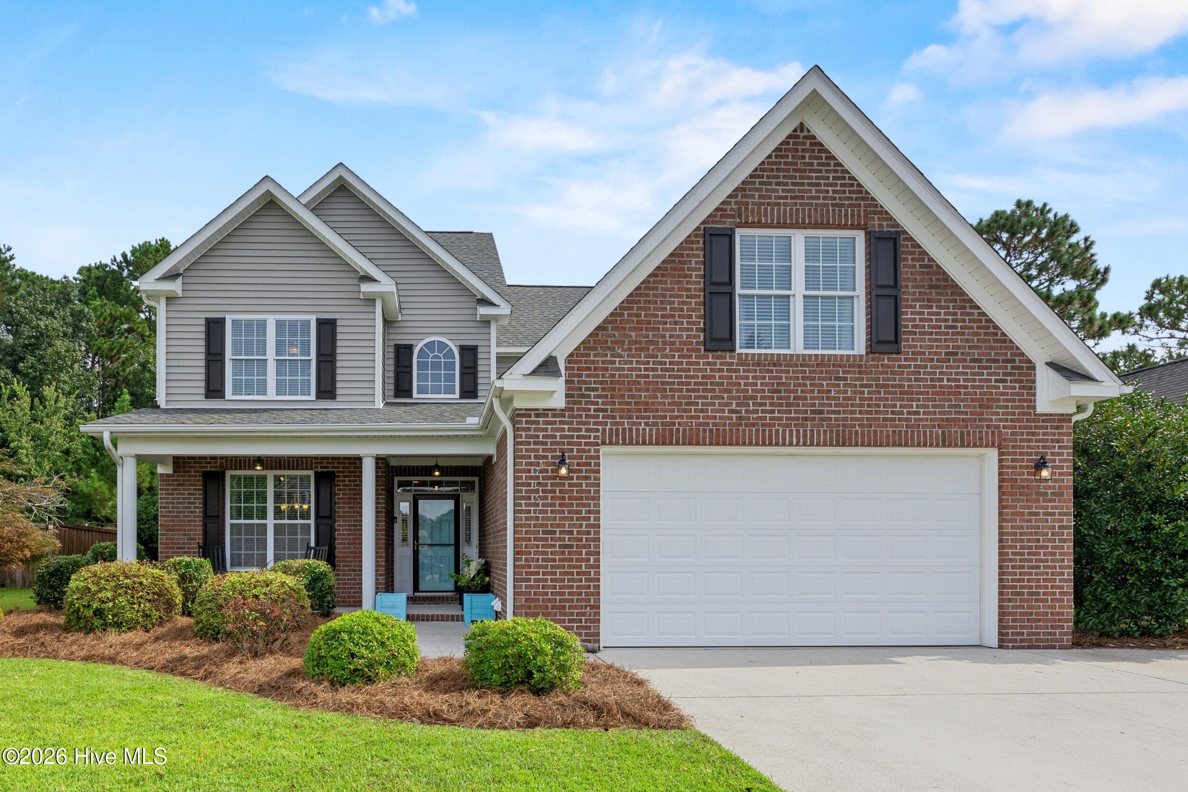
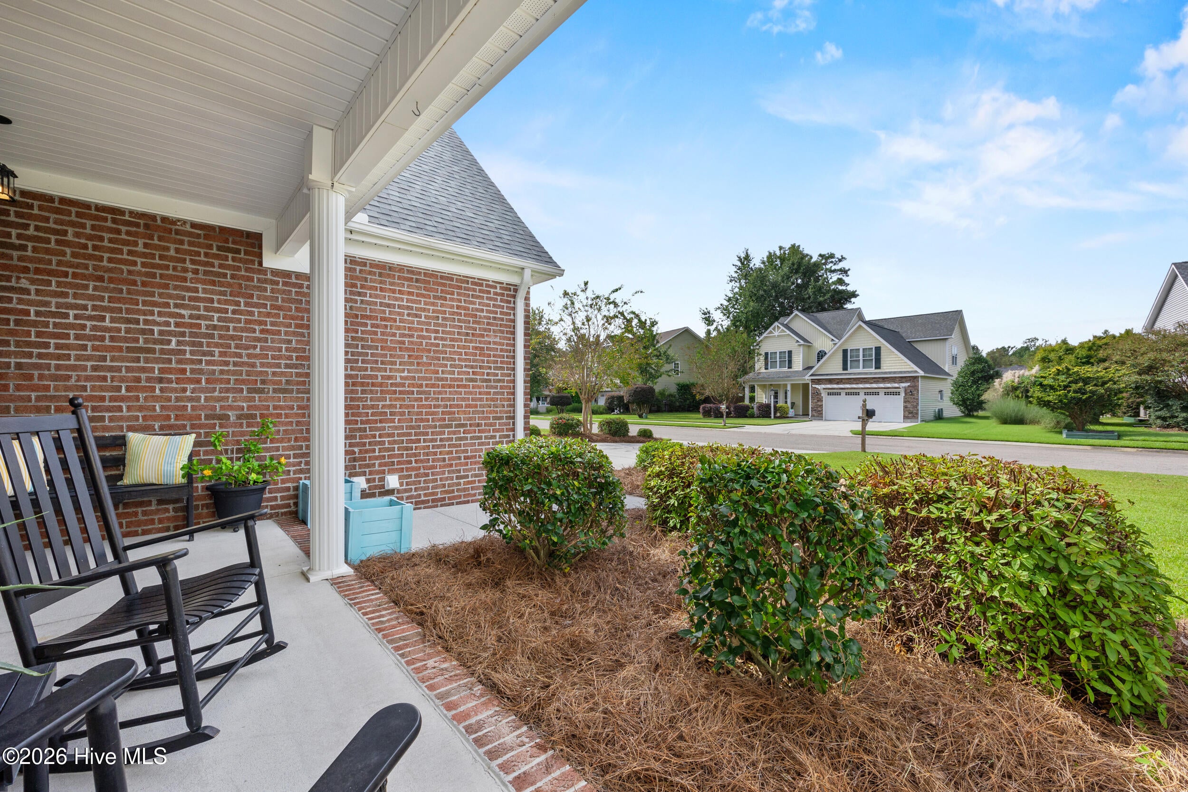
Picture a quiet morning on the rocking-chair front porch, coffee in hand, before the day gets underway. At 7061 Forest Bend Lane, there's just as much to enjoy when you come back home: dinner cooking in the spacious kitchen, a favorite playlist on the Sonos sound system, and an evening on the screened porch overlooking the lush, fully fenced backyard. This 4-bedroom, 4-bath brick home in Carrington Woods offers space for both gathering and getting away. The kitchen features granite countertops, stainless steel appliances, a gas range and double ovens, with built-in bench seating in the breakfast nook that invites everyone to linger. Arched doorways, crown molding, engineered hardwood floors and plantation shutters add warmth throughout. Upstairs, the FROG's built-in desk and bookshelves make it an inviting office, study or creative space. Mature landscaping gives the backyard a sense of privacy, while the shaded screened porch with stamped concrete makes it easy to enjoy the outdoors in every season. The oversized 2-car garage was extended by four feet and has been freshly painted, and a floored attic offers even more storage. You'll also appreciate the care invested in the home: a new roof in 2025, upstairs HVAC replaced in 2021, new carpet with upgraded padding, a whole-house Generac generator, an owned 500-gallon propane tank and a tankless gas water heater. Tucked into a quiet community near the conveniences of Porters Neck and Ogden, this is a home with welcoming spaces for everyday life and memorable moments alike.

Save
Ask
Tour
Hide
Share
Listing Snapshot
Price 
$599,900
Days On Site 
0 Days
Bedrooms 
4
Inside Area (SqFt) 
2,740 sqft
Total Baths 
4
Full Baths 
4
Partial Baths 
N/A
Lot Size 
0.24 Acres
Year Built 
2009
MLS® Number 
100609386
Status 
Active
Property Tax 
$1,952.31
HOA/Condo/Coop Fees 
$19.88 monthly
Sq Ft Source 
N/A
Friends & Family
Recent Activity
4 hours agoListing first seen on site
5 hours agoListing updated with changes from the MLS®
General Features
Acres 
0.24
Attached Garage 
Yes
Foundation 
Slab
Garage 
Yes
Garage Spaces 
2
Levels 
Two
Number Of Stories 
2
Parking 
On SitePaved
Parking Spaces 
2
Property Sub Type 
Single Family Residence
Security 
Security System
Special Circumstances 
Standard
SqFt Total 
2740
Utilities 
Sewer AvailableWater Available
Water Source 
Public
Zoning 
R-15
Interior Features
Appliances 
WasherRefrigeratorDryer
Basement 
None
Cooling 
Central Air
Fireplace 
Yes
Fireplace Features 
Gas Log
Flooring 
CarpetTileWood
Heating 
ElectricForced Air
Interior 
Ceiling Fan(s)
Window Features 
Window Coverings
Bedroom 2 
Dimensions - 14.0x13.0Level - Second
Bedroom 3 
Dimensions - 13.0x11.0Level - Second
Bedroom 4 
Dimensions - 14.0x10.0Level - Second
Breakfast Nook 
Dimensions - 16.0x12.0Level - First
Dining Room 
Dimensions - 14.0x13.0Level - First
Family Room 
Dimensions - 27.0x12.0Level - Second
Kitchen 
Dimensions - 20.0x13.0Level - First
Living Room 
Dimensions - 20.0x17.0Level - First
Master Bedroom 
Dimensions - 16.0x14.0Level - First
Save
Ask
Tour
Hide
Share
Exterior Features
Construction Details 
BrickVinyl SidingFrame
Fencing 
Back Yard
Frontage 
See Remarks
Patio And Porch 
PorchScreened
Pool Features 
None
Road Frontage 
City StreetState Road
Roof 
Shingle
View 
None
Waterview 
None
Windows/Doors 
Window Coverings
Community Features
Association Amenities 
ManagementPicnic AreaTaxes
Association Fee 
$238.6
Association Fee Frequency 
Annually
School District 
New Hanover
Financing Terms Available 
CashConventionalFHAVA Loan
Roads 
Paved
Schools
School District
New Hanover
Elementary School
Murrayville
Middle School
Trask
High School
Laney
Listing courtesy of The Summers Real Estate Team of Keller Williams Innovate-Wilmington


The data relating to real estate on this website comes in part from the Internet Data Exchange program of Hive MLS, and is updated as of 2026-10-09 10:15 PM UTC. All information is deemed reliable but not guaranteed and should be independently verified. All properties are subject to prior sale, change, or withdrawal. Neither listing broker(s) shall be responsible for any typographical errors, misinformation, or misprints, and shall be held totally harmless from any damages arising from reliance upon these data. Copyright 2026 Hive MLS

Neighborhood & Commute
Source: Walkscore
Save
Ask
Tour
Hide
Share