Save
Ask
Tour
Hide
Share
$549,999
New Listing

504 Oakley Grove Circle
Evans, GA 30809

For Sale|Single Family Residence|Active
5
Beds
4
Total Baths
4
Full Baths
3,066
SqFt
$179
/SqFt
2023
Built
Subdivision:
Highland Lakes
County:
Columbia
504 Oakley Grove Circle504 Oakley Grove Circle504 Oakley Grove Circle504 Oakley Grove Circle
Save
Ask
Tour
Hide
Share

Mortgage Calculator

Monthly Payment (Est.)

Enter an interest rate to see your estimated monthly payment.
Calculator powered by Showcase IDX, a Constellation1 Company. Copyright ©2026 Information is deemed reliable but not guaranteed.

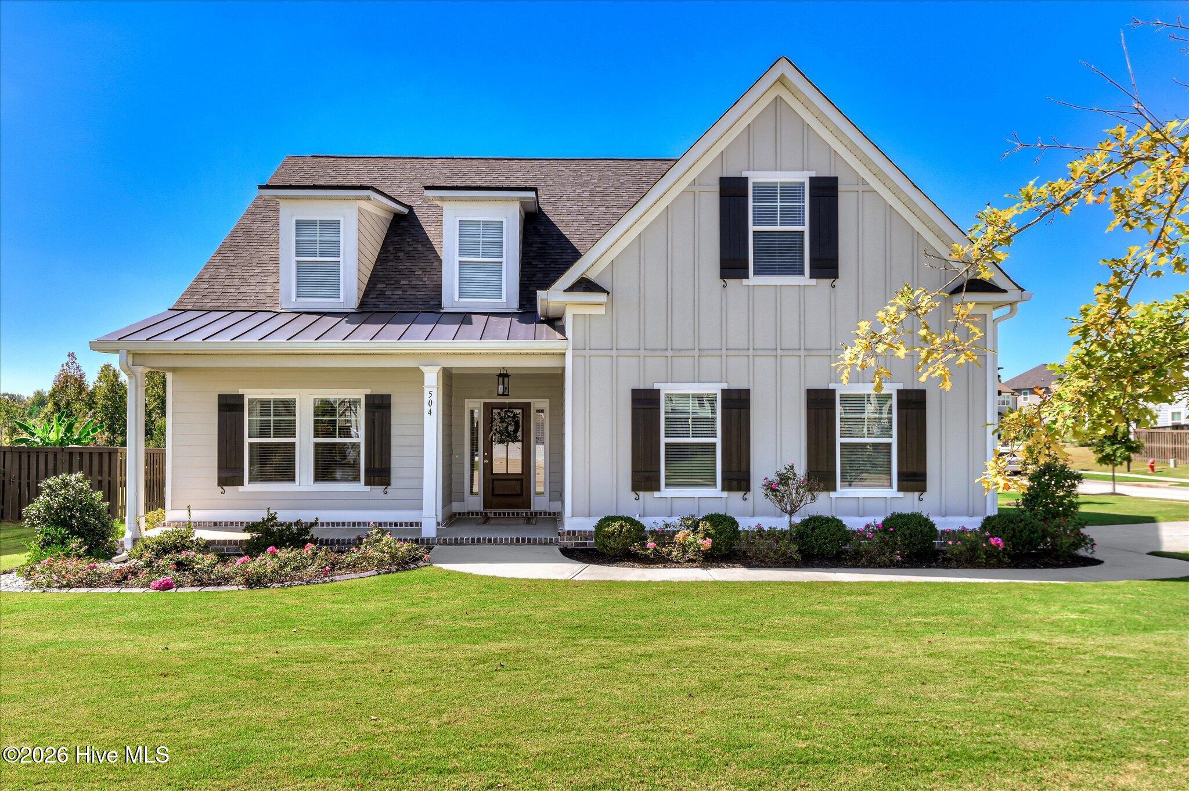
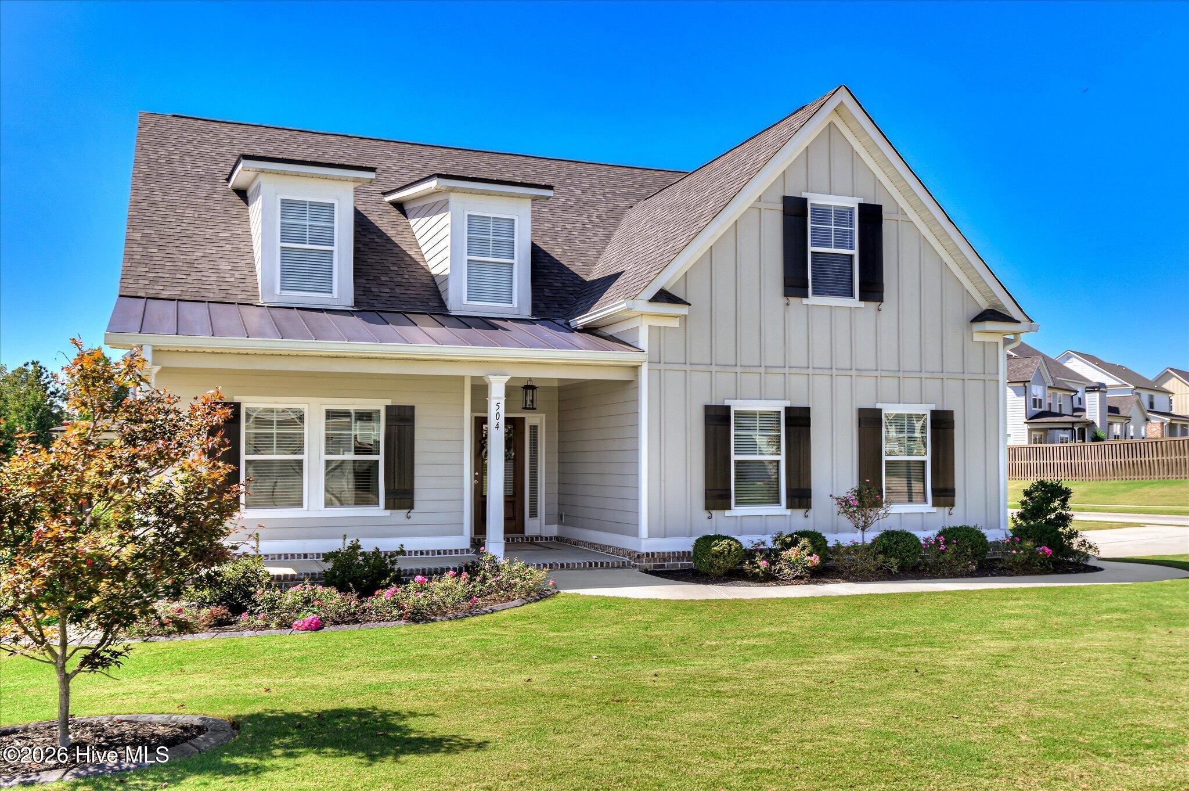
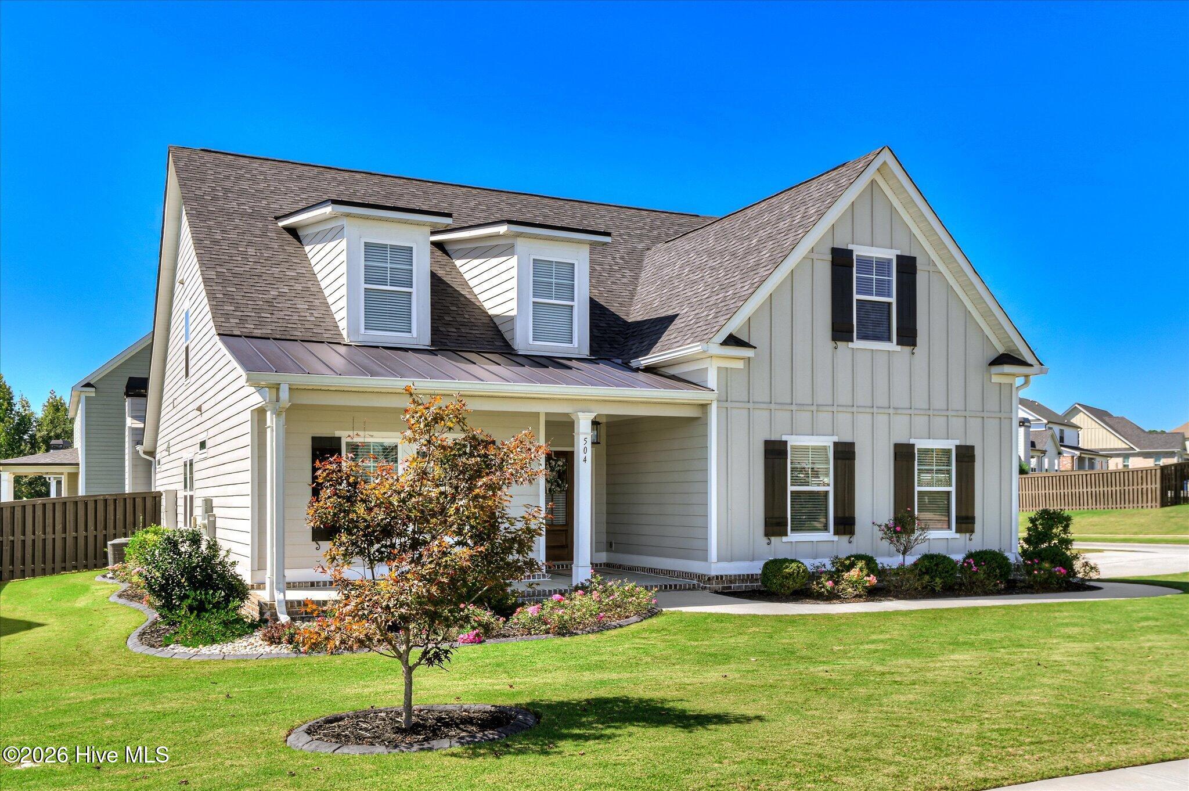
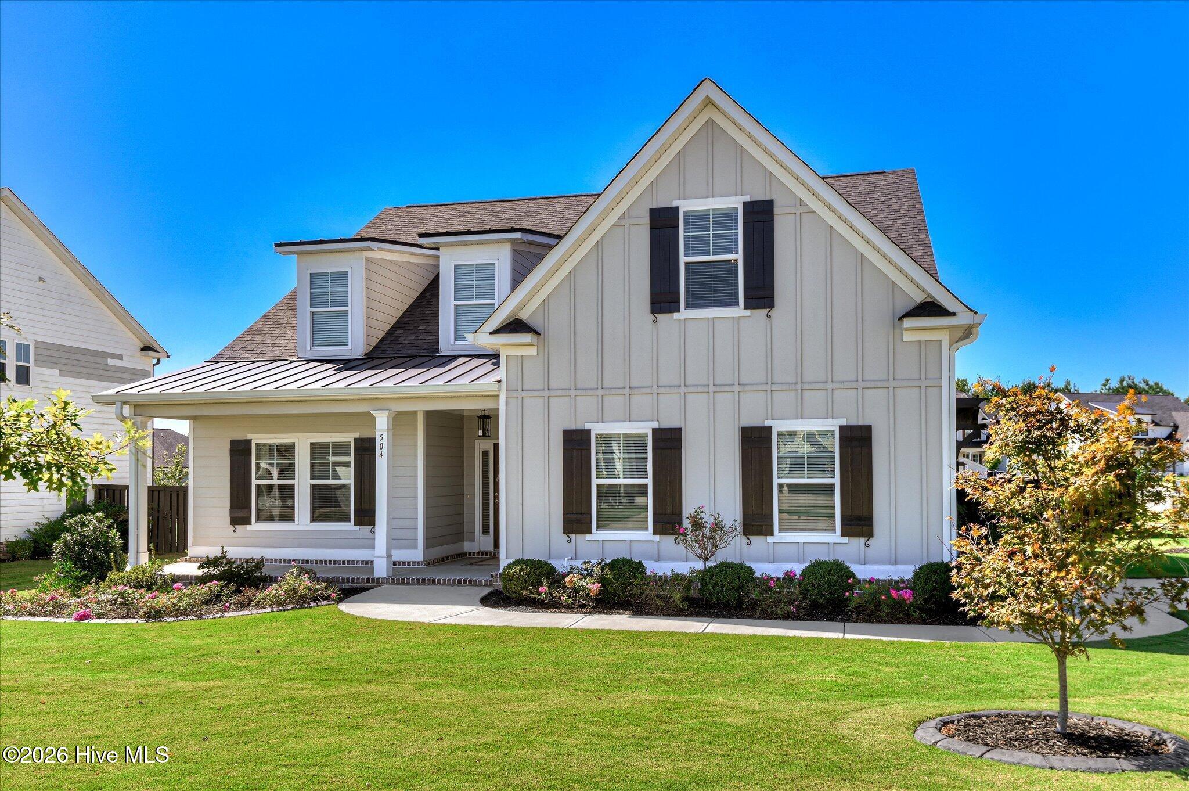
★ ASSUMABLE VA LOAN AT 5% INTEREST, SUBJECT TO BUYER QUALIFICATION AND SERVICER APPROVAL ★ Looking for a newer home with the extras already done? Welcome to 504 Oakley Grove Circle in Highland Lakes. Built in 2023, this 3,066 square foot home offers five bedrooms and four full baths on a landscaped corner lot. A stained fence with gate, installed blinds, exterior shutters, decorative curbing, and custom storage shed are all in place. Inside, detailed trim, coffered ceilings in the formal dining room, and cathedral ceilings in the main living area add character. The kitchen includes marble counters, a large island, stainless appliances, double ovens, a gas stove, and a walk-in pantry. Open to the breakfast area and great room with a fireplace. Two bedrooms on the main include a private owner's suite with dual vanities, soaking tub, and a large tiled shower, plus direct access from the closet to the laundry. Upstairs are three bedrooms and two baths, including one with a private bath and two walk-in closets, and a generous fifth bedroom ideal for media or office space. Outside, a screened porch with a wood-burning brick fireplace overlooks the fully fenced yard. Front and rear irrigation and a tankless gas water heater add convenience. The neighborhood pool and nearby shopping and dining round out the location. Schedule your tour and see what's already done for yourself.

Save
Ask
Tour
Hide
Share
Listing Snapshot
Price 
$549,999
Days On Site 
0 Days
Bedrooms 
5
Inside Area (SqFt) 
3,066 sqft
Total Baths 
4
Full Baths 
4
Partial Baths 
N/A
Lot Size 
0.3 Acres
Year Built 
2023
MLS® Number 
100609387
Status 
Active
Property Tax 
N/A
HOA/Condo/Coop Fees 
$54.17 monthly
Sq Ft Source 
N/A
Friends & Family
Recent Activity
4 hours agoListing first seen on site
5 hours agoListing updated with changes from the MLS®
General Features
Acres 
0.3
Attached Garage 
Yes
Foundation 
Slab
Garage 
Yes
Garage Spaces 
2
Levels 
One and One Half
Number Of Stories 
2
Parking 
Garage Faces SideConcreteGarage
Parking Spaces 
2
Property Sub Type 
Single Family Residence
Sewer 
Public Sewer
Special Circumstances 
Standard
SqFt Total 
3066
Utilities 
Cable AvailableOtherSee Remarks
Water Source 
Public
Zoning 
R-1
Interior Features
Appliances 
Vented Exhaust FanBuilt-In Electric OvenDisposalDishwasherGas RangeMicrowaveGas Water HeaterTankless Water Heater
Basement 
None
Cooling 
Central AirCeiling Fan(s)Multi Units
Fireplace 
Yes
Fireplace Features 
Gas Log
Flooring 
CarpetHardwood
Heating 
WoodFireplace(s)ElectricHeat PumpNatural Gas
Interior 
Master DownstairsWalk-In Closet(s)Entrance FoyerKitchen IslandCeiling Fan(s)PantryEat-in KitchenOther
Laundry Features 
Washer HookupLaundry Room
Window Features 
Window Coverings
Bedroom 2 
Dimensions - 14.0x16.0Level - Main
Bedroom 3 
Dimensions - 14.0x16.0Level - Upper
Bedroom 4 
Dimensions - 17.0x12.0Level - Upper
Bedroom 5 
Dimensions - 16.0x23.0Level - UpperDescription - Bonus Room/Bedroom
Breakfast Room 
Dimensions - 13.0x9.0Level - Main
Dining Room 
Dimensions - 14.0x11.0Level - Main
Great Room 
Dimensions - 14.0x22.0Level - Main
Kitchen 
Dimensions - 13.0x13.0Level - Main
Laundry 
Dimensions - 10.0x6.0Level - Main
Master Bedroom 
Dimensions - 14.0x16.0Level - Main
Save
Ask
Tour
Hide
Share
Exterior Features
Construction Details 
BrickFiber CementFrame
Exterior 
None
Fencing 
Back YardFenced
Frontage 
See Remarks
Lot Features 
Corner LotLandscapedSprinklers In FrontSprinklers In RearOther
Other Structures 
Outbuilding
Patio And Porch 
CoveredPatioScreenedSee RemarksFront PorchRear Porch
Pool Features 
None
Roof 
Composition
View 
None
Waterview 
None
Windows/Doors 
Window Coverings
Community Features
Accessibility Features 
Accessible Full Bath
Association Amenities 
Clubhouse
Association Fee 
$650.0
Association Fee Frequency 
Annually
Community Features 
PoolSidewalksStreet Lights
Financing Terms Available 
AssumableCashConventionalFHAVA Loan
Roads 
Paved
Schools
School District
Unknown
Elementary School
Parkway
Middle School
Greenbrier
High School
Greenbrier
Listing courtesy of Bradley Sikes Group of Meybohm Real Estate - Evans


The data relating to real estate on this website comes in part from the Internet Data Exchange program of Hive MLS, and is updated as of 2026-10-09 10:15 PM UTC. All information is deemed reliable but not guaranteed and should be independently verified. All properties are subject to prior sale, change, or withdrawal. Neither listing broker(s) shall be responsible for any typographical errors, misinformation, or misprints, and shall be held totally harmless from any damages arising from reliance upon these data. Copyright 2026 Hive MLS

Neighborhood & Commute
Source: Walkscore
Save
Ask
Tour
Hide
Share