Save
Ask
Tour
Hide
Share
$585,000
New Listing

921 Gilchrist Street
Laurinburg, NC 28352

For Sale|Single Family Residence|Active
5
Beds
5
Total Baths
3
Full Baths
2
Partial Baths
3,550
SqFt
$165
/SqFt
2008
Built
Subdivision:
Westover
County:
Scotland
921 Gilchrist Street921 Gilchrist Street921 Gilchrist Street921 Gilchrist Street
Save
Ask
Tour
Hide
Share

Mortgage Calculator

Monthly Payment (Est.)

Enter an interest rate to see your estimated monthly payment.
Calculator powered by Showcase IDX, a Constellation1 Company. Copyright ©2026 Information is deemed reliable but not guaranteed.

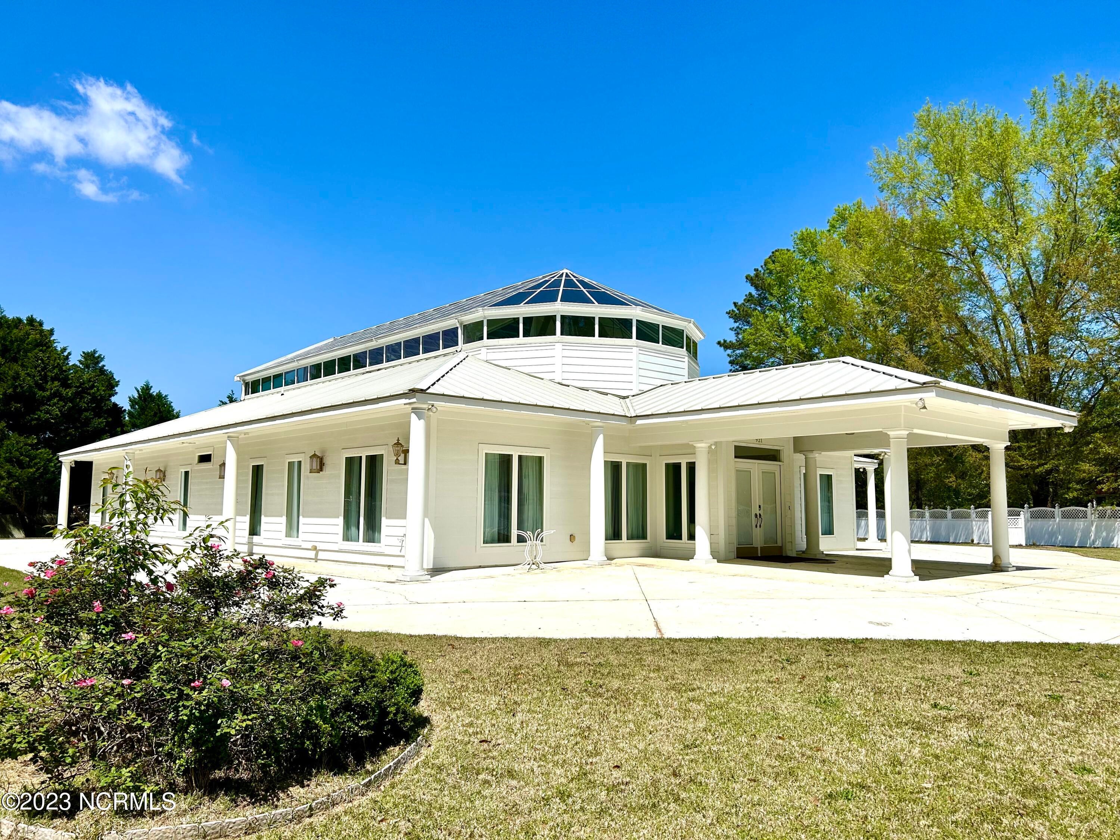
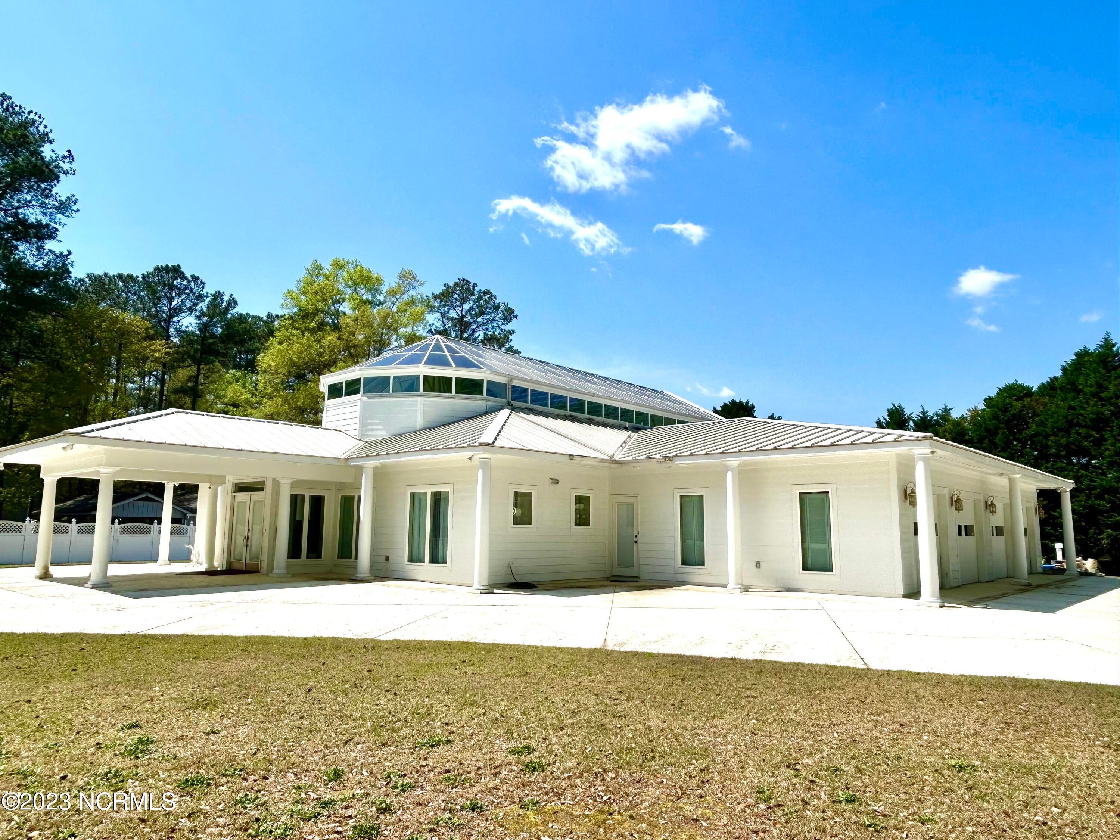
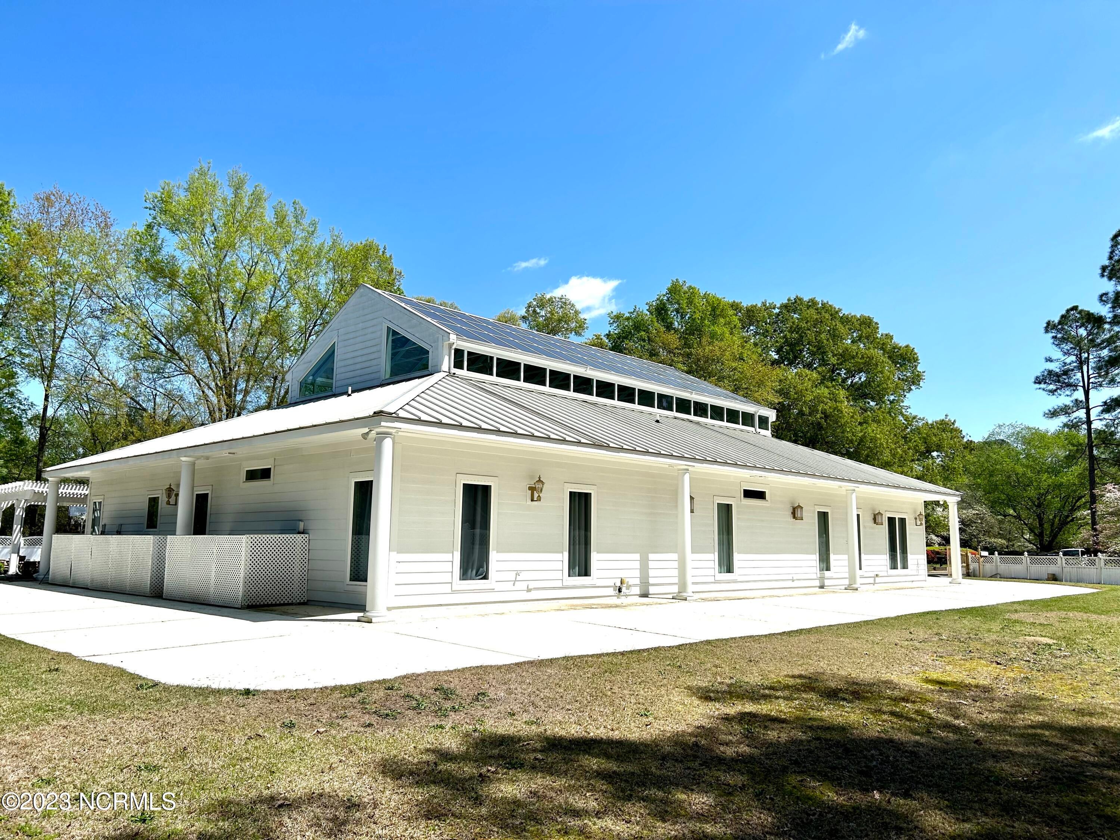
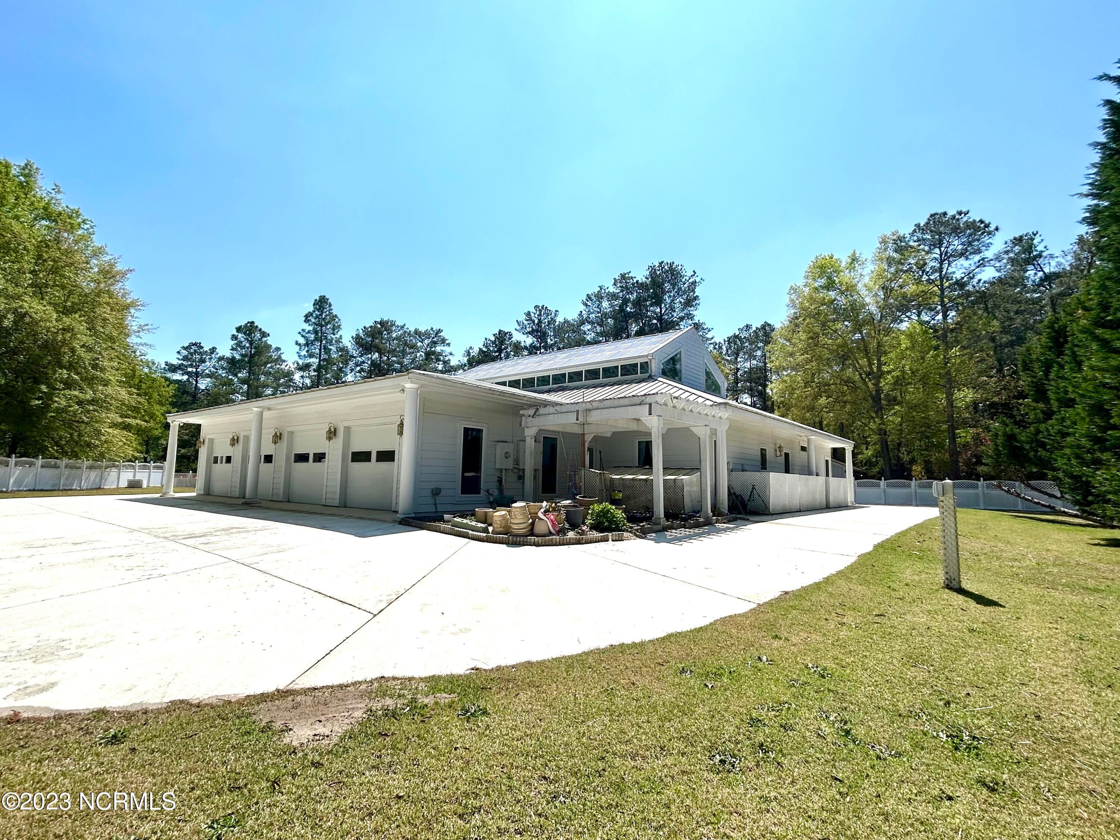
Luxury, Elegance & Tranquility Await!! Prepare to be enchanted by this extraordinary 3550 sq ft custom-built estate, where luxury meets lifestyle and every day feels like a private retreat. New HVAC system 2026. Featuring 5 BR 3BA and 2 half baths, and a breathtaking indoor swimming pool surrounded by a stunning atrium, this remarkable home offers a living experience unlike any other. The beautifully designed open concept kitchen, dining and living areas create the perfect setting for entertaining guests or enjoying unforgettable moments with family/friends. A dedicated home office provides a quiet space for work, while the spacious laundry room adds everyday convenience. AND there's more!!! A separate private suite offers exceptional flexibility for guests, extended family, or an in-law retreat. With a 4-car attached garage and additional room for storage, there's space for all your needs and more. The fenced and gated property provides an added sense of privacy, allowing you to unwind and enjoy your own secluded sanctuary. This is more than a home--it's an enchanting surprise waiting to be discovered. Designed for gracious living, effortless entertaining, peaceful relaxation and making memories that last a lifetime, this extraordinary property invites you to experience the exceptional. So go ahead...splash into luxury, embrace the tranquility and make this remarkable home your own, YOU DESERVE IT!!

Save
Ask
Tour
Hide
Share
Listing Snapshot
Price 
$585,000
Days On Site 
0 Days
Bedrooms 
5
Inside Area (SqFt) 
3,550 sqft
Total Baths 
5
Full Baths 
3
Partial Baths 
2
Lot Size 
0.74 Acres
Year Built 
2008
MLS® Number 
100609403
Status 
Active
Property Tax 
$5,916.78
HOA/Condo/Coop Fees 
N/A
Sq Ft Source 
N/A
Friends & Family
Recent Activity
4 hours agoListing first seen on site
4 hours agoListing updated with changes from the MLS®
General Features
Acres 
0.74
Attached Garage 
Yes
Foundation 
Slab
Garage 
Yes
Garage Spaces 
4
Levels 
One
Number Of Stories 
1
Parking 
Garage Faces SideAdditional ParkingConcreteOn Site
Parking Spaces 
4
Property Sub Type 
Single Family Residence
Special Circumstances 
Standard
SqFt Total 
3550
Utilities 
Sewer ConnectedWater Connected
Water Source 
Public
Zoning 
R15
Interior Features
Appliances 
RefrigeratorDishwasherMicrowaveElectric Water Heater
Cooling 
Central AirCeiling Fan(s)Heat Pump
Flooring 
Tile
Heating 
Heat PumpElectric
Interior 
Master DownstairsWalk-In Closet(s)Entrance FoyerCeiling Fan(s)
Laundry Features 
Washer HookupLaundry Room
Window Features 
Skylight(s)
Bedroom 1 
Dimensions - 11.7x12.1Level - First
Bedroom 2 
Dimensions - 10.5x12.1Level - First
Bedroom 3 
Dimensions - 10.5x12.1Level - First
Bedroom 4 
Dimensions - 6.2x12.2Level - First
Great Room 
Dimensions - 14.1x47.3Level - First
Laundry 
Level - First
Master Bedroom 
Dimensions - 11.5x12.1Level - First
Office 
Dimensions - 12.0x12.1Level - First
Other 
Dimensions - 12.2x19.7Level - First
Save
Ask
Tour
Hide
Share
Exterior Features
Construction Details 
See RemarksFiber Cement
Fencing 
FullVinyl
Frontage 
See Remarks
Patio And Porch 
Patio
Pool Features 
In GroundSee Remarks
Roof 
Metal
View 
None
Waterview 
None
Windows/Doors 
Skylight(s)
Community Features
Accessibility Features 
Accessible DoorsAccessible EntranceAccessible Full Bath
Association Amenities 
None
Financing Terms Available 
CashConventionalFHAVA Loan
Roads 
Paved
Schools
School District
Unknown
Elementary School
Sycamore Lane
Middle School
Spring Hill
High School
Scotland High
Listing courtesy of Sandy Skamperle of Hasty Realty


The data relating to real estate on this website comes in part from the Internet Data Exchange program of Hive MLS, and is updated as of 2026-10-09 10:15 PM UTC. All information is deemed reliable but not guaranteed and should be independently verified. All properties are subject to prior sale, change, or withdrawal. Neither listing broker(s) shall be responsible for any typographical errors, misinformation, or misprints, and shall be held totally harmless from any damages arising from reliance upon these data. Copyright 2026 Hive MLS

Neighborhood & Commute
Source: Walkscore
Save
Ask
Tour
Hide
Share