
Save
Ask
Tour
Hide
Share
$899,000
New Listing

Murphy, NC 28906

For Sale|Single Family Residence|Active
3
Beds
4
Total Baths
3
Full Baths
1
Partial Bath
5,864
SqFt
$153
/SqFt
2010
Built
Subdivision:
Angelico Mountain
County:
Cherokee
Save
Ask
Tour
Hide
Share

Mortgage Calculator

Monthly Payment (Est.)

Enter an interest rate to see your estimated monthly payment.
Calculator powered by Showcase IDX, a Constellation1 Company. Copyright ©2026 Information is deemed reliable but not guaranteed.

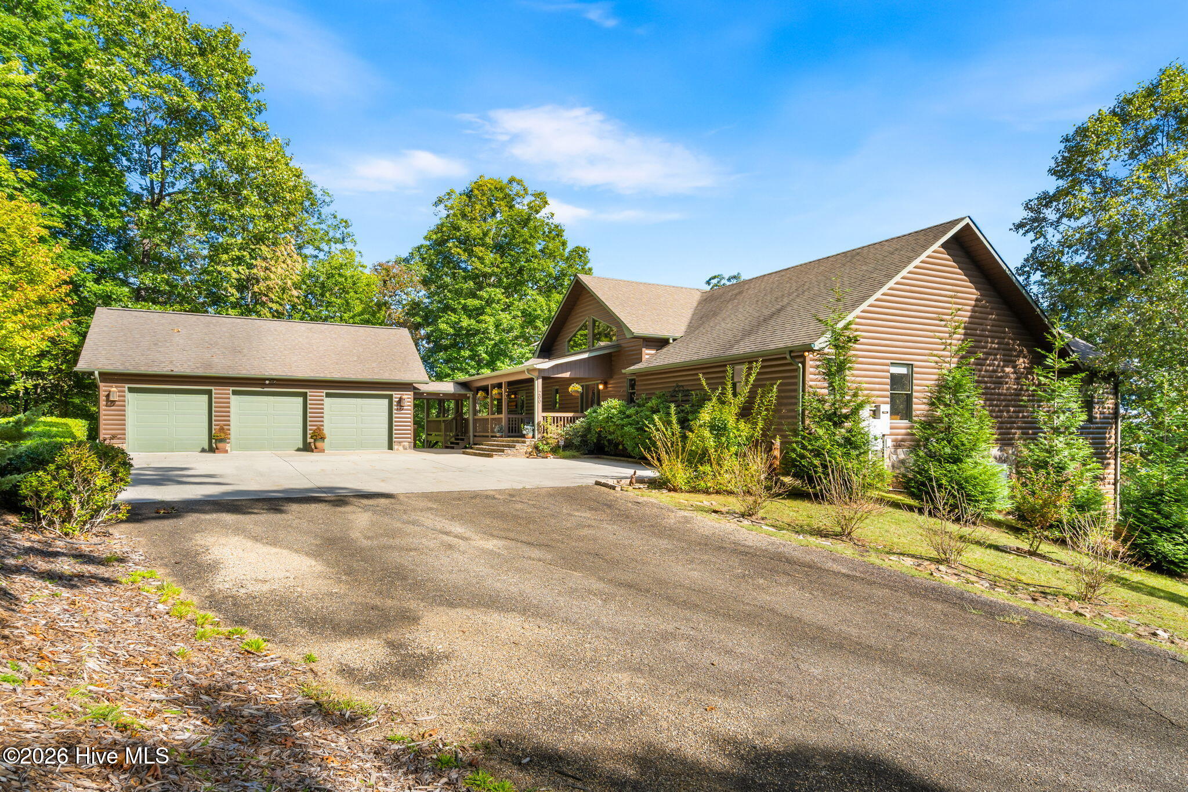
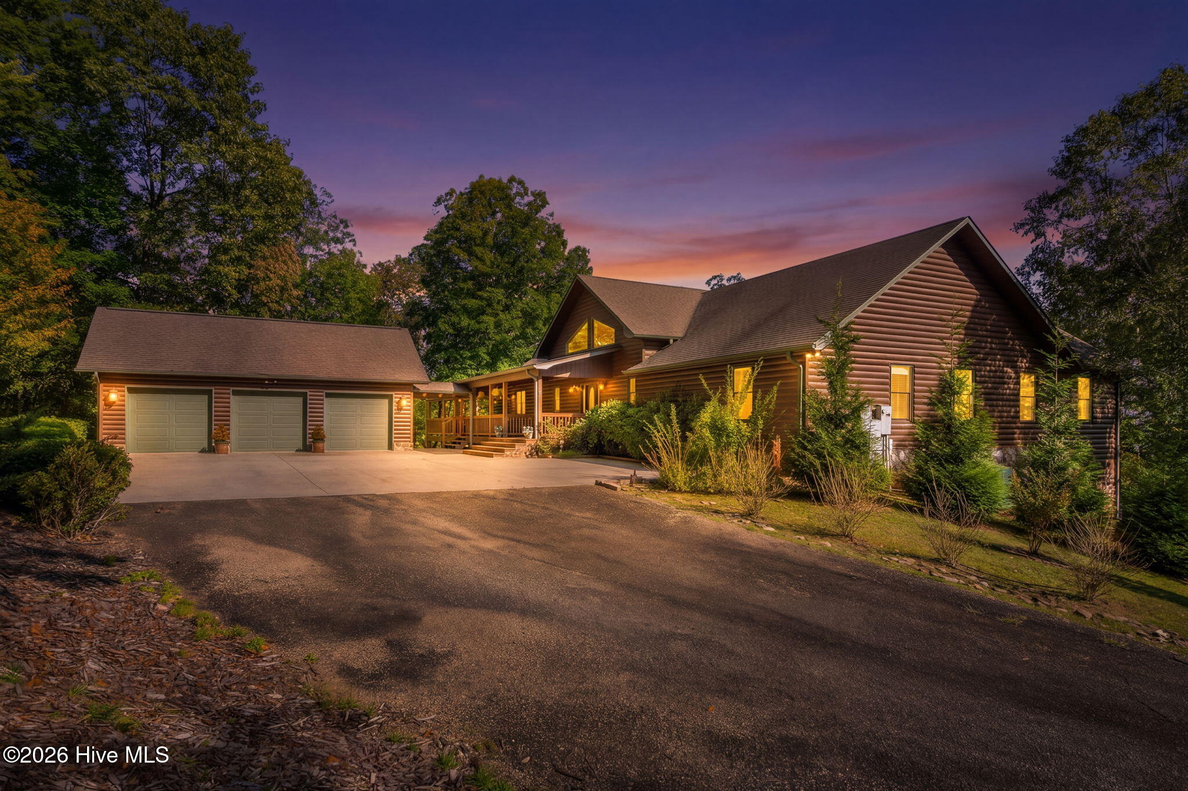
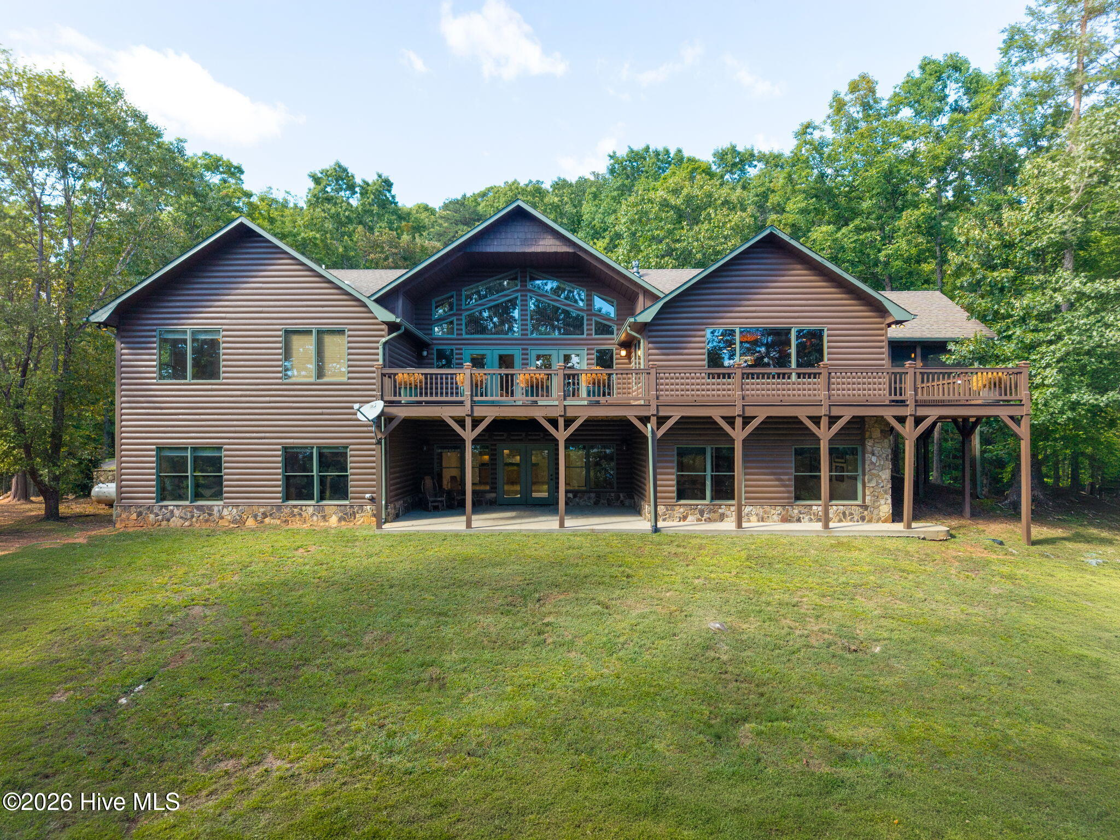
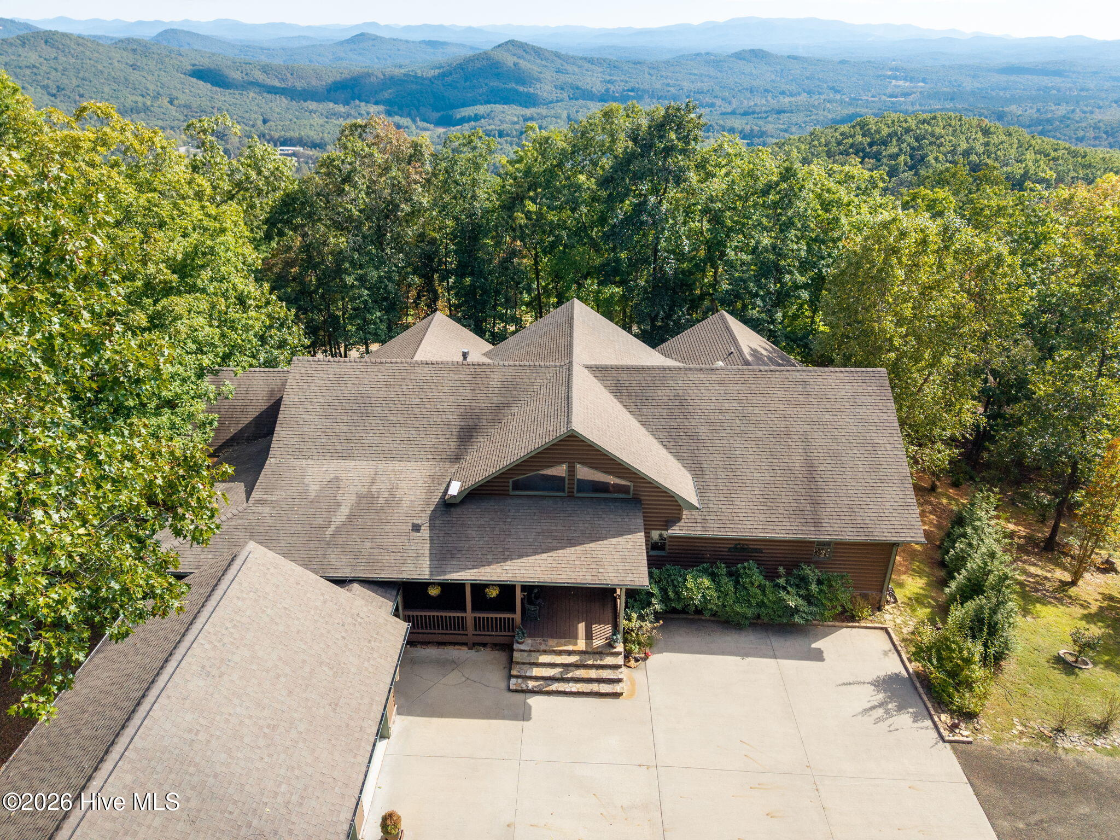
PRICE REDUCED FOR QUICK SALE! Standing proudly as the highest residence in a prestigious gated community, this custom-built luxury mountain estate boasts over 5,800 sq ft of unparalleled craftsmanship on a landscaped Almost 2-acre lot. Located on the desirable west side of Murphy, NC near the TN/GA lines, it offers an easy drive to town via a paved 4-lane highway. Valued well over $1.2M, this is a rare opportunity to own a true benchmark neighborhood home. The main level showcases a grand family room with vaulted wood ceilings, rosewood-stained Brazilian mahogany floors, custom built-ins, and a dramatic 2-sided stone fireplace opening into a dream gourmet kitchen. The chef's haven features premium granite counters, dual islands, double ovens, and a huge walk-in pantry, flowing into a formal dining room with an impressive long-range mountain view potential with the topping of some trees. An epic utility room--larger than most kitchens--offers a massive granite Island table, cabinetry, and a custom tile dog bathing station. Two primary ensuite bedrooms features a huge oversized designer closet in each, alongside two impressive baths, office, half-bath, and bonus room. The fully finished basement functions as a complete secondary living quarters or high-end rental, offering a 2nd kitchen, family room, game room, 2 bedrooms, full bath, and unbelievable storage space. Enjoy seamless outdoor entertaining with a wrap-around porch, new Trex open decks, a screened porch with a gas line, and an outdoor kitchen area. A covered breezeway leads to the oversized 3-car garage with a paved driveway. Complete with a whole-house generator, dual HVACs, central vac, and security system. Don't miss this opportunity!

Save
Ask
Tour
Hide
Share
Listing Snapshot
Price 
$899,000
Days On Site 
0 Days
Bedrooms 
3
Inside Area (SqFt) 
5,864 sqft
Total Baths 
4
Full Baths 
3
Partial Baths 
1
Lot Size 
1.99 Acres
Year Built 
2010
MLS® Number 
100609527
Status 
Active
Property Tax 
$3,751.46
HOA/Condo/Coop Fees 
$58.33 monthly
Sq Ft Source 
N/A
Friends & Family
Recent Activity
4 hours agoListing first seen on site
5 hours agoListing updated with changes from the MLS®
General Features
Acres 
1.99
Foundation 
Concrete Perimeter
Garage 
Yes
Garage Spaces 
3
Levels 
Two
Number Of Stories 
2
Parking 
Workshop in GarageGarage Faces FrontConcreteGarage Door OpenerSee RemarksGarage
Parking Spaces 
3
Pets 
Dogs OKCats OKYes
Property Sub Type 
Single Family Residence
Sewer 
Septic Tank
Special Circumstances 
Standard
SqFt Total 
5864
Utilities 
See Remarks
Zoning 
None
Interior Features
Appliances 
Trash CompactorElectric OvenFreezerWasherRefrigeratorRangeDryerDouble OvenDishwasherCooktopElectric Water Heater
Basement 
FinishedFullWalk-Out Access
Cooling 
Central AirZonedCeiling Fan(s)Heat PumpMulti Units
Electric 
Generator
Fireplace 
Yes
Fireplace Features 
Gas Log
Flooring 
CarpetTileWood
Heating 
PropaneOtherHeat PumpFireplace(s)ElectricZoned
Interior 
Sound SystemCentral VacuumWalk-In Closet(s)Entrance FoyerKitchen IslandCeiling Fan(s)PantryWet BarBuilt-in FeaturesEat-in KitchenSee Remarks
Laundry Features 
Washer HookupLaundry Room
Bathroom 1 
Dimensions - 1.0x1.0Level - First
Bathroom 2 
Dimensions - 1.0x1.0Level - First
Bathroom 3 
Dimensions - 1.0x1.0Level - First
Bathroom 4 
Dimensions - 1.0x1.0Level - Basement
Bedroom 2 
Dimensions - 1.0x1.0Level - First
Bedroom 3 
Dimensions - 1.0x1.0Level - Basement
Bonus Room 
Dimensions - 1.0x1.0Level - Basement
Dining Room 
Dimensions - 1.0x1.0Level - First
Kitchen 
Dimensions - 1.0x1.0Level - First
Laundry 
Dimensions - 1.0x1.0Level - First
Living Room 
Dimensions - 1.0x1.0Level - Basement
Master Bedroom 
Dimensions - 1.0x1.0Level - First
Media Room 
Dimensions - 1.0x1.0Level - Basement
Office 
Dimensions - 1.0x1.0Level - First
Sunroom 
Dimensions - 1.0x1.0Level - First
Utility Room 
Dimensions - 1.0x1.0Level - Basement
Save
Ask
Tour
Hide
Share
Exterior Features
Construction Details 
LogStoneWood SidingSee RemarksFrame
Exterior 
Outdoor KitchenGarden
Fencing 
None
Frontage 
See Remarks
Lot Features 
WoodedClearedLandscaped
Patio And Porch 
CoveredDeckPorchScreenedWrap AroundFront PorchRear PorchSide Porch
Road Frontage 
Private Road
Roof 
Shingle
Community Features
Accessibility Features 
Accessible Full Bath
Association Amenities 
Gated
Association Fee 
$700.0
Association Fee Frequency 
Annually
Financing Terms Available 
CashConventionalFHAVA Loan
Schools
School District
Unknown
Elementary School
Ranger
Middle School
Hiwassee Dam
High School
Hiwassee Dam
Listing courtesy of Big Frank Schuler of BIG Realty!


The data relating to real estate on this website comes in part from the Internet Data Exchange program of Hive MLS, and is updated as of 2026-10-10 03:54 AM UTC. All information is deemed reliable but not guaranteed and should be independently verified. All properties are subject to prior sale, change, or withdrawal. Neither listing broker(s) shall be responsible for any typographical errors, misinformation, or misprints, and shall be held totally harmless from any damages arising from reliance upon these data. Copyright 2026 Hive MLS

Neighborhood & Commute
Source: Walkscore
Save
Ask
Tour
Hide
Share
