Save
Ask
Tour
Hide
Share
$410,410
New Listing

8751 Nashville Drive NW Lot 1215- St. Phillips
Calabash, NC 28467

For Sale|Single Family Residence|Active
3
Beds
2
Total Baths
2
Full Baths
1,772
SqFt
$232
/SqFt
2026
Built
Subdivision:
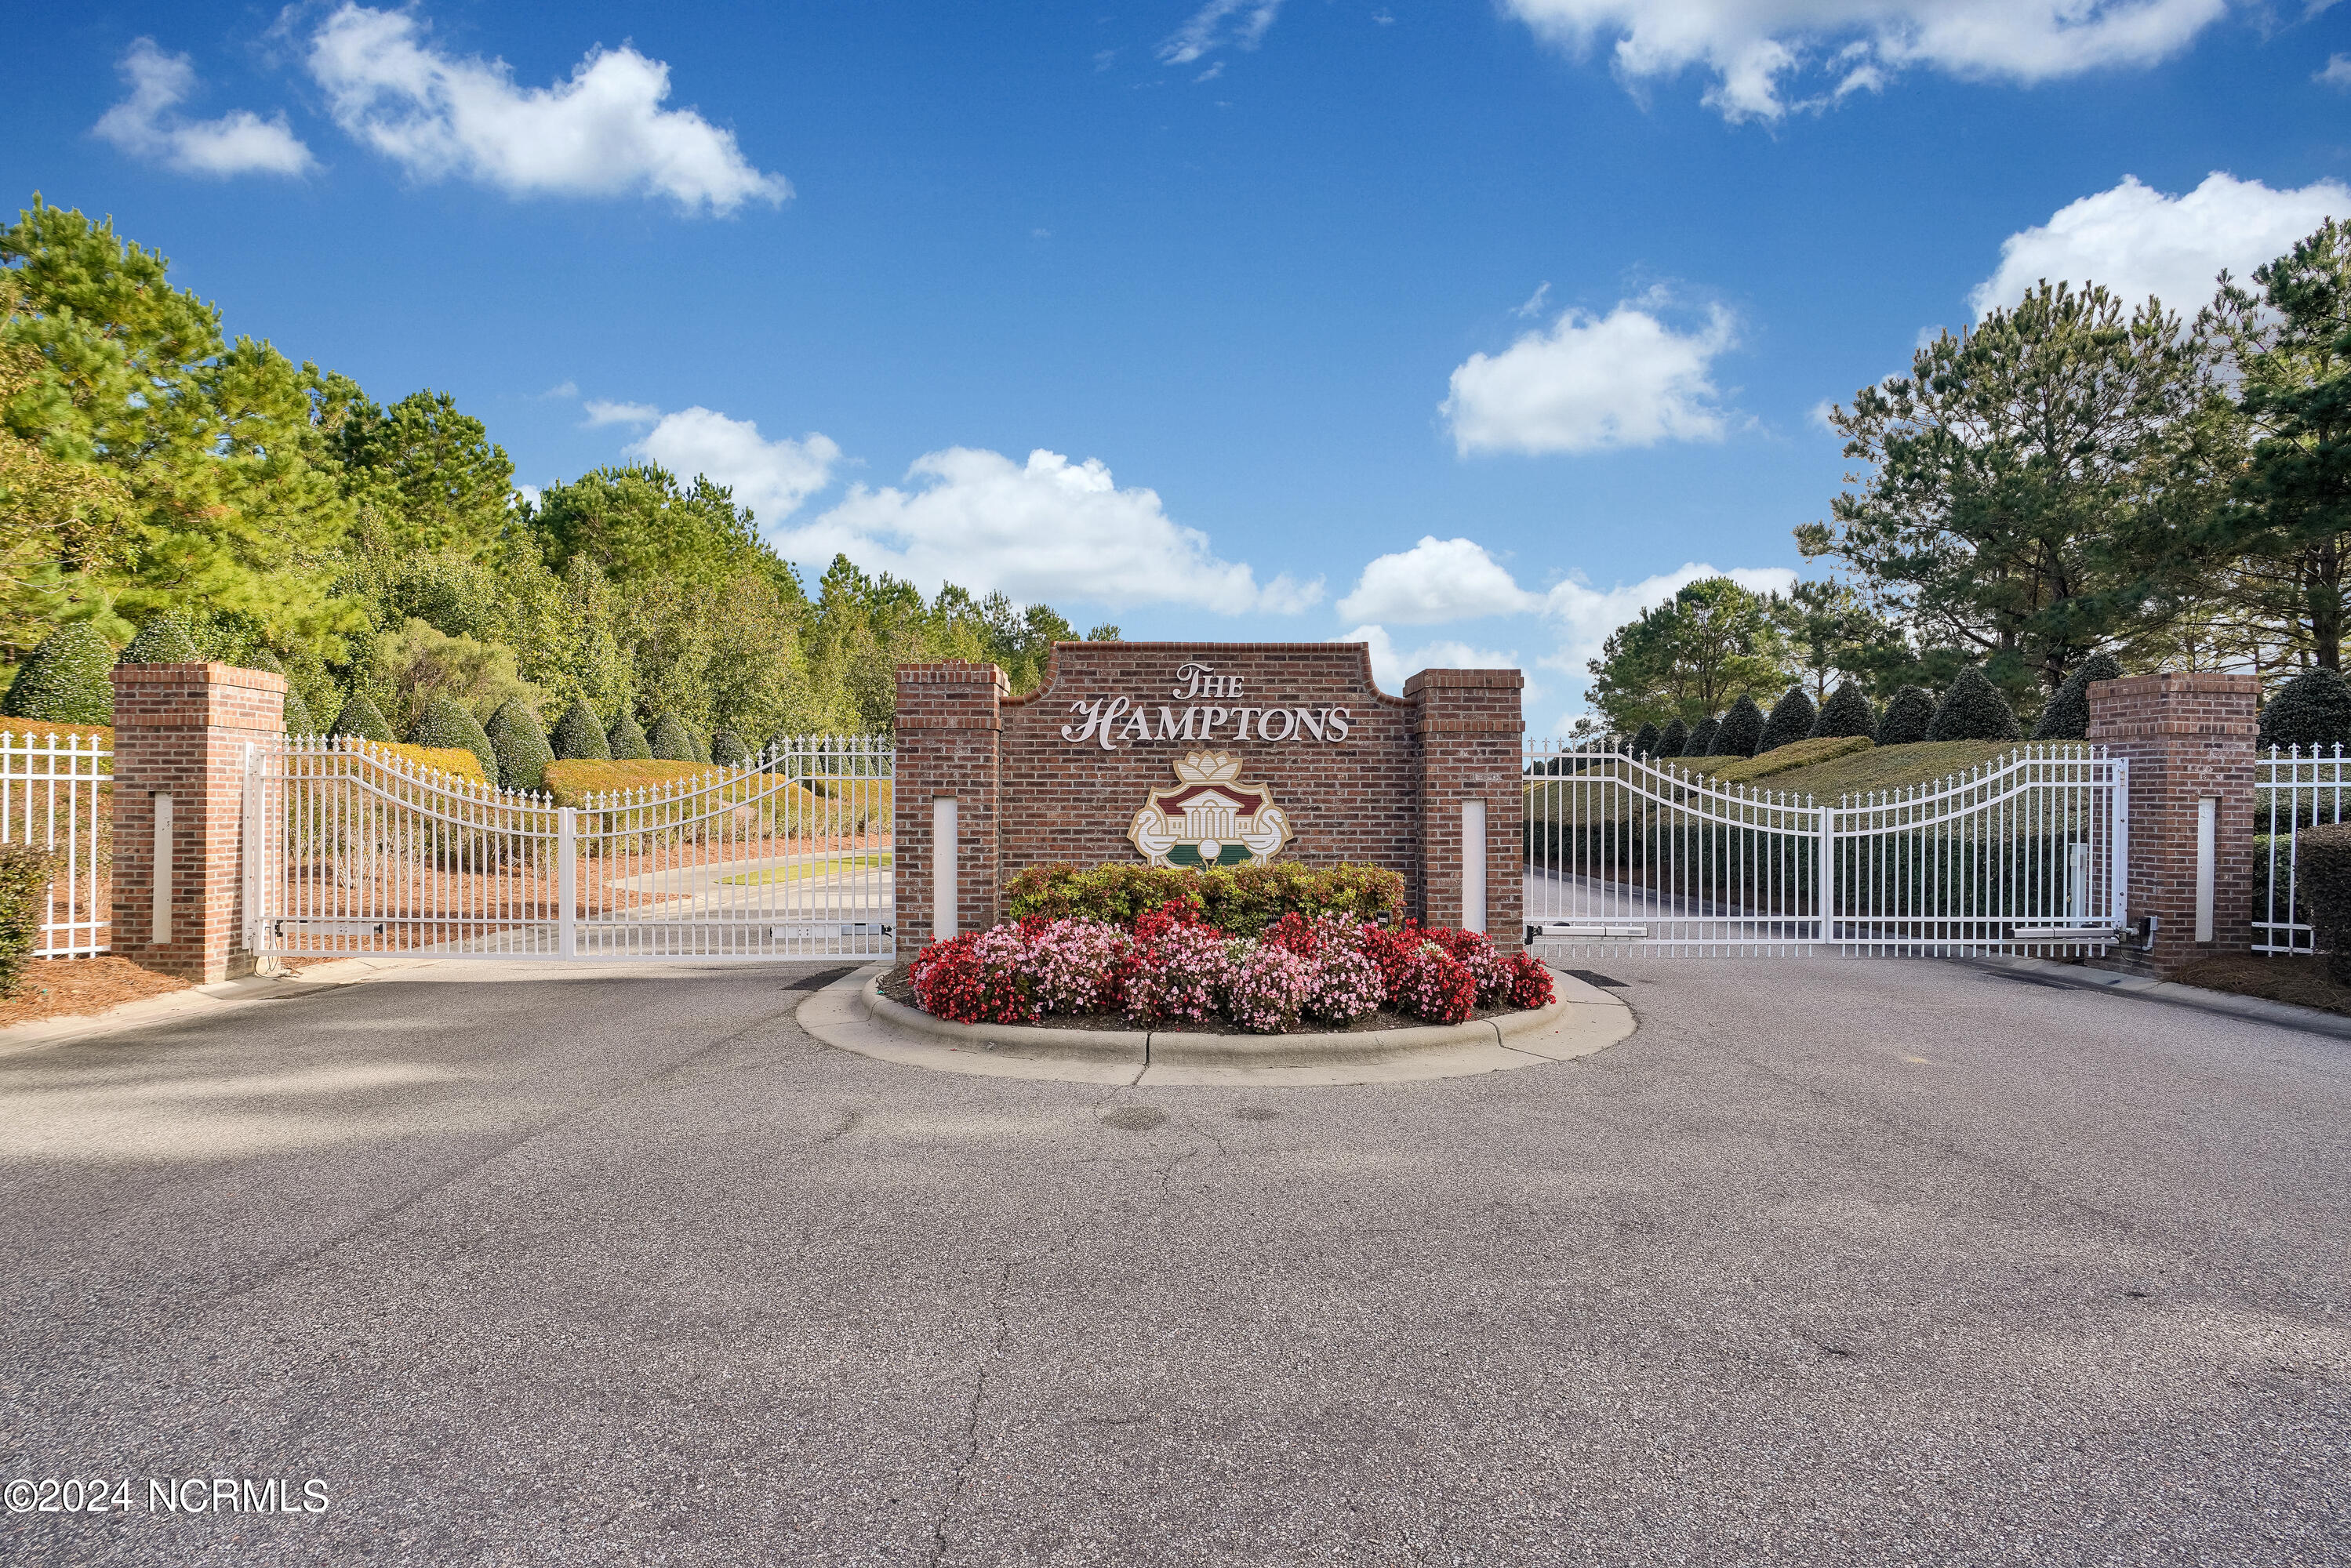
Brunswick Plantation
County:
Brunswick
8751 Nashville Drive NW Lot 1215- St. Phillips8751 Nashville Drive NW Lot 1215- St. Phillips8751 Nashville Drive NW Lot 1215- St. Phillips8751 Nashville Drive NW Lot 1215- St. Phillips
Save
Ask
Tour
Hide
Share

Mortgage Calculator

Monthly Payment (Est.)

Enter an interest rate to see your estimated monthly payment.
Calculator powered by Showcase IDX, a Constellation1 Company. Copyright ©2026 Information is deemed reliable but not guaranteed.

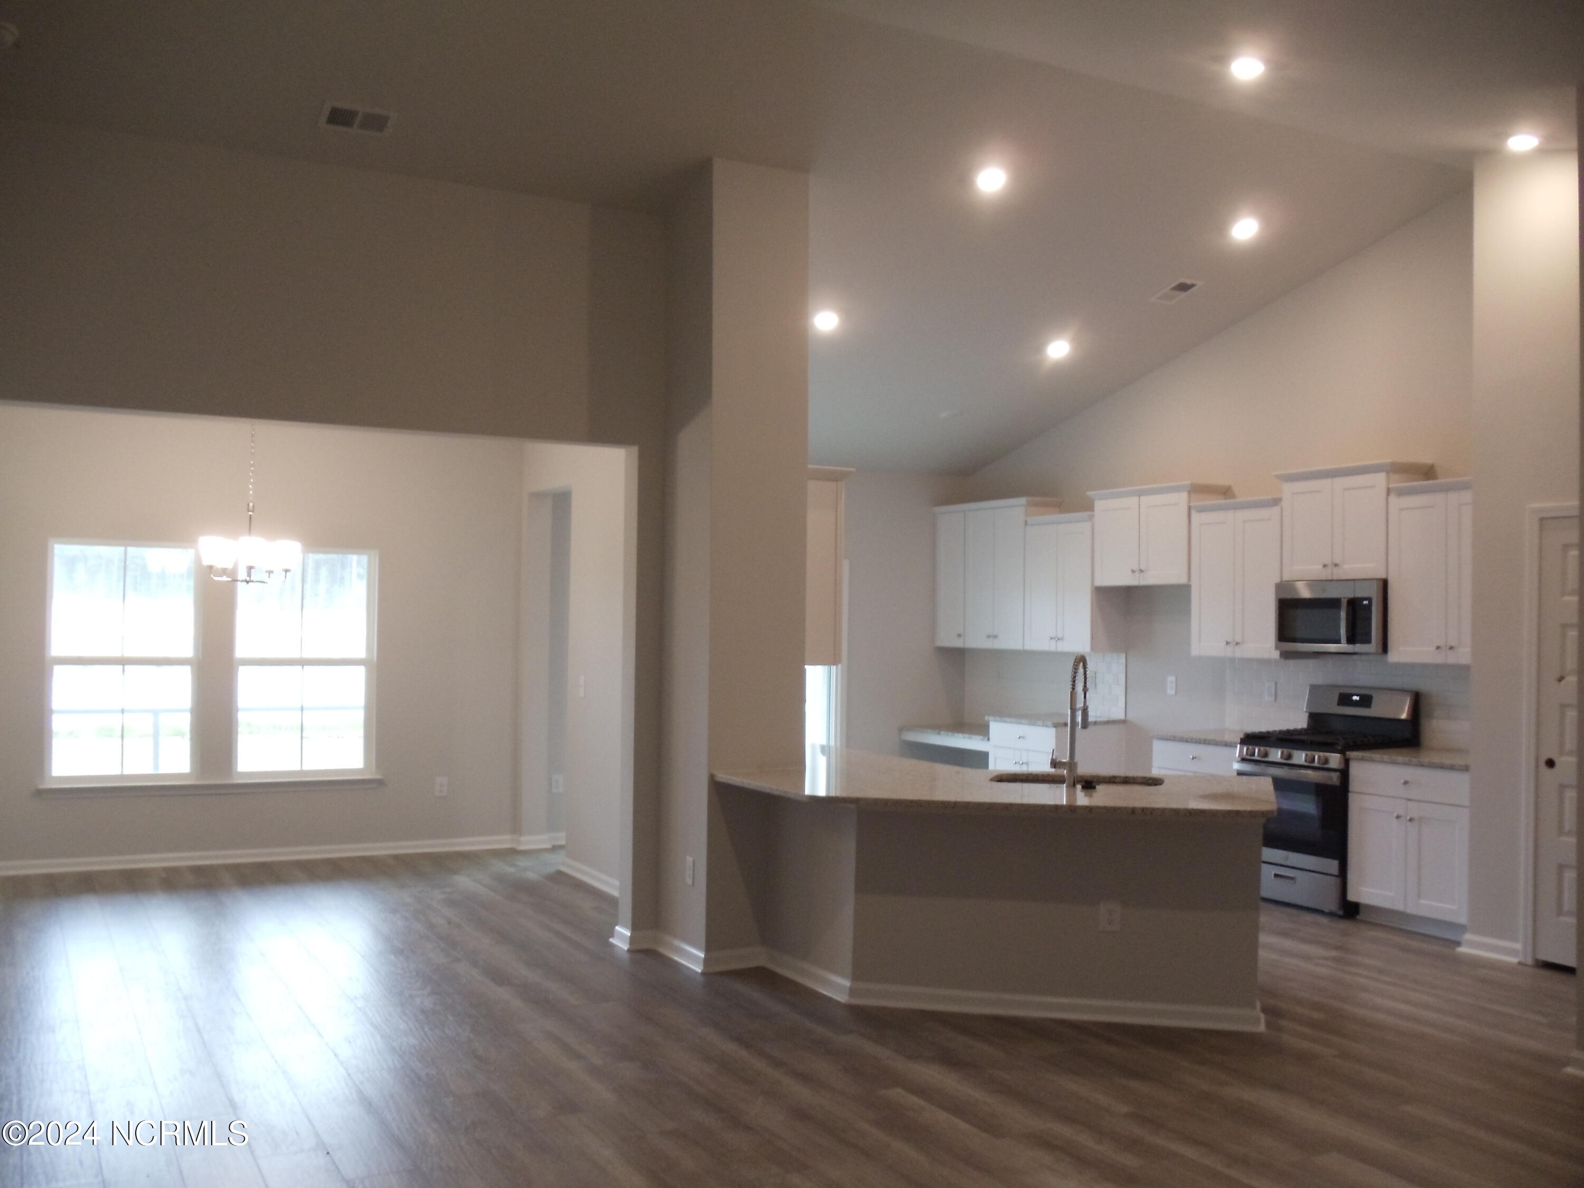
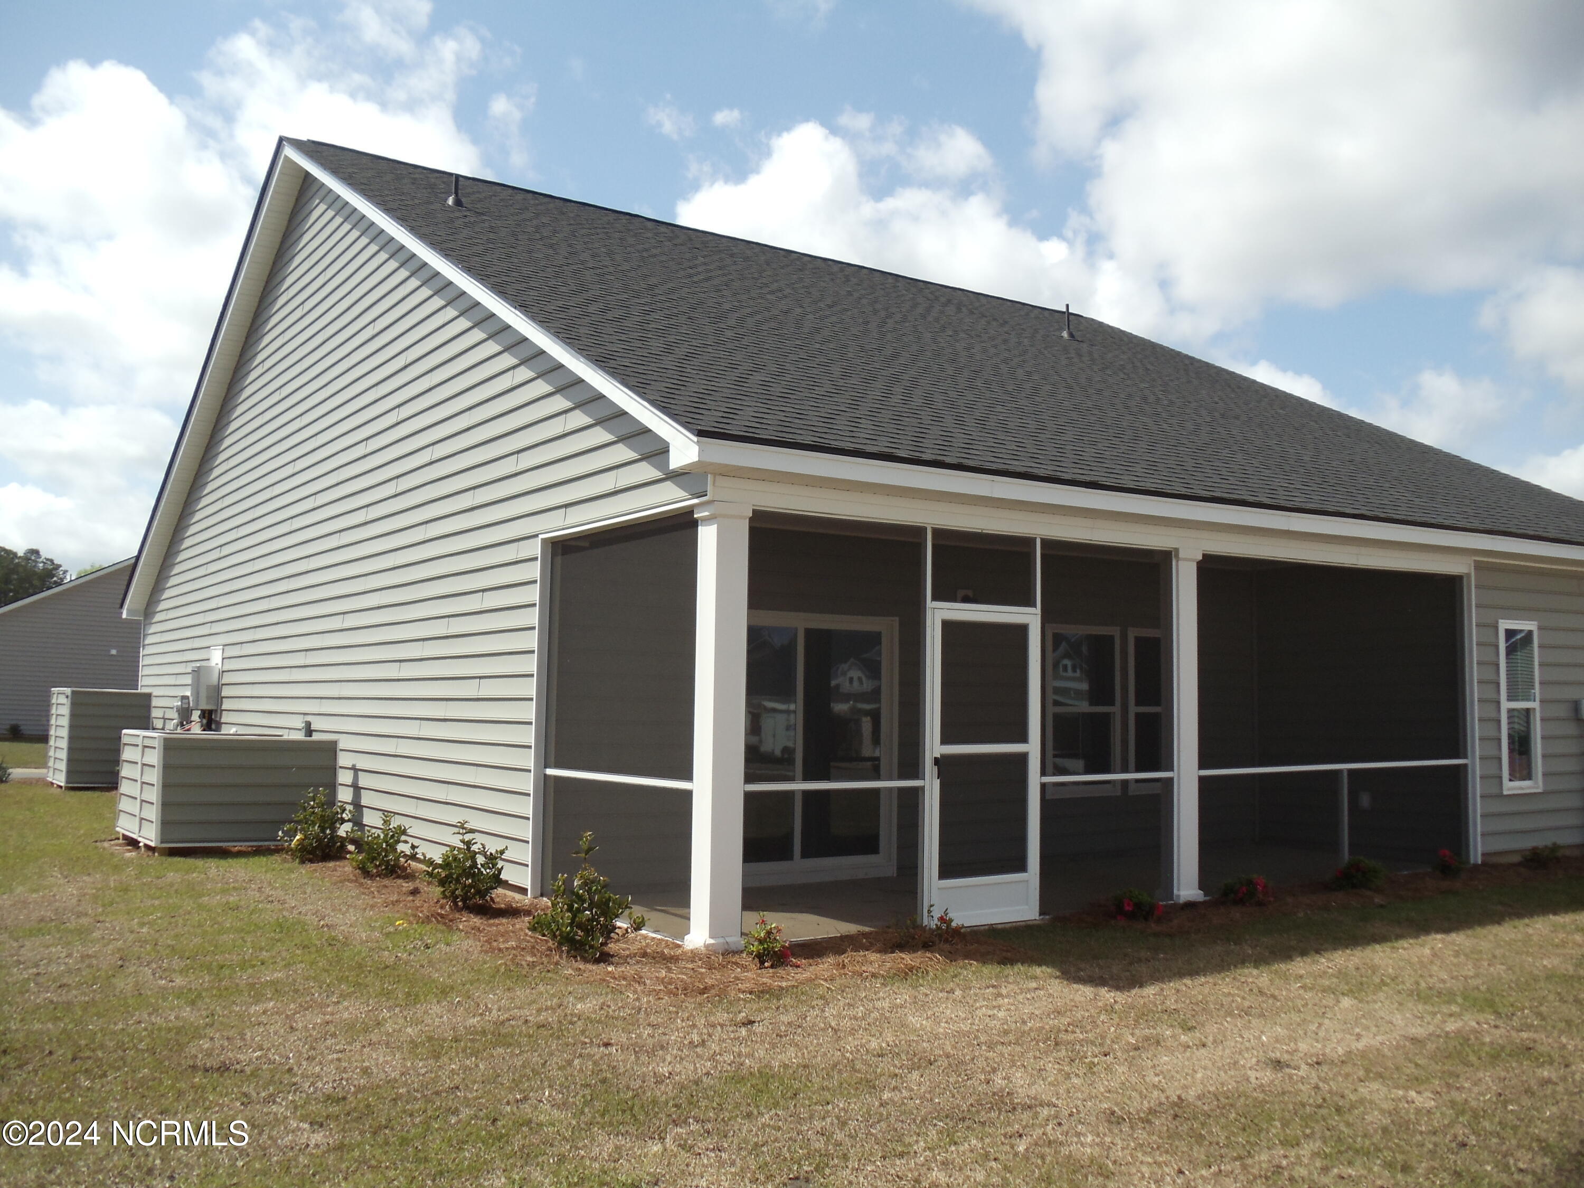
: St. Phillips plan currently under construction and will be ready for a December close. This magnificent home features 3 bedrooms and 2 baths, offering spacious and comfortable living. The kitchen showcases quartz counters and a stylish tile backsplash, adding a touch of elegance to the heart of the home. Laminate flooring graces the main living areas, providing a seamless and low-maintenance space. The bathrooms and laundry room boast attractive tile flooring, combining both style and practicality. The owner's suite features a fully tiled shower with a glass door, creating a luxurious retreat. In addition, this home includes a formal dining room and a charming breakfast nook, catering to various dining preferences. The 2-car garage provides ample parking and storage space. For enhanced convenience and energy efficiency, a Rinnai tankless water heater is included. Don't miss the chance to make this remarkable home your own! Pictures are a representation.

Save
Ask
Tour
Hide
Share
Listing Snapshot
Price 
$410,410
Days On Site 
0 Days
Bedrooms 
3
Inside Area (SqFt) 
1,772 sqft
Total Baths 
2
Full Baths 
2
Partial Baths 
N/A
Lot Size 
0.2 Acres
Year Built 
2026
MLS® Number 
100609648
Status 
Active
Property Tax 
N/A
HOA/Condo/Coop Fees 
$100 monthly
Sq Ft Source 
N/A
Friends & Family
Recent Activity
6 hours agoListing first seen on site
6 hours agoListing updated with changes from the MLS®
General Features
Acres 
0.2
Attached Garage 
Yes
Foundation 
Slab
Garage 
Yes
Garage Spaces 
2
Home Warranty 
Yes
Levels 
One
Number Of Stories 
1
Parking 
Concrete
Parking Spaces 
2
Pets 
Yes
Property Sub Type 
Single Family Residence
Security 
Fire Sprinkler System
Special Circumstances 
Standard
SqFt Total 
1772
Utilities 
Water Available
Water Source 
Public
Zoning 
R-60
Interior Features
Appliances 
Gas OvenDisposalDishwasherTankless Water HeaterMicrowaveGas Water Heater
Basement 
None
Cooling 
Central AirHeat Pump
Fireplace 
Yes
Flooring 
CarpetTile
Furnished 
Unfurnished
Heating 
Heat PumpElectric
Interior 
Master DownstairsWalk-In Closet(s)High CeilingsPantry
Laundry Features 
Washer Hookup
Bedroom 2 
Dimensions - 11.0x11.0Level - First
Bedroom 3 
Dimensions - 11.0x11.0Level - First
Dining Room 
Dimensions - 13.0x10.0Level - First
Living Room 
Dimensions - 19.0x21.0Level - First
Master Bedroom 
Dimensions - 13.0x15.0Level - First
Other 
Level - First
Save
Ask
Tour
Hide
Share
Exterior Features
Construction Details 
Vinyl SidingFrame
Exterior 
None
Fencing 
None
Frontage 
See Remarks
Patio And Porch 
CoveredPatio
Pool Features 
None
Road Frontage 
Private Road
Roof 
Shingle
View 
None
Waterview 
None
Community Features
Association Amenities 
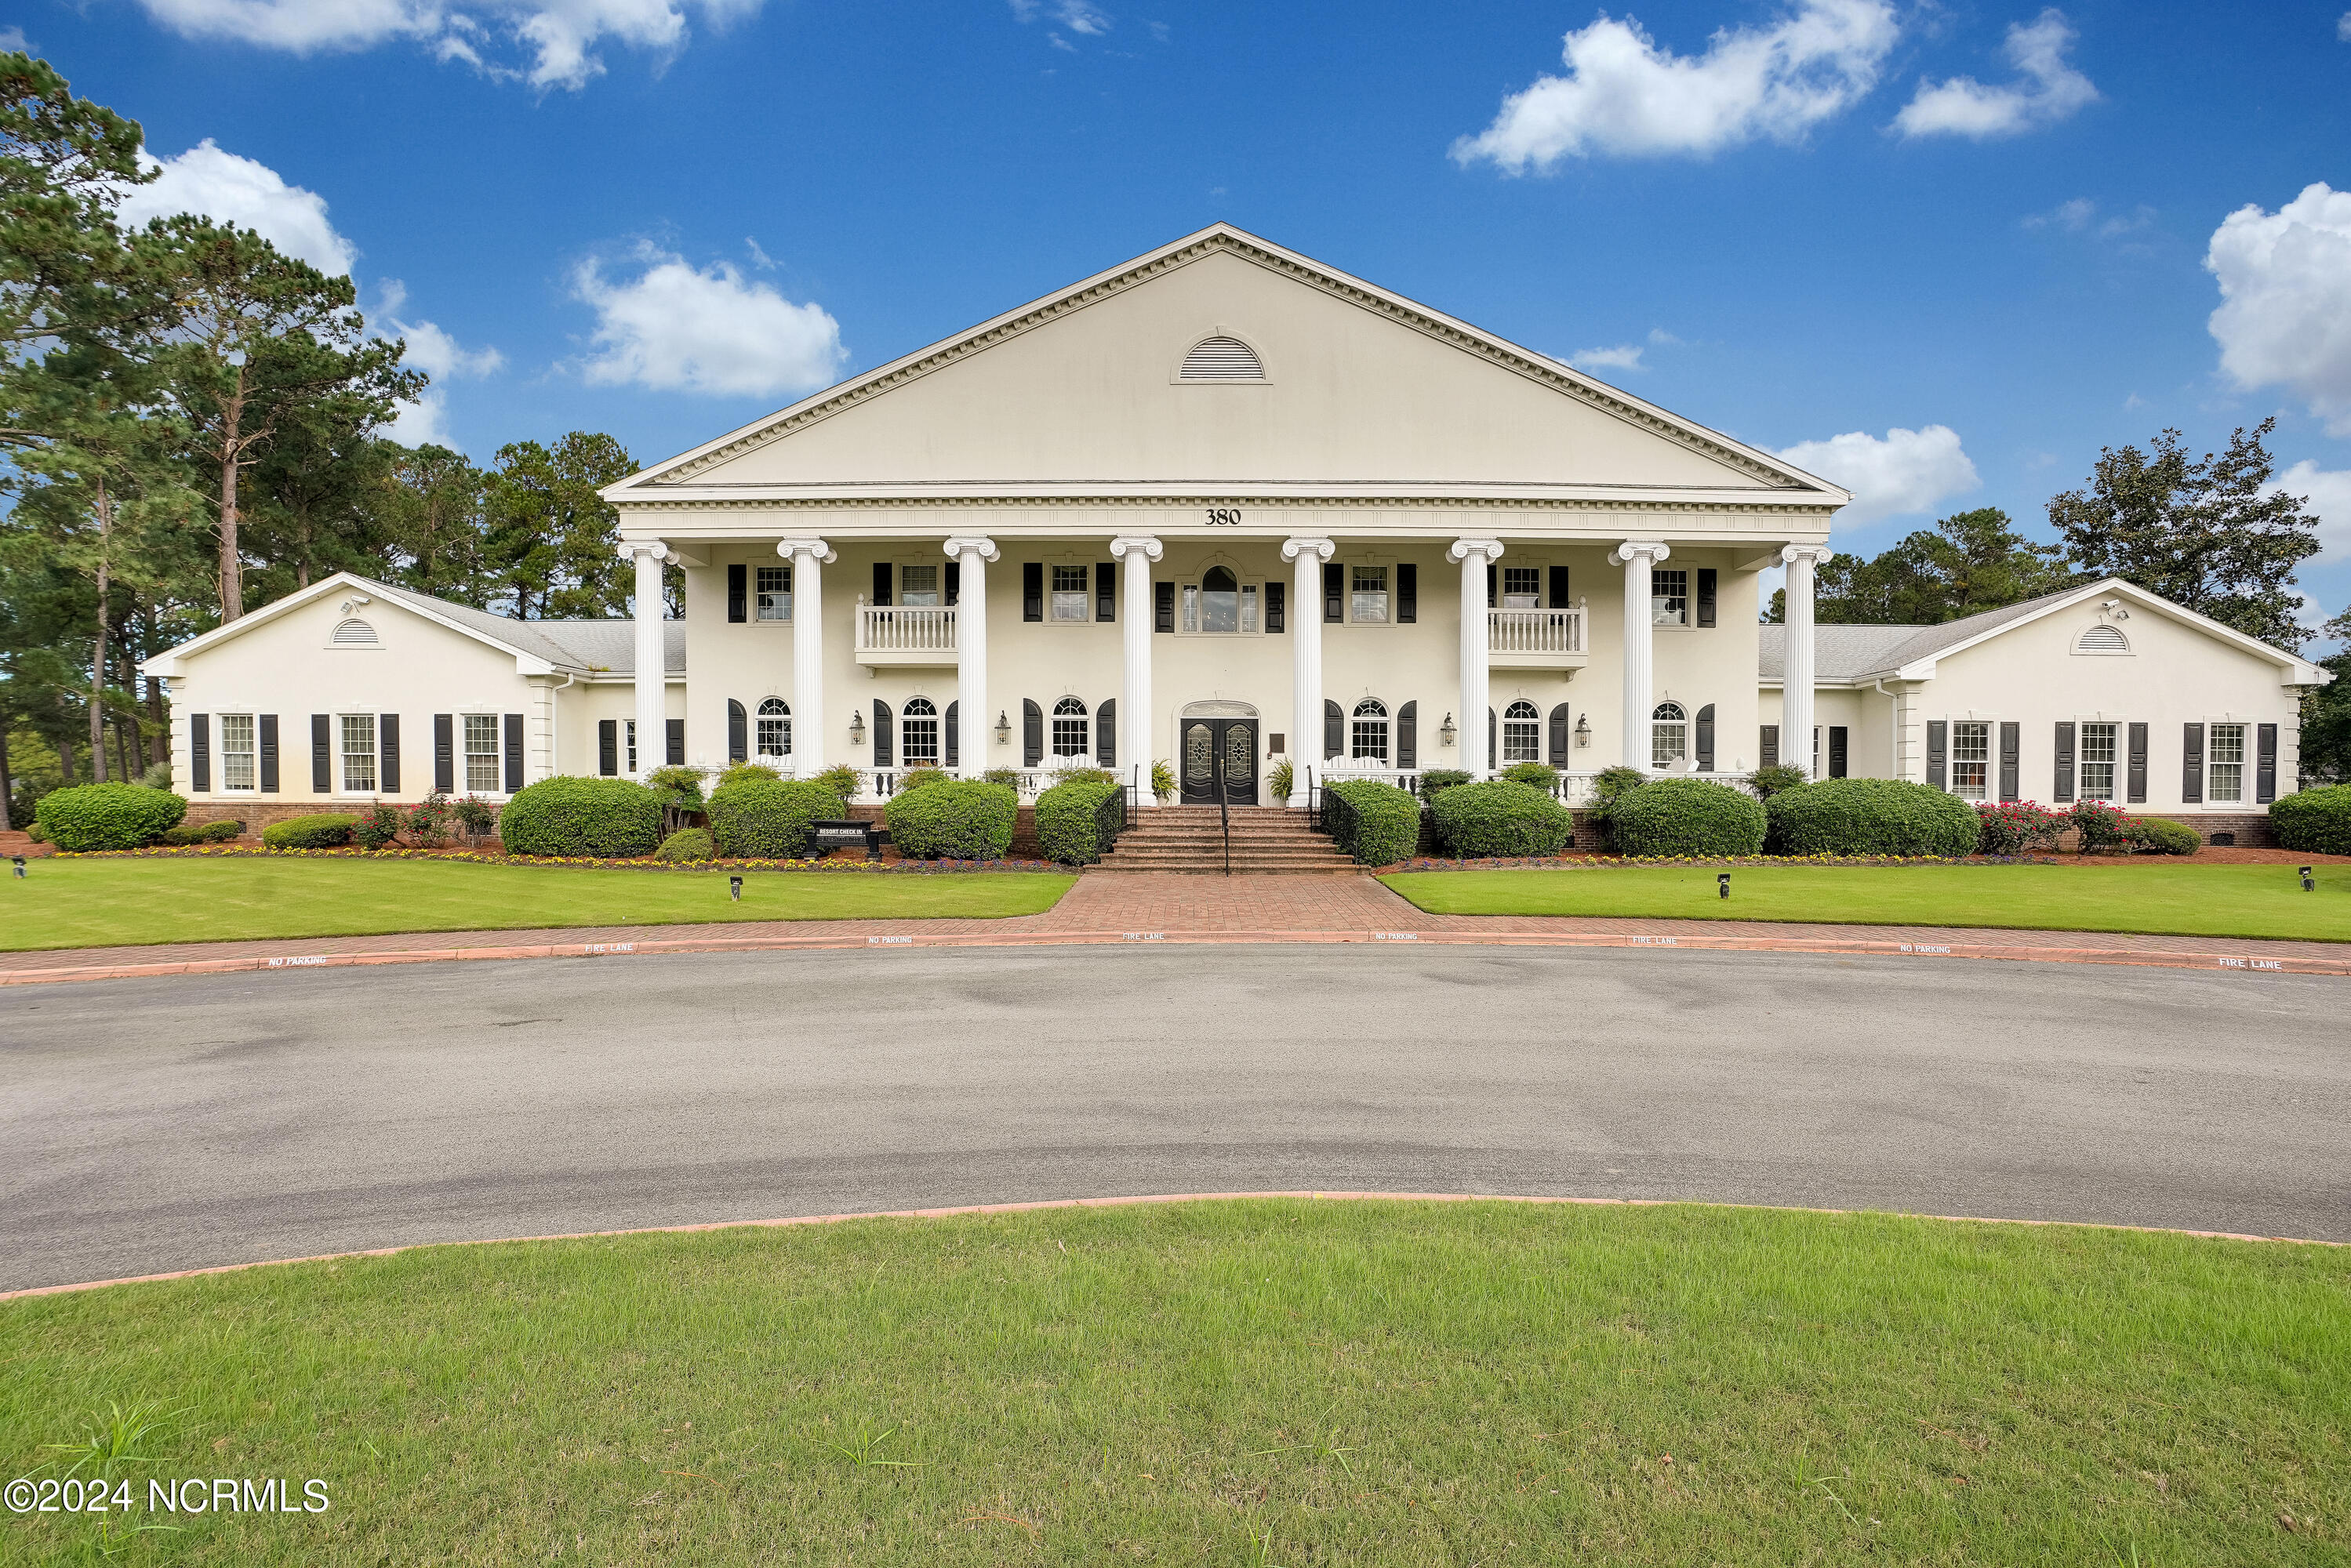
ClubhouseFitness CenterMeeting RoomParty Room
Association Fee 
$1200.0
Association Fee Frequency 
Annually
Community Features 
Pool
School District 
Brunswick County Schools
Financing Terms Available 
CashConventionalFHAVA Loan
Roads 
Paved
Schools
School District
Brunswick County Schools
Elementary School
Jessie Mae Monroe Elementary
Middle School
Shallotte Middle
High School
West Brunswick
Listing courtesy of Pamela J Albach of Lennar Sales Corp.


The data relating to real estate on this website comes in part from the Internet Data Exchange program of Hive MLS, and is updated as of 2026-10-11 11:04 PM UTC. All information is deemed reliable but not guaranteed and should be independently verified. All properties are subject to prior sale, change, or withdrawal. Neither listing broker(s) shall be responsible for any typographical errors, misinformation, or misprints, and shall be held totally harmless from any damages arising from reliance upon these data. Copyright 2026 Hive MLS

Neighborhood & Commute
Source: Walkscore
Save
Ask
Tour
Hide
Share