
Save
Ask
Tour
Hide
$539,900
1 Day On Site
Clayton, NC 27520
For Sale|Single Family Residence|Active
4
Beds
4
Total Baths
4
Full Baths
2,593
SqFt
$208
/SqFt
2026
Built
Subdivision:
Big Pine II
County:
Johnston
Save
Ask
Tour
Hide
Mortgage Calculator
Monthly Payment (Est.)
Enter an interest rate to see your estimated monthly payment.Calculator powered by Showcase IDX, a Constellation1 Company. Copyright ©2026 Information is deemed reliable but not guaranteed.
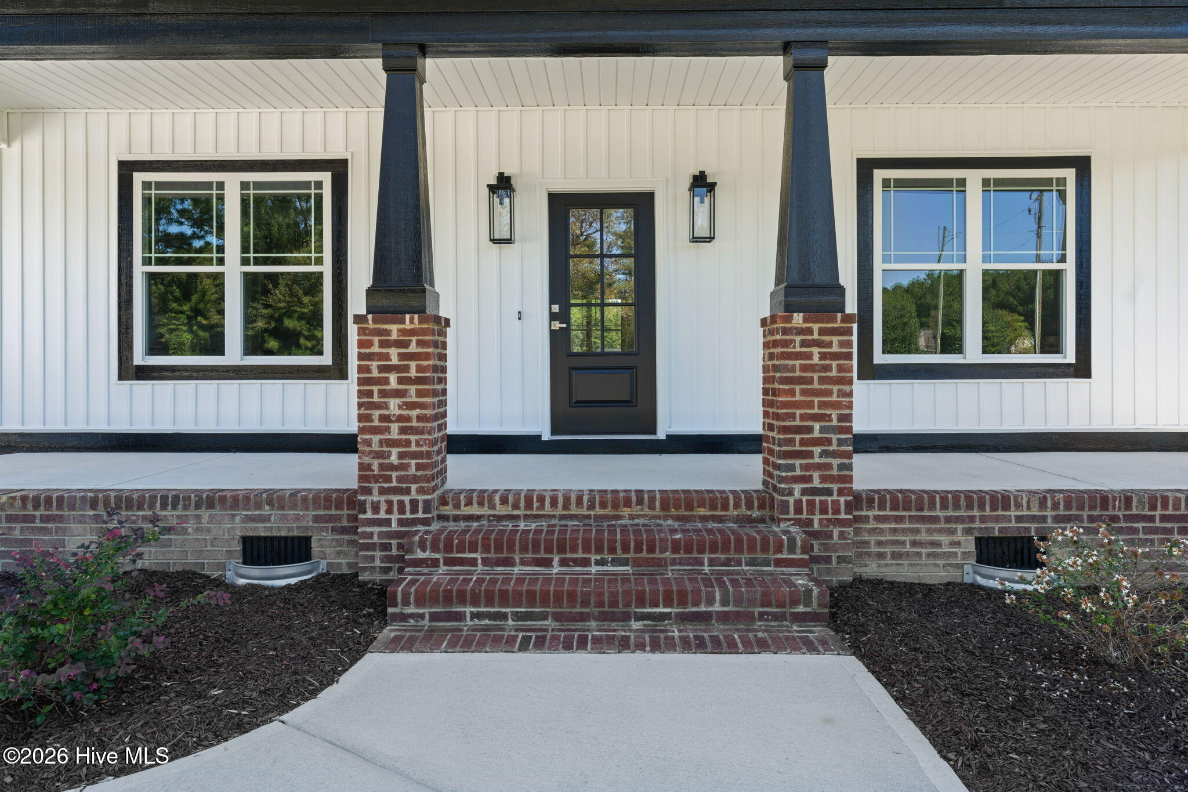
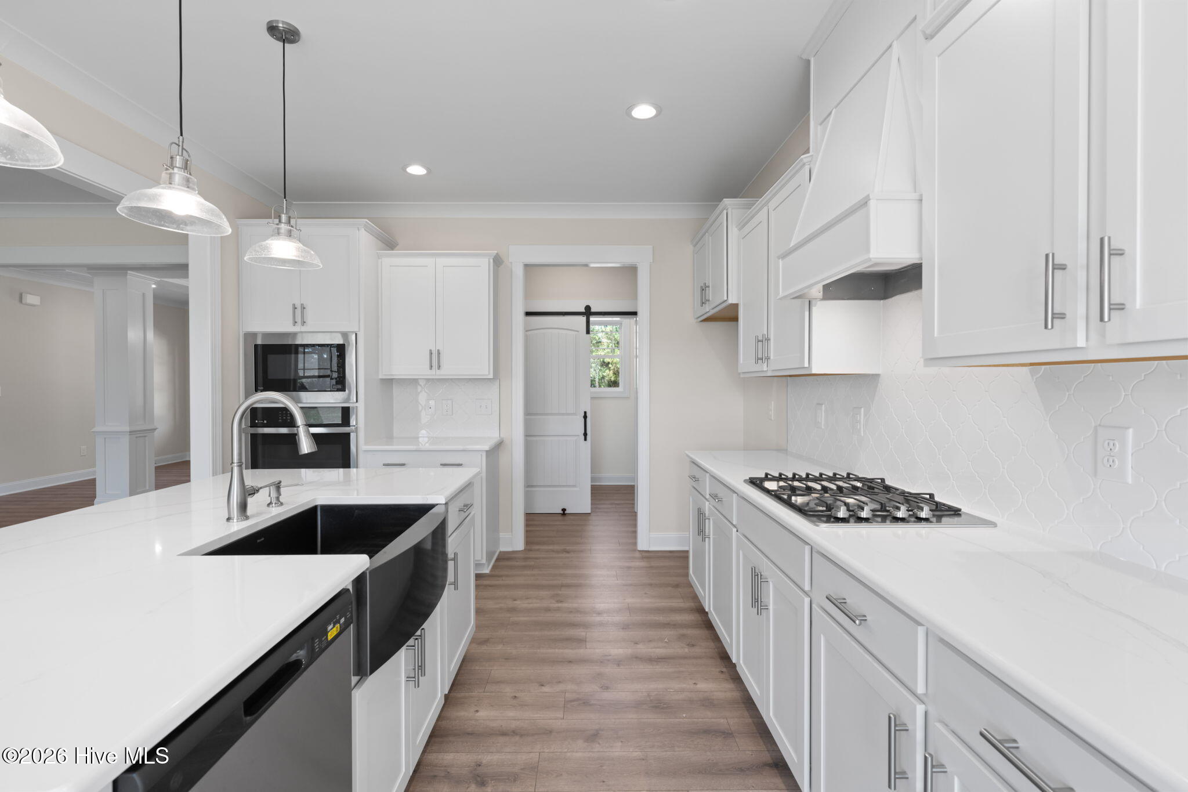
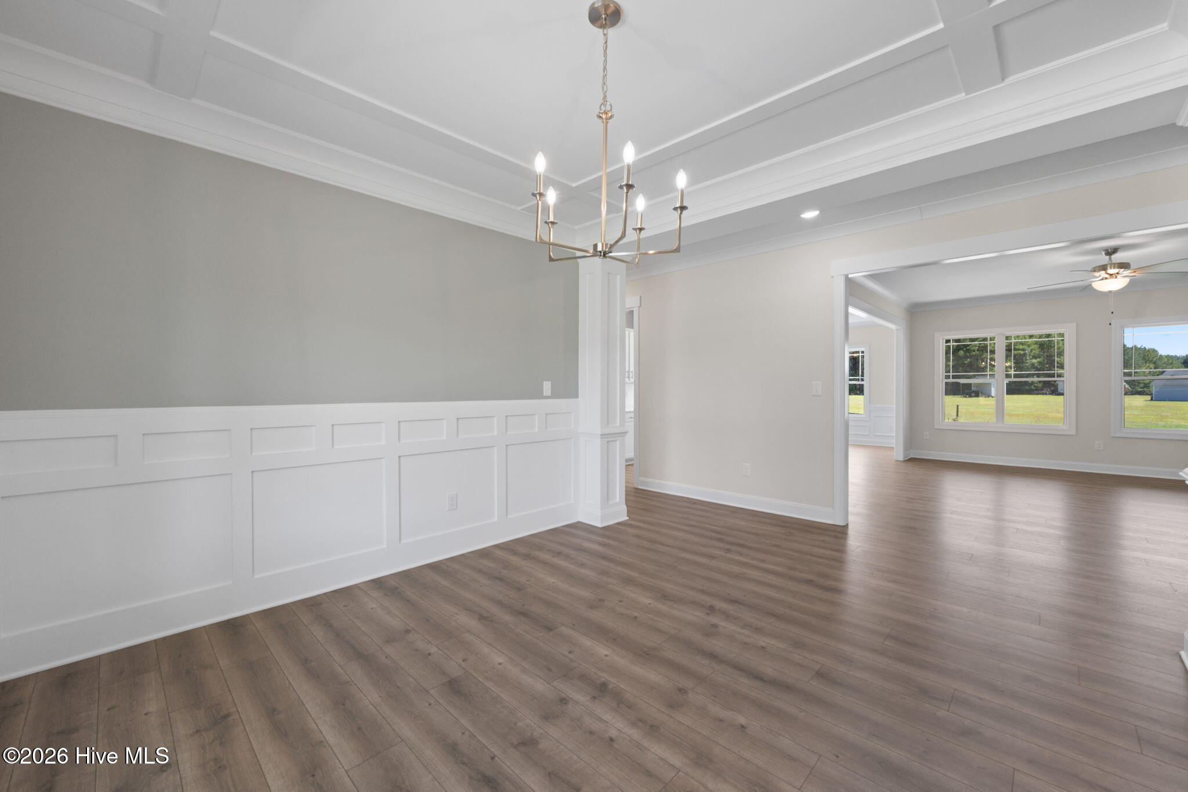
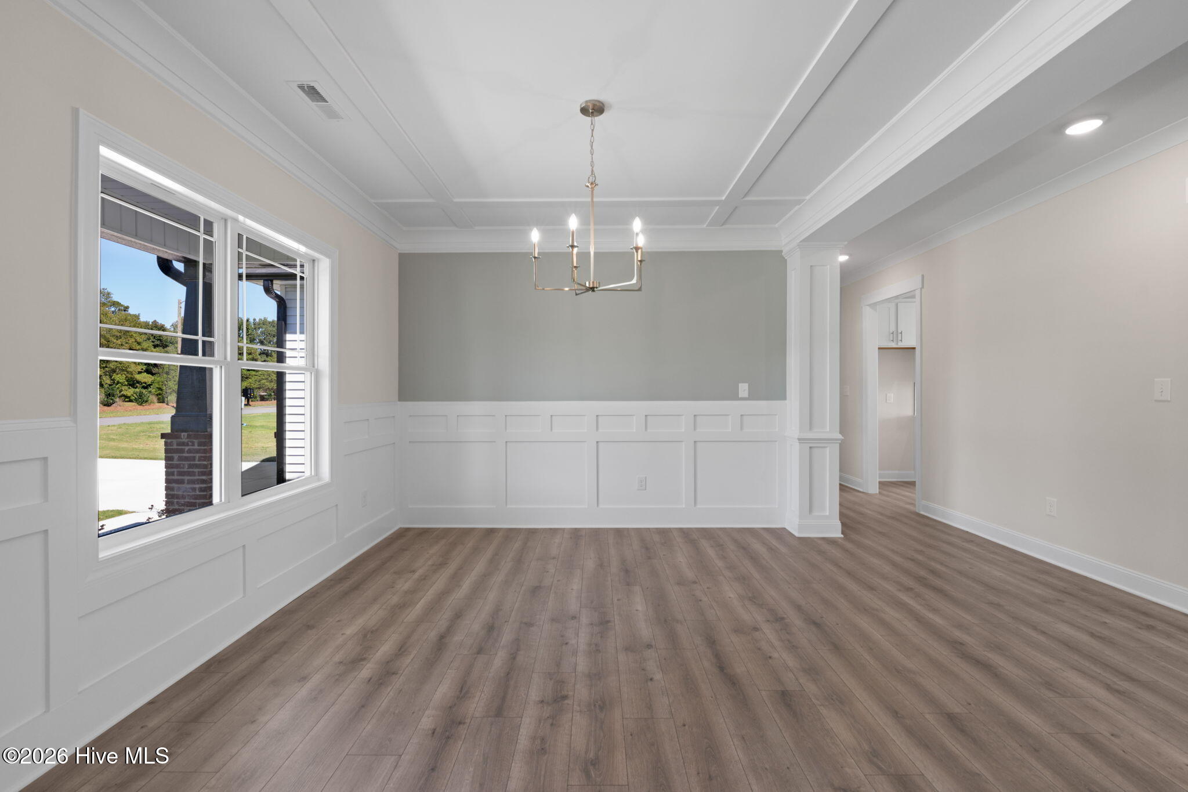
BUYER FAVORITE! Rare 4 Bedroom, 4 Bath, First-Floor Primary Suite. Discover the builder's most-loved floor plan, blending stylish design with flexible multi-generational living. The gourmet kitchen showcases a gas cooktop, built-in smart wall oven, and a walk-in pantry behind a chic barn door. Retreat to the luxurious first-floor Primary Suite with two custom walk-in closets and a spa-inspired bath. An upstairs Rec Room offers the perfect designated office, play area or hobby room, while the screened porch invites you to unwind with peaceful country views. Designer finishes, custom trim, and quality craftsmanship by a small, local builder make this Clayton gem a must-see!
Save
Ask
Tour
Hide
Listing Snapshot
Price
$539,900
Days On Site
1 Day
Bedrooms
4
Inside Area (SqFt)
2,593 sqft
Total Baths
4
Full Baths
4
Partial Baths
N/A
Lot Size
0.92 Acres
Year Built
2026
MLS® Number
100609649
Status
Active
Property Tax
N/A
HOA/Condo/Coop Fees
$30 monthly
Sq Ft Source
N/A
Friends & Family
Recent Activity
| yesterday | Listing first seen on site | |
| yesterday | Listing updated with changes from the MLS® |
General Features
Acres
0.92
Attached Garage
Yes
Garage
Yes
Garage Spaces
2
Green Energy Efficient
Lighting
Levels
One and One Half
Number Of Stories
2
Parking
Garage Faces FrontAttachedConcreteGarage Door Opener
Parking Spaces
2
Property Condition
Under Construction
Property Sub Type
Single Family Residence
Security
Smoke Detector(s)
Sewer
Septic Tank
Special Circumstances
Standard
SqFt Total
2593
Utilities
Water Connected
Water Source
Public
Zoning
RAG
Interior Features
Appliances
Vented Exhaust FanElectric CooktopBuilt-In Electric OvenDishwasherMicrowaveElectric Water Heater
Basement
NoneCrawl Space
Cooling
Central AirHeat Pump
Fireplace
Yes
Fireplace Features
Gas Log
Flooring
CarpetLaminateTile
Heating
Heat PumpFireplace(s)ElectricForced Air
Interior
Master DownstairsWalk-In Closet(s)Tray Ceiling(s)High CeilingsEntrance FoyerBookcasesKitchen IslandCeiling Fan(s)Pantry
Laundry Features
Washer HookupLaundry Room
Bathroom 1
Level - Main
Bathroom 2
Level - Main
Bathroom 3
Level - Main
Bathroom 4
Level - Second
Bedroom 2
Level - Main
Bedroom 3
Level - Main
Bedroom 4
Level - Main
Breakfast Nook
Level - Main
Dining Room
Level - Main
Fnshd Room over Garage
Level - Second
Laundry
Level - Main
Master Bedroom
Level - Main
Save
Ask
Tour
Hide
Exterior Features
Construction Details
Vinyl SidingFrame
Fencing
None
Frontage
See Remarks
Patio And Porch
CoveredPorchScreened
Road Frontage
Private Road
Roof
Shingle
View
None
Waterview
None
Community Features
Accessibility Features
Accessible Full Bath
Association Amenities
Management
Association Fee
$360.0
Association Fee Frequency
Annually
Financing Terms Available
CashConventionalFHAUSDA LoanVA Loan
Schools
School District
Unknown
Elementary School
Polenta
Middle School
Swift Creek
High School
Cleveland
Listing courtesy of Robyn Williams of RE/MAX Southland Realty II

The data relating to real estate on this website comes in part from the Internet Data Exchange program of Hive MLS, and is updated as of 2026-10-12 11:48 PM UTC. All information is deemed reliable but not guaranteed and should be independently verified. All properties are subject to prior sale, change, or withdrawal. Neither listing broker(s) shall be responsible for any typographical errors, misinformation, or misprints, and shall be held totally harmless from any damages arising from reliance upon these data. Copyright 2026 Hive MLS
The data relating to real estate on this website comes in part from the Internet Data Exchange program of Hive MLS, and is updated as of 2026-10-12 11:48 PM UTC. All information is deemed reliable but not guaranteed and should be independently verified. All properties are subject to prior sale, change, or withdrawal. Neither listing broker(s) shall be responsible for any typographical errors, misinformation, or misprints, and shall be held totally harmless from any damages arising from reliance upon these data. Copyright 2026 Hive MLS
Neighborhood & Commute
Source: Walkscore
Save
Ask
Tour
Hide