Save
Ask
Tour
Hide
Share
$1,030,980
New Listing

2096 Manor Parc Drive
Calabash, NC 28467

For Sale|Single Family Residence|Active
4
Beds
5
Total Baths
4
Full Baths
1
Partial Bath
3,285
SqFt
$314
/SqFt
2026
Built
Subdivision:
Kingfish Bay
County:
Brunswick
2096 Manor Parc Drive2096 Manor Parc Drive2096 Manor Parc Drive2096 Manor Parc Drive
Save
Ask
Tour
Hide
Share

Mortgage Calculator

Monthly Payment (Est.)

Enter an interest rate to see your estimated monthly payment.
Calculator powered by Showcase IDX, a Constellation1 Company. Copyright ©2026 Information is deemed reliable but not guaranteed.

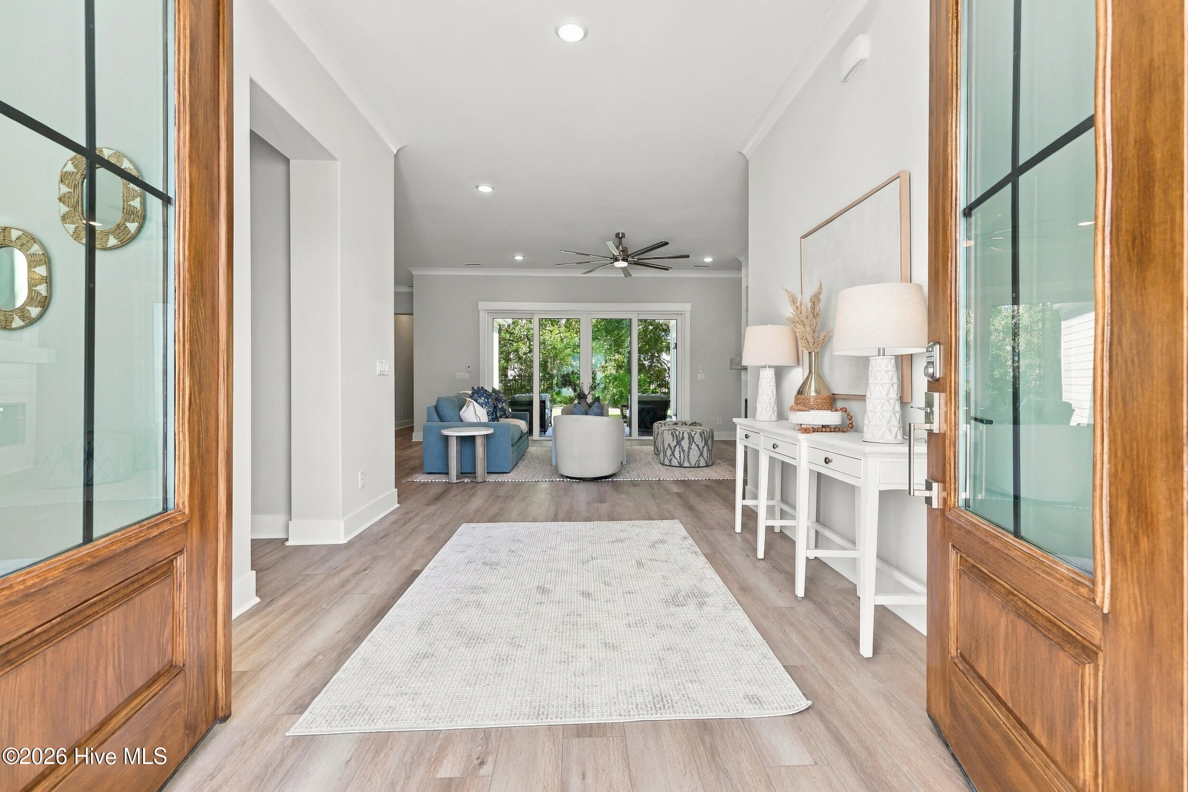
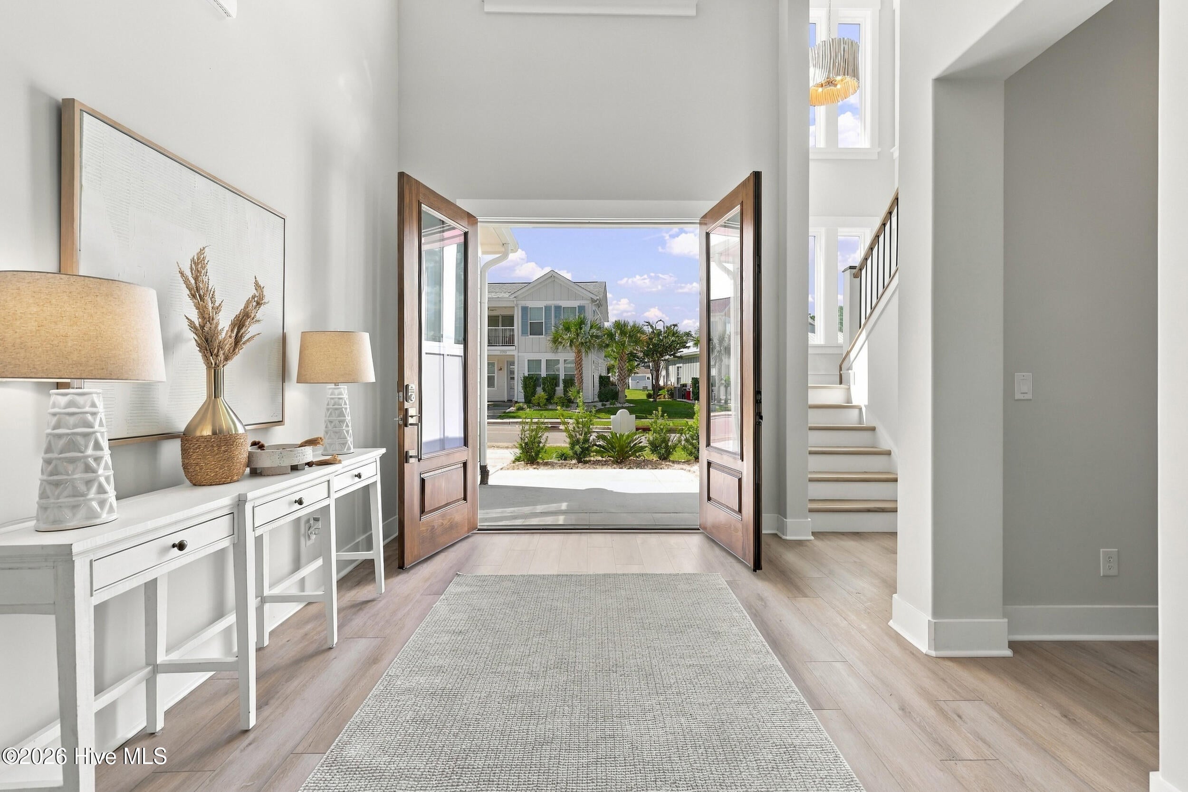
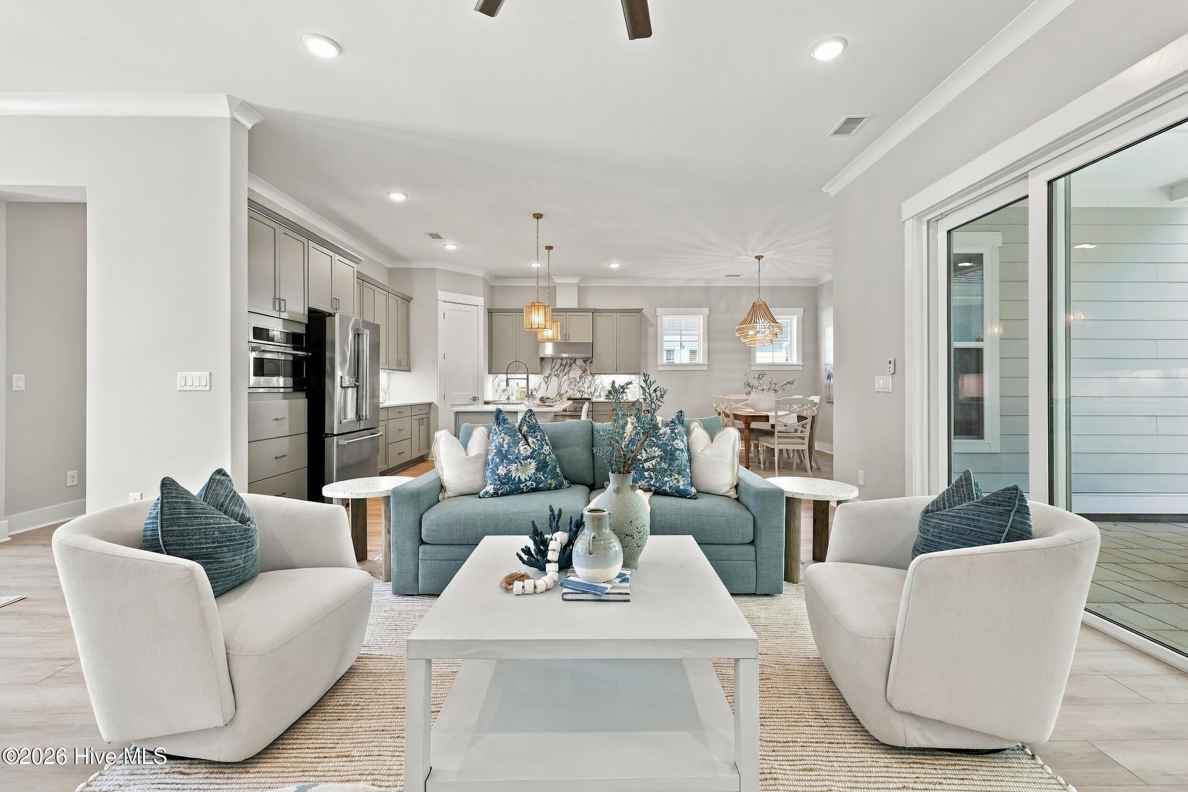
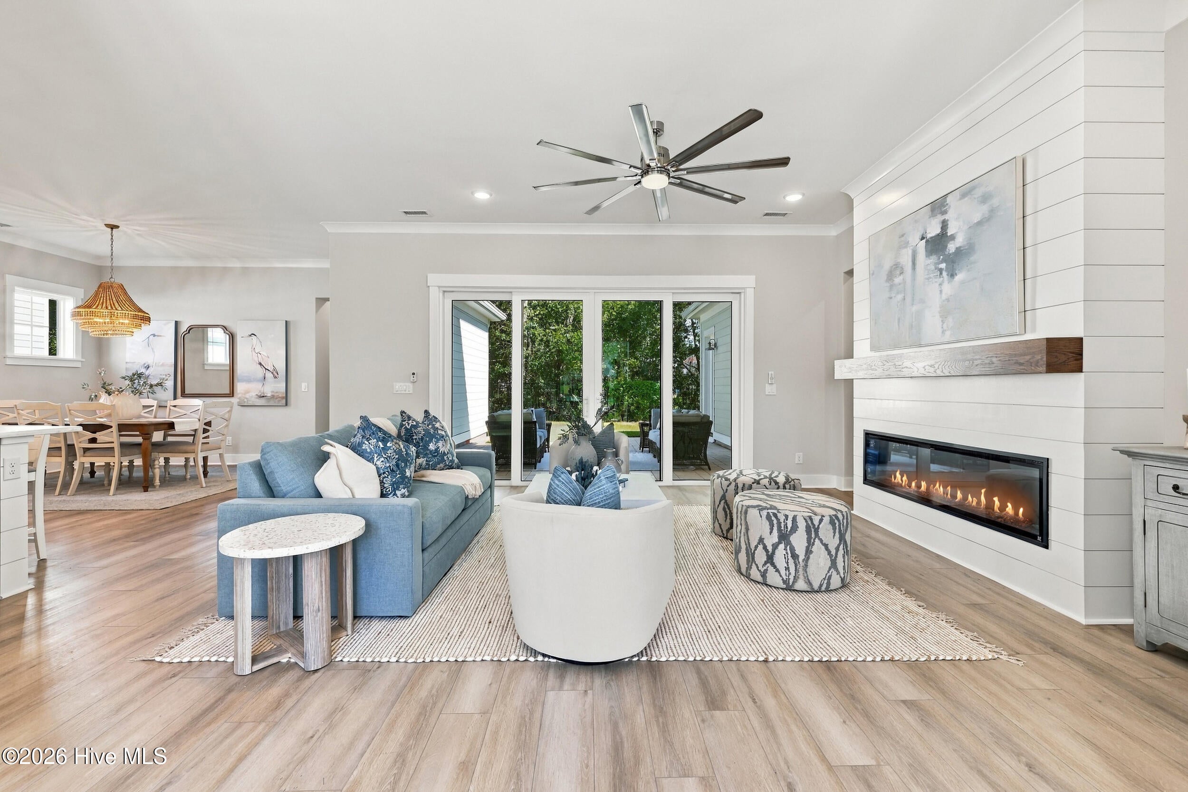
Discover refined coastal living in the St. Martin plan at Kingfish Bay. This beautifully designed two-story home offers 4 spacious bedrooms, 4.5 baths, a versatile bonus room, and a 2-car garage, providing exceptional space and comfort for both everyday living and entertaining. Thoughtfully crafted with an open-concept layout, the main living areas are filled with natural light and flow effortlessly for gatherings with family and friends. Each bedroom features its own private bath, offering comfort and privacy for guests, while the bonus room provides the perfect flex space for a media room, home office, or additional guest retreat. Enjoy peaceful outdoor living with a private backyard and the relaxed atmosphere that makes coastal living so special. Located in the sought-after Kingfish Bay waterfront community, residents enjoy a resort-style lifestyle with exceptional amenities, scenic surroundings, and convenient access to beaches, boating, dining, and coastal charm. A beautiful opportunity to own a spacious coastal retreat designed for both elegance and ease.

Save
Ask
Tour
Hide
Share
Listing Snapshot
Price 
$1,030,980
Days On Site 
0 Days
Bedrooms 
4
Inside Area (SqFt) 
3,285 sqft
Total Baths 
5
Full Baths 
4
Partial Baths 
1
Lot Size 
0.15 Acres
Year Built 
2026
MLS® Number 
100609811
Status 
Active
Property Tax 
$718.19
HOA/Condo/Coop Fees 
$274.74 monthly
Sq Ft Source 
N/A
Friends & Family
Recent Activity
4 hours agoListing first seen on site
4 hours agoListing updated with changes from the MLS®
General Features
Acres 
0.15
Attached Garage 
Yes
Foundation 
Slab
Garage 
Yes
Garage Spaces 
4
Levels 
Two
Number Of Stories 
2
Parking 
AttachedConcrete
Parking Spaces 
4
Property Sub Type 
Single Family Residence
Special Circumstances 
Standard
SqFt Total 
3285
Utilities 
Underground Utilities
Zoning 
Ca-R-6
Interior Features
Cooling 
Heat Pump
Heating 
Heat PumpElectric
Interior 
Master DownstairsWalk-In Closet(s)Tray Ceiling(s)High CeilingsKitchen IslandCeiling Fan(s)Pantry
Bathroom 1 
Bathroom 2 
Bathroom 3 
Bathroom 4 
Bathroom 5 
Bedroom 2 
Bedroom 3 
Bedroom 4 
Kitchen 
Laundry 
Living Room 
Master Bedroom 
Save
Ask
Tour
Hide
Share
Exterior Features
Construction Details 
Fiber CementFrame
Exterior 
Balcony
Fencing 
Wrought Iron
Frontage 
See Remarks
Patio And Porch 
DeckPatio
Roof 
Shingle
View 
Water
Waterview 
Water
Community Features
Accessibility Features 
Accessible Full Bath
Association Amenities 
Beach AccessClubhouseFitness CenterGame RoomMeeting RoomParty RoomPicnic AreaSpa/Hot TubTrail(s)
Association Fee 
$3296.88
Association Fee Frequency 
Annually
Community Features 
PoolStreet Lights
School District 
Brunswick County Schools
Financing Terms Available 
CashConventional
Roads 
Paved
Schools
School District
Brunswick County Schools
Elementary School
Jessie Mae Monroe Elementary
Middle School
Shallotte Middle
High School
West Brunswick
Listing courtesy of Scott S Ellis of RE/MAX Southern Shores


The data relating to real estate on this website comes in part from the Internet Data Exchange program of Hive MLS, and is updated as of 2026-10-12 10:18 PM UTC. All information is deemed reliable but not guaranteed and should be independently verified. All properties are subject to prior sale, change, or withdrawal. Neither listing broker(s) shall be responsible for any typographical errors, misinformation, or misprints, and shall be held totally harmless from any damages arising from reliance upon these data. Copyright 2026 Hive MLS

Neighborhood & Commute
Source: Walkscore
Save
Ask
Tour
Hide
Share