
704 Russell StreetSanford, NC 27330
Mortgage Calculator
Monthly Payment (Est.)
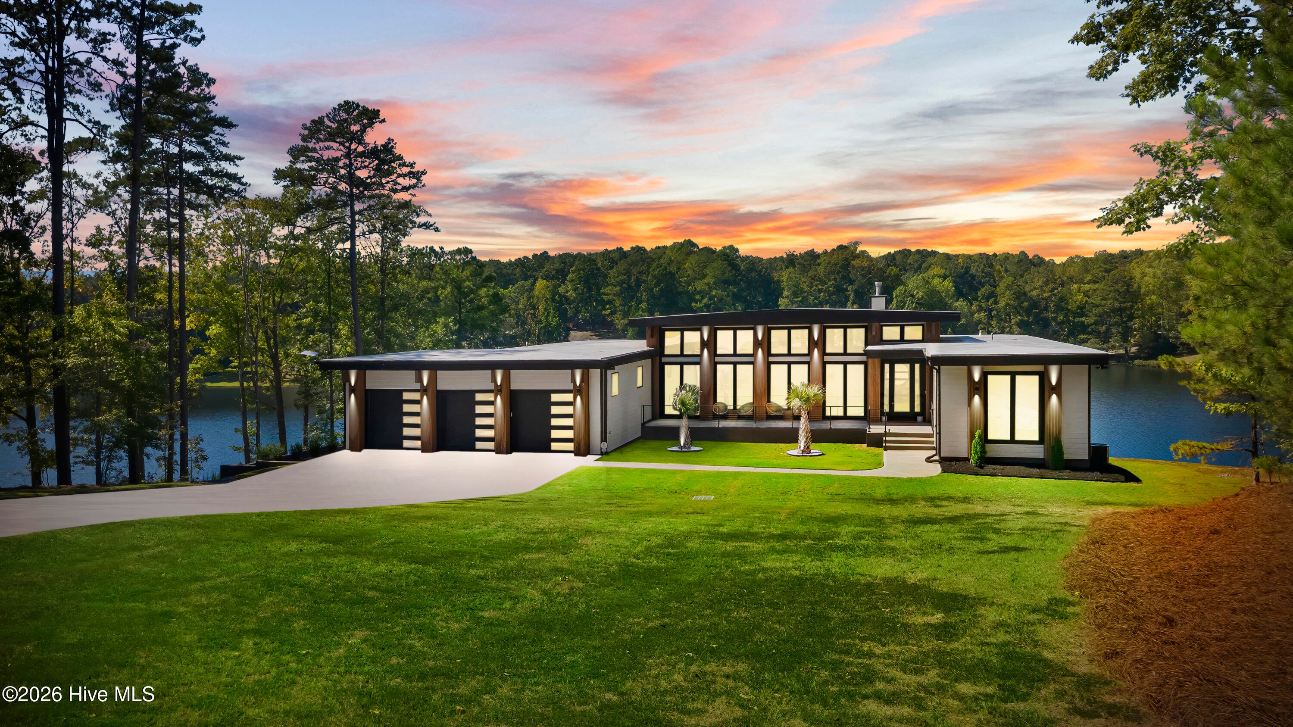
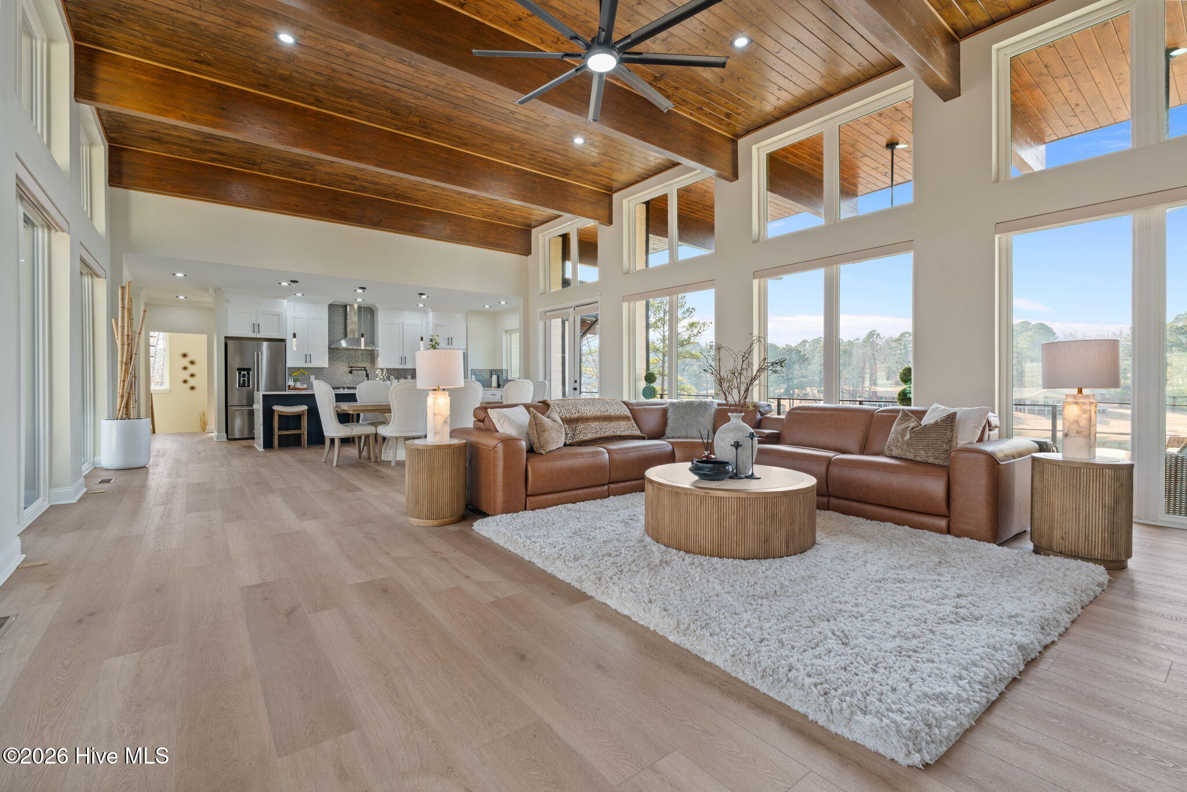
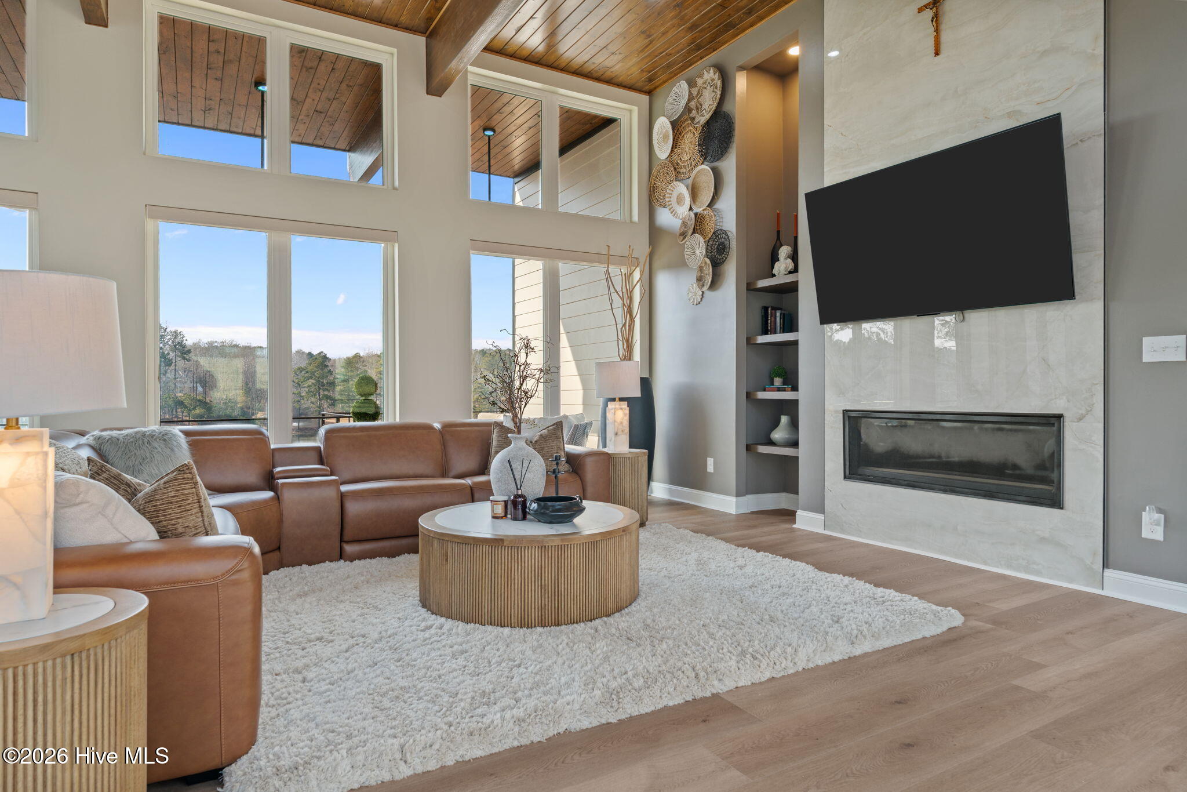
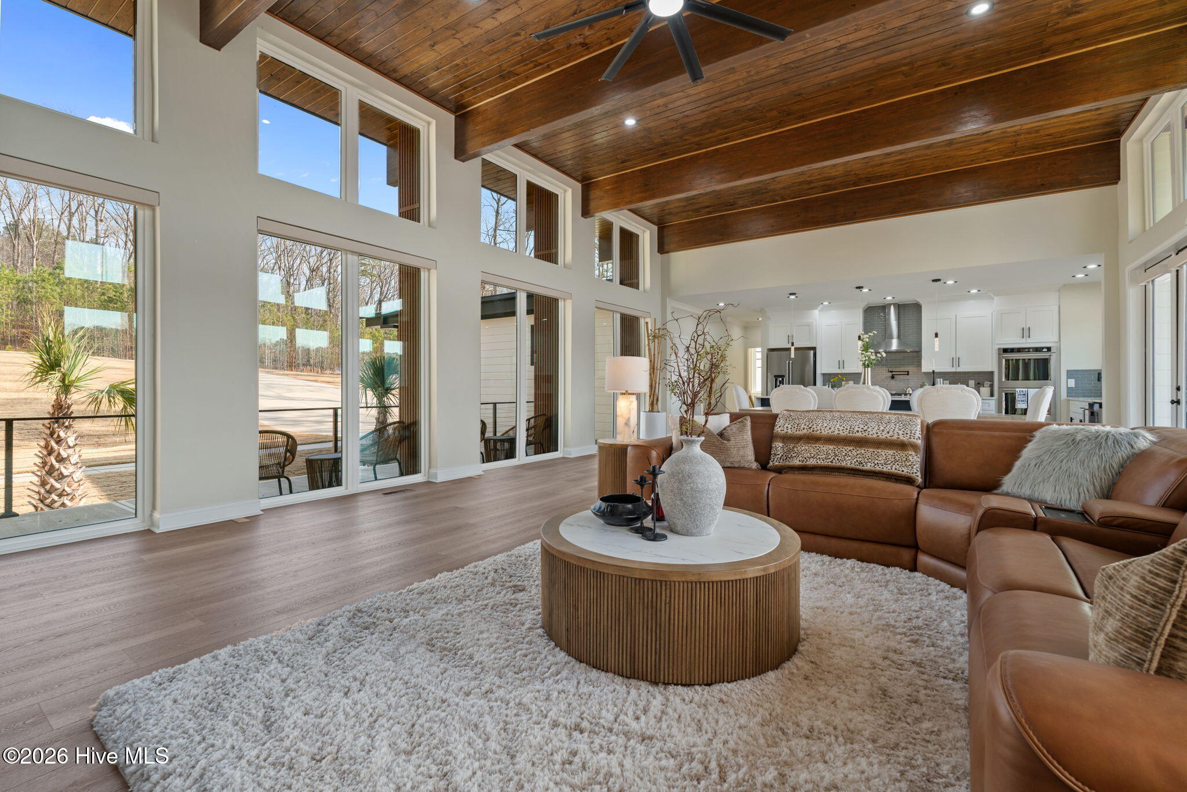
Enter an interest rate to see your estimated monthly payment.Wake up every day to breathtaking views and golden sunrises and sunsets that make home feel like a private retreat. Situated on over 2 beautiful acres, this exceptional property offers space, craftsmanship, and versatility in a truly rare setting. With over 4,000 square feet of thoughtfully designed living space, the home immediately impresses with soaring ceilings and stunning wood ceiling details that add warmth and architectural character throughout. The tall ceilings amplify the natural light, creating an open, airy atmosphere that feels both grand and inviting. The open floor plan is ideal for everyday living and effortless entertaining. Two full kitchens and owner suites, provide incredible flexibility for multi generational living, extended guests, or hosting with ease. A spacious three car garage and walkout basement provide additional flexibility for storage, recreation, or future expansion. From the rich wood ceiling details to the peaceful acreage surrounding you, this one of a kind property delivers both impressive scale and comfortable luxury.
| 4 hours ago | Listing first seen on site | |
| 4 hours ago | Listing updated with changes from the MLS® |

The data relating to real estate on this website comes in part from the Internet Data Exchange program of Hive MLS, and is updated as of 2026-10-13 09:43 PM UTC. All information is deemed reliable but not guaranteed and should be independently verified. All properties are subject to prior sale, change, or withdrawal. Neither listing broker(s) shall be responsible for any typographical errors, misinformation, or misprints, and shall be held totally harmless from any damages arising from reliance upon these data. Copyright 2026 Hive MLS
Did you know? You can invite friends and family to your search. They can join your search, rate and discuss listings with you.