Save
Ask
Tour
Hide
Share
$559,900
New Listing

620 The Cape Boulevard
Wilmington, NC 28412

For Sale|Single Family Residence|Active
4
Beds
3
Total Baths
3
Full Baths
2,021
SqFt
$277
/SqFt
2004
Built
Subdivision:
The Cape
County:
New Hanover
620 The Cape Boulevard620 The Cape Boulevard620 The Cape Boulevard620 The Cape Boulevard
Save
Ask
Tour
Hide
Share

Mortgage Calculator

Monthly Payment (Est.)

Enter an interest rate to see your estimated monthly payment.
Calculator powered by Showcase IDX, a Constellation1 Company. Copyright ©2026 Information is deemed reliable but not guaranteed.

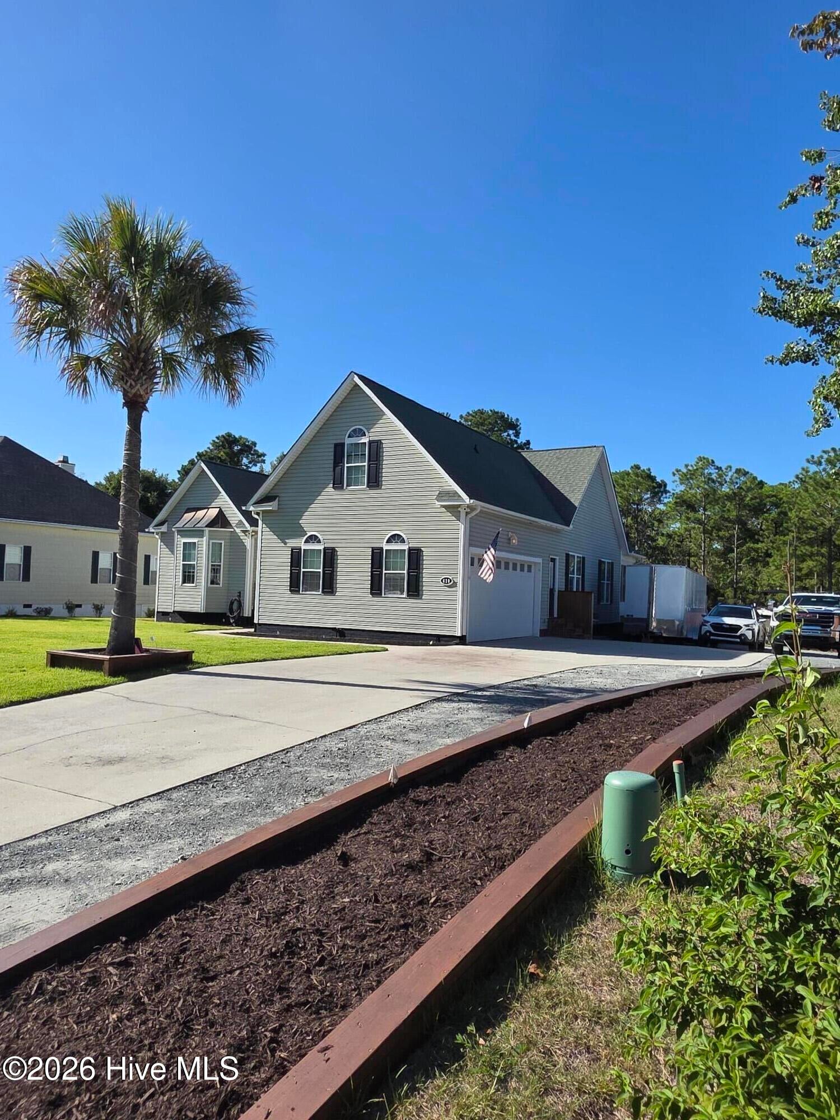
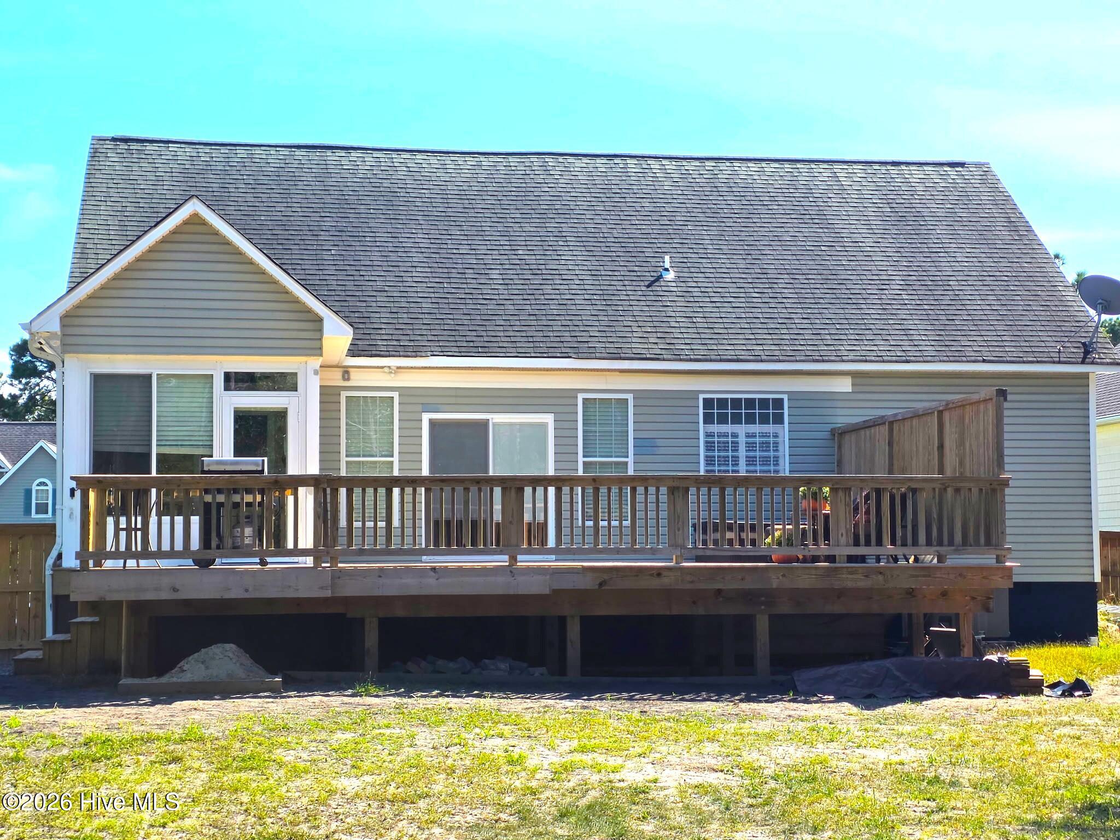
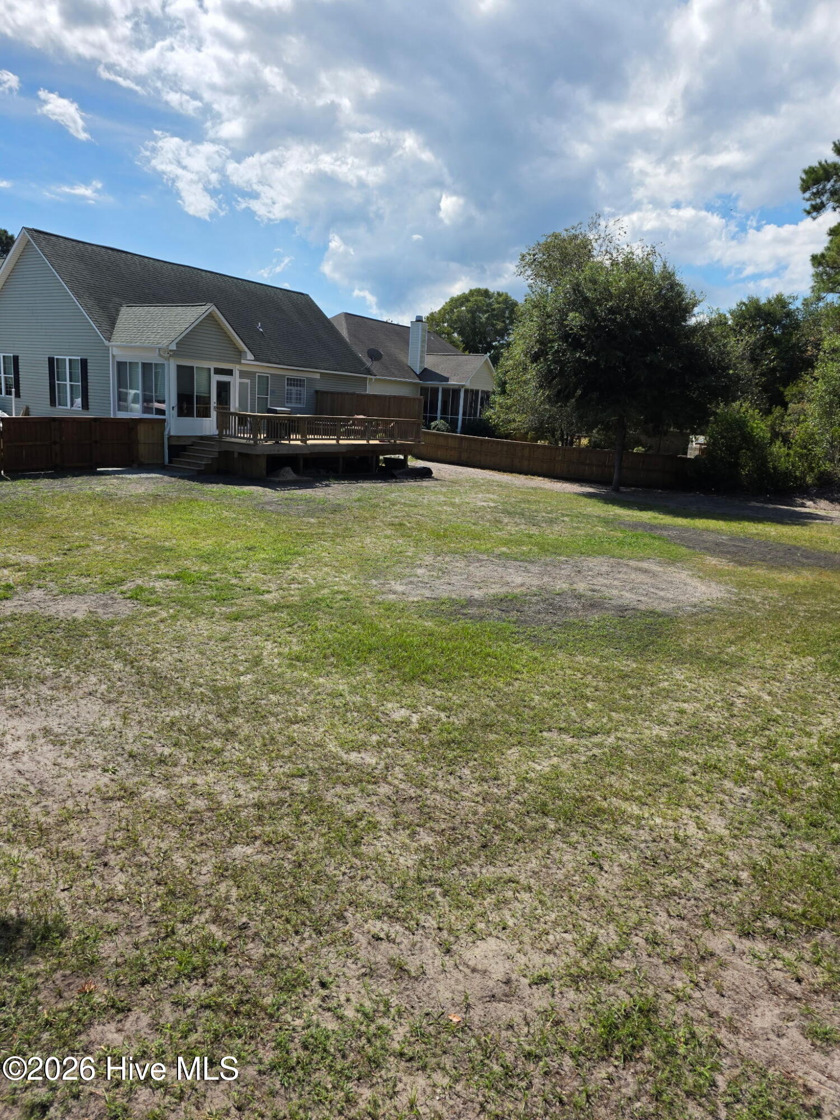
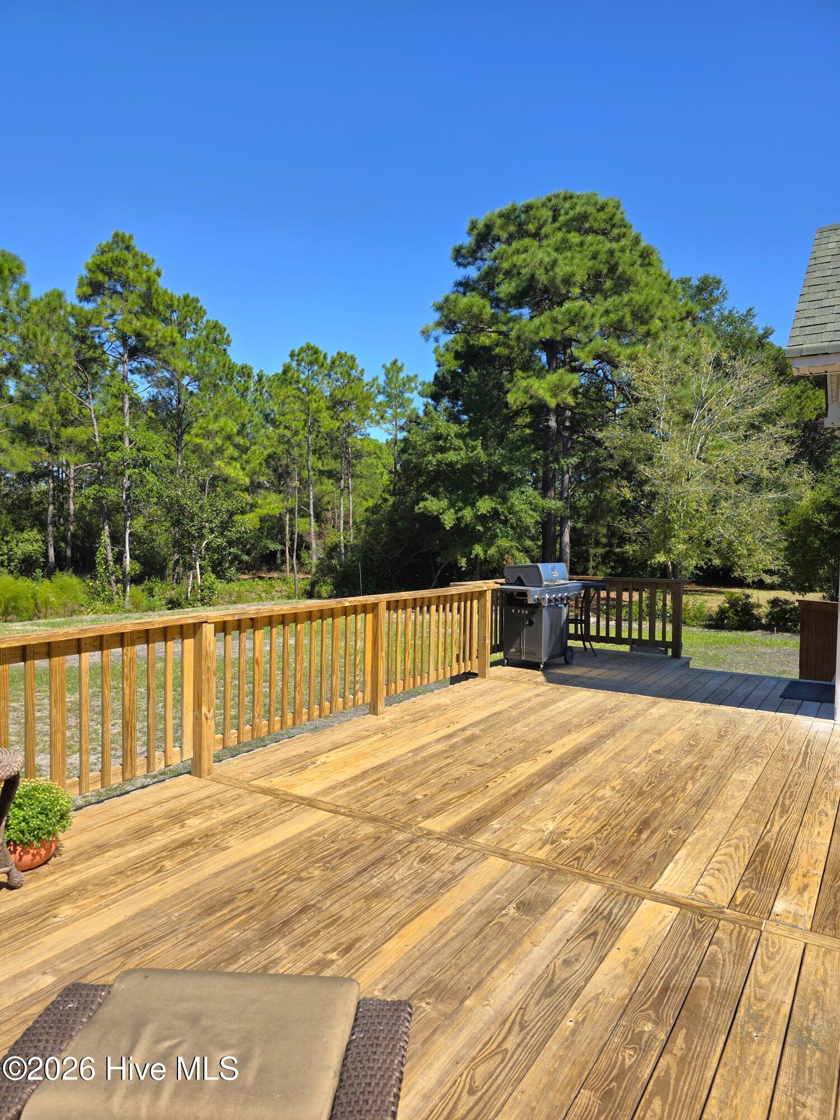
Fresh updates, room to spread out, and your own place to unwind! Welcome to 620 The Cape Boulevard, a four-bedroom, three-bath home situated on just over half an acre in Wilmington's established community of The Cape. New flooring and trim throughout give the interior a fresh, cohesive look, while a new deck and included hot tub create an inviting setting for outdoor relaxation and entertaining. A welcoming entrance leads to a living room with a vaulted ceiling, creating an airy gathering space. The kitchen features granite countertops, and the sunroom offers a comfortable spot for morning coffee, reading, or enjoying views of the mature landscaping. Three bedrooms are located on the main level, including the primary suite with an ensuite bathroom and walk-in closet. Upstairs, the fourth bedroom with a full bathroom offers flexibility for guests, a home office, or a bonus retreat. Outside, the spacious 0.55-acre lot provides room for gardening, gatherings, and enjoying the outdoors. The backyard is currently partially fenced, with the remaining fencing to be completed before closing. Enjoy the new deck or settle into the included hot tub at the end of the day. An attached two-car garage, long driveway, and generous closet storage add everyday convenience. With updated interior finishes, versatile living spaces, and inviting outdoor features, this home is ready for its next chapter. Schedule your showing today!

Save
Ask
Tour
Hide
Share
Listing Snapshot
Price 
$559,900
Days On Site 
0 Days
Bedrooms 
4
Inside Area (SqFt) 
2,021 sqft
Total Baths 
3
Full Baths 
3
Partial Baths 
N/A
Lot Size 
0.54 Acres
Year Built 
2004
MLS® Number 
100610255
Status 
Active
Property Tax 
$2,031.42
HOA/Condo/Coop Fees 
$58.33 monthly
Sq Ft Source 
N/A
Friends & Family
Recent Activity
4 hours agoListing first seen on site
4 hours agoListing updated with changes from the MLS®
General Features
Acres 
0.54
Attached Garage 
Yes
Garage 
Yes
Garage Spaces 
2
Levels 
One and One Half
Number Of Stories 
2
Parking 
None
Parking Spaces 
2
Pets 
Yes
Property Sub Type 
Single Family Residence
Special Circumstances 
Standard
SqFt Total 
2021
Utilities 
Sewer AvailableWater Available
Water Source 
Public
Zoning 
R-15
Interior Features
Appliances 
Electric CooktopWasherRefrigeratorDryerDishwasherMicrowaveElectric Water Heater
Basement 
NoneCrawl Space
Cooling 
Central AirHeat Pump
Fireplace 
Yes
Flooring 
CarpetWood
Heating 
Heat PumpElectricForced Air
Interior 
Master DownstairsWalk-In Closet(s)High CeilingsEntrance FoyerCeiling Fan(s)Pantry
Laundry Features 
Laundry Closet
Bedroom 2 
Dimensions - 12.0x10.0Level - First
Bedroom 3 
Dimensions - 11.0x14.0Level - First
Bedroom 4 
Dimensions - 15.0x11.0Level - Second
Kitchen 
Dimensions - 21.0x11.0Level - First
Living Room 
Dimensions - 16.0x25.0Level - First
Master Bedroom 
Dimensions - 14.0x12.0Level - First
Sunroom 
Dimensions - 9.0x9.0Level - First
Save
Ask
Tour
Hide
Share
Exterior Features
Construction Details 
Vinyl SidingFrame
Fencing 
None
Frontage 
See Remarks
Patio And Porch 
EnclosedPorch
Road Frontage 
Private Road
Roof 
Shingle
View 
None
Waterview 
None
Windows/Doors 
Storm Door(s)
Community Features
Association Amenities 
ClubhouseGatedManagement
Association Fee 
$700.0
Association Fee Frequency 
Annually
School District 
New Hanover
Financing Terms Available 
ConventionalFHA
Roads 
Paved
Schools
School District
New Hanover
Elementary School
Anderson
Middle School
Murray
High School
Ashley
Listing courtesy of Stephanie J White of Keller Williams Innovate-Wilmington


The data relating to real estate on this website comes in part from the Internet Data Exchange program of Hive MLS, and is updated as of 2026-10-14 09:56 PM UTC. All information is deemed reliable but not guaranteed and should be independently verified. All properties are subject to prior sale, change, or withdrawal. Neither listing broker(s) shall be responsible for any typographical errors, misinformation, or misprints, and shall be held totally harmless from any damages arising from reliance upon these data. Copyright 2026 Hive MLS

Neighborhood & Commute
Source: Walkscore
Save
Ask
Tour
Hide
Share