Save
Ask
Tour
Hide
Share
$546,605
New Listing

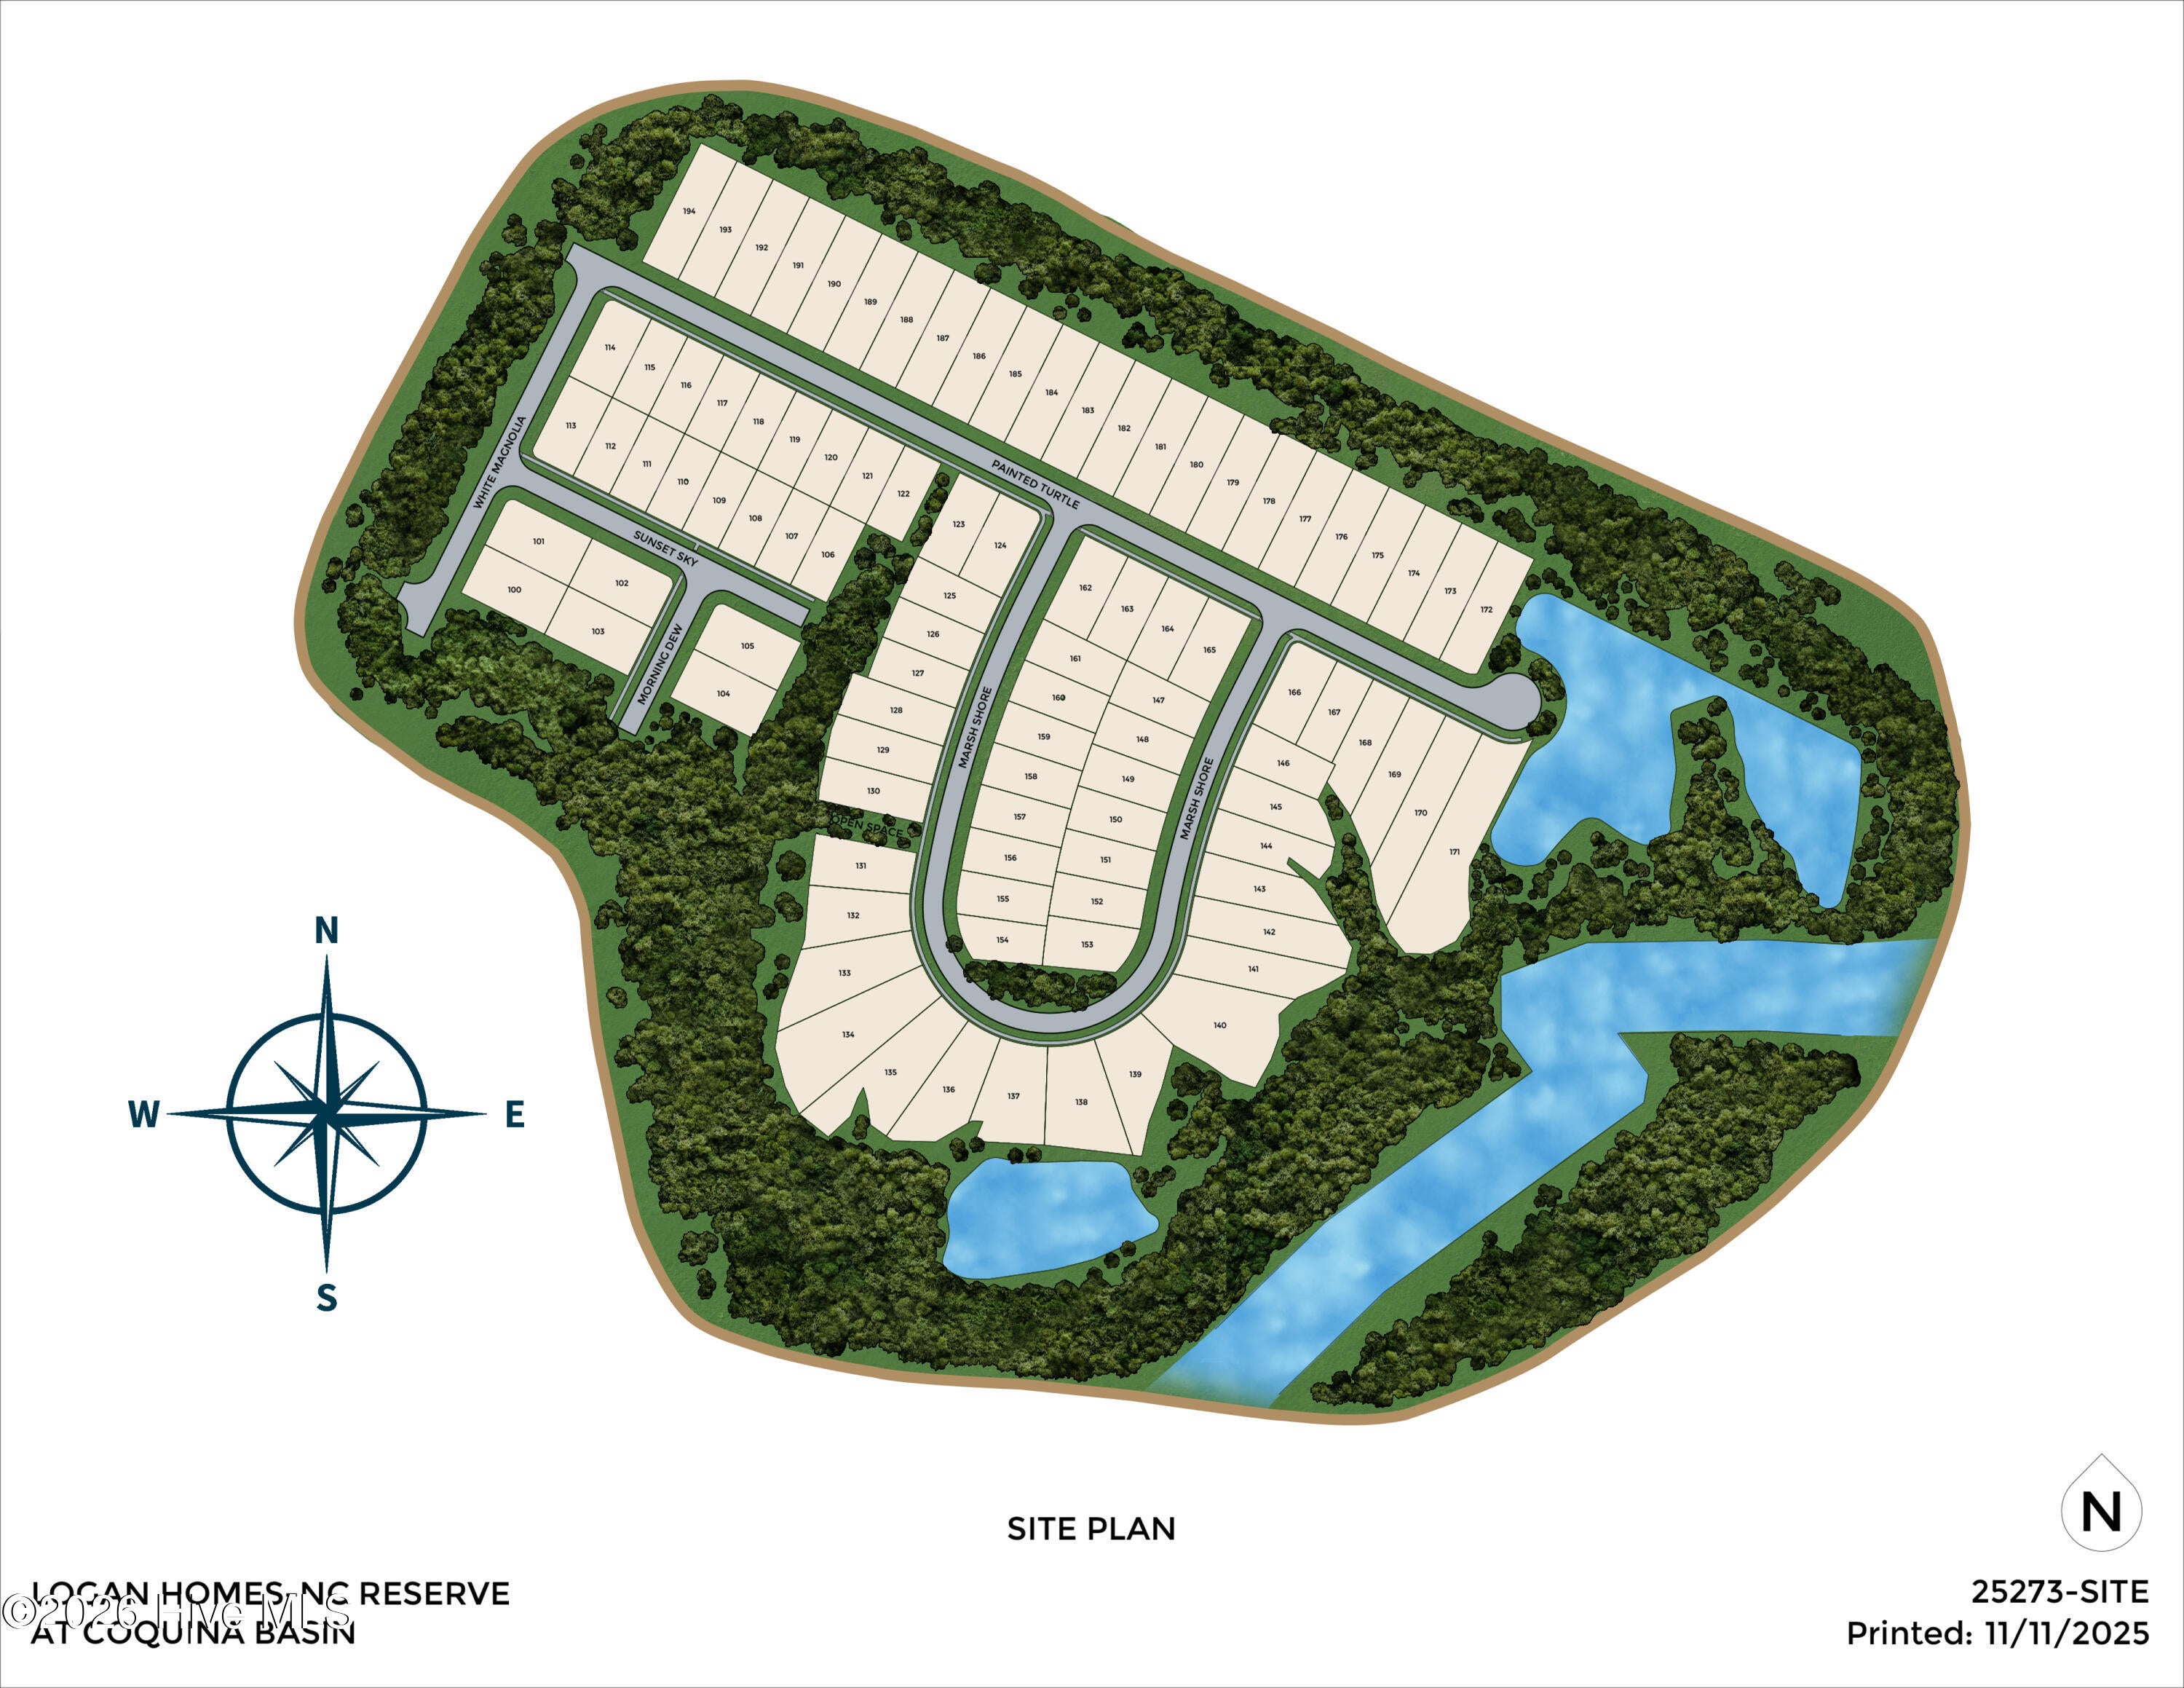
6088 Painted Turtle Place 172
Leland, NC 28451

For Sale|Single Family Residence|Active Under Contract
4
Beds
3
Total Baths
3
Full Baths
2,251
SqFt
$243
/SqFt
2026
Built
Subdivision:
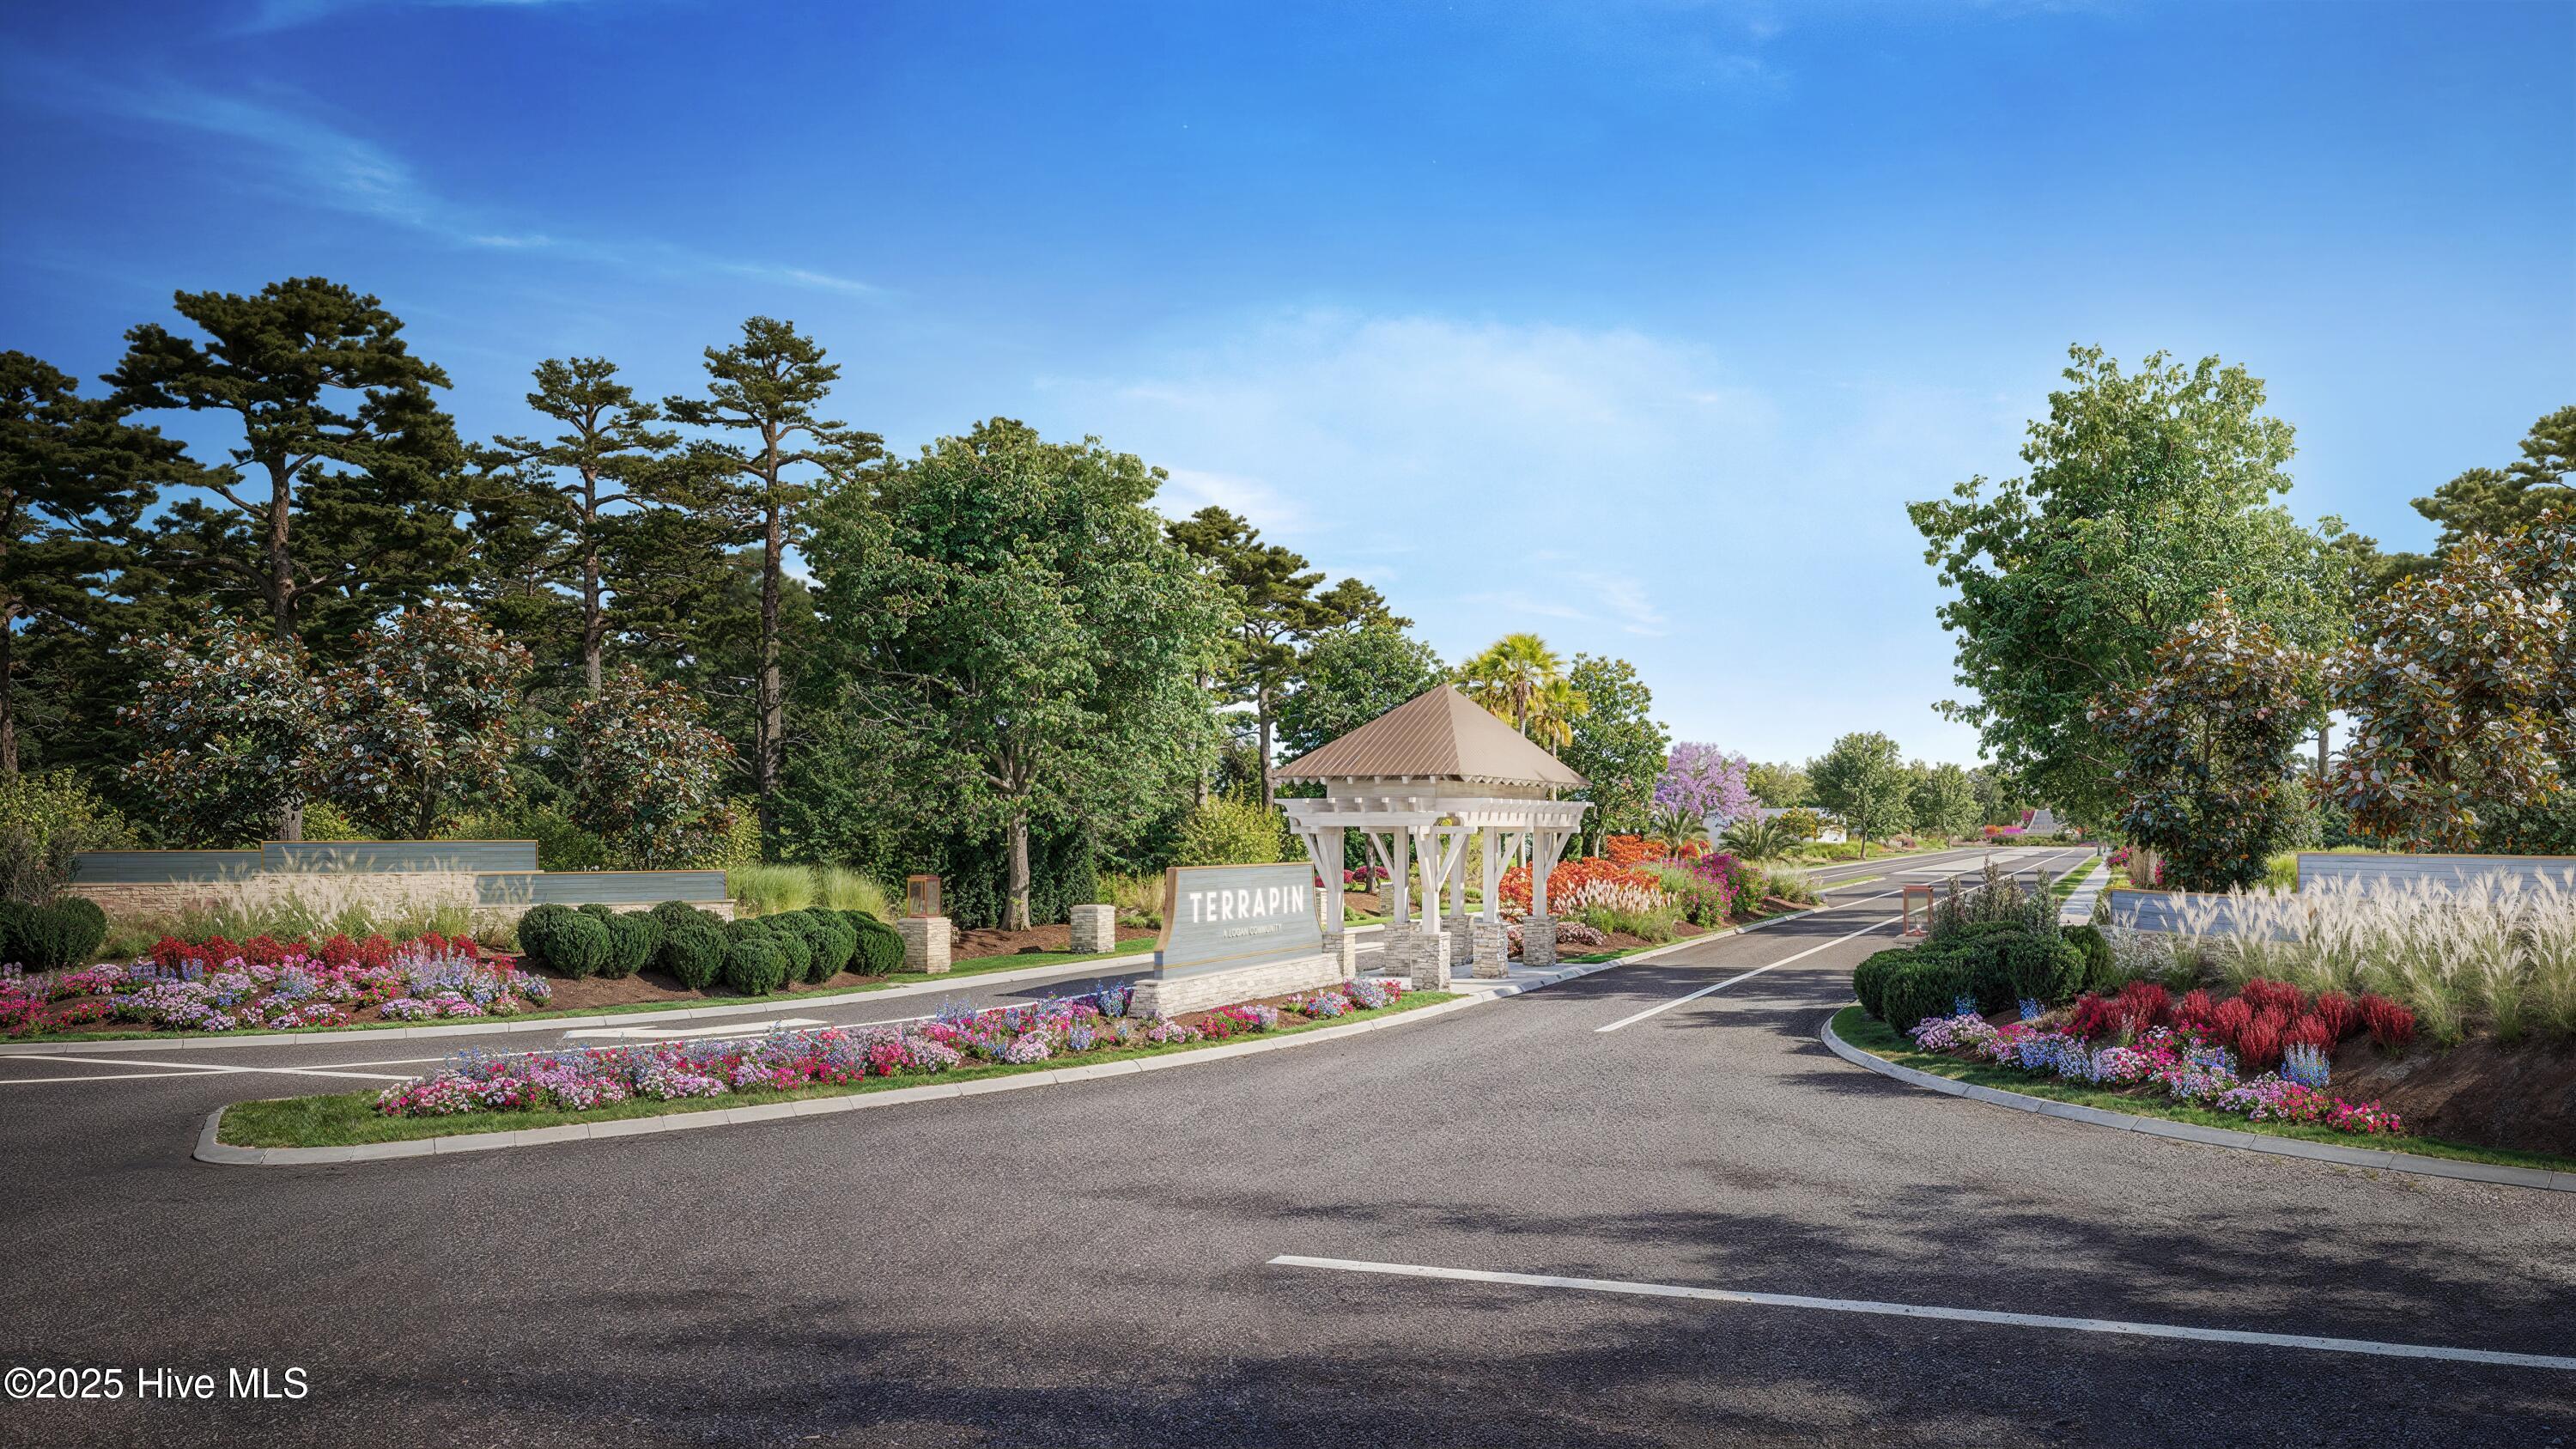
Terrapin
County:
Brunswick
6088 Painted Turtle Place 1726088 Painted Turtle Place 1726088 Painted Turtle Place 1726088 Painted Turtle Place 172
Save
Ask
Tour
Hide
Share

Mortgage Calculator

Monthly Payment (Est.)

Enter an interest rate to see your estimated monthly payment.
Calculator powered by Showcase IDX, a Constellation1 Company. Copyright ©2026 Information is deemed reliable but not guaranteed.

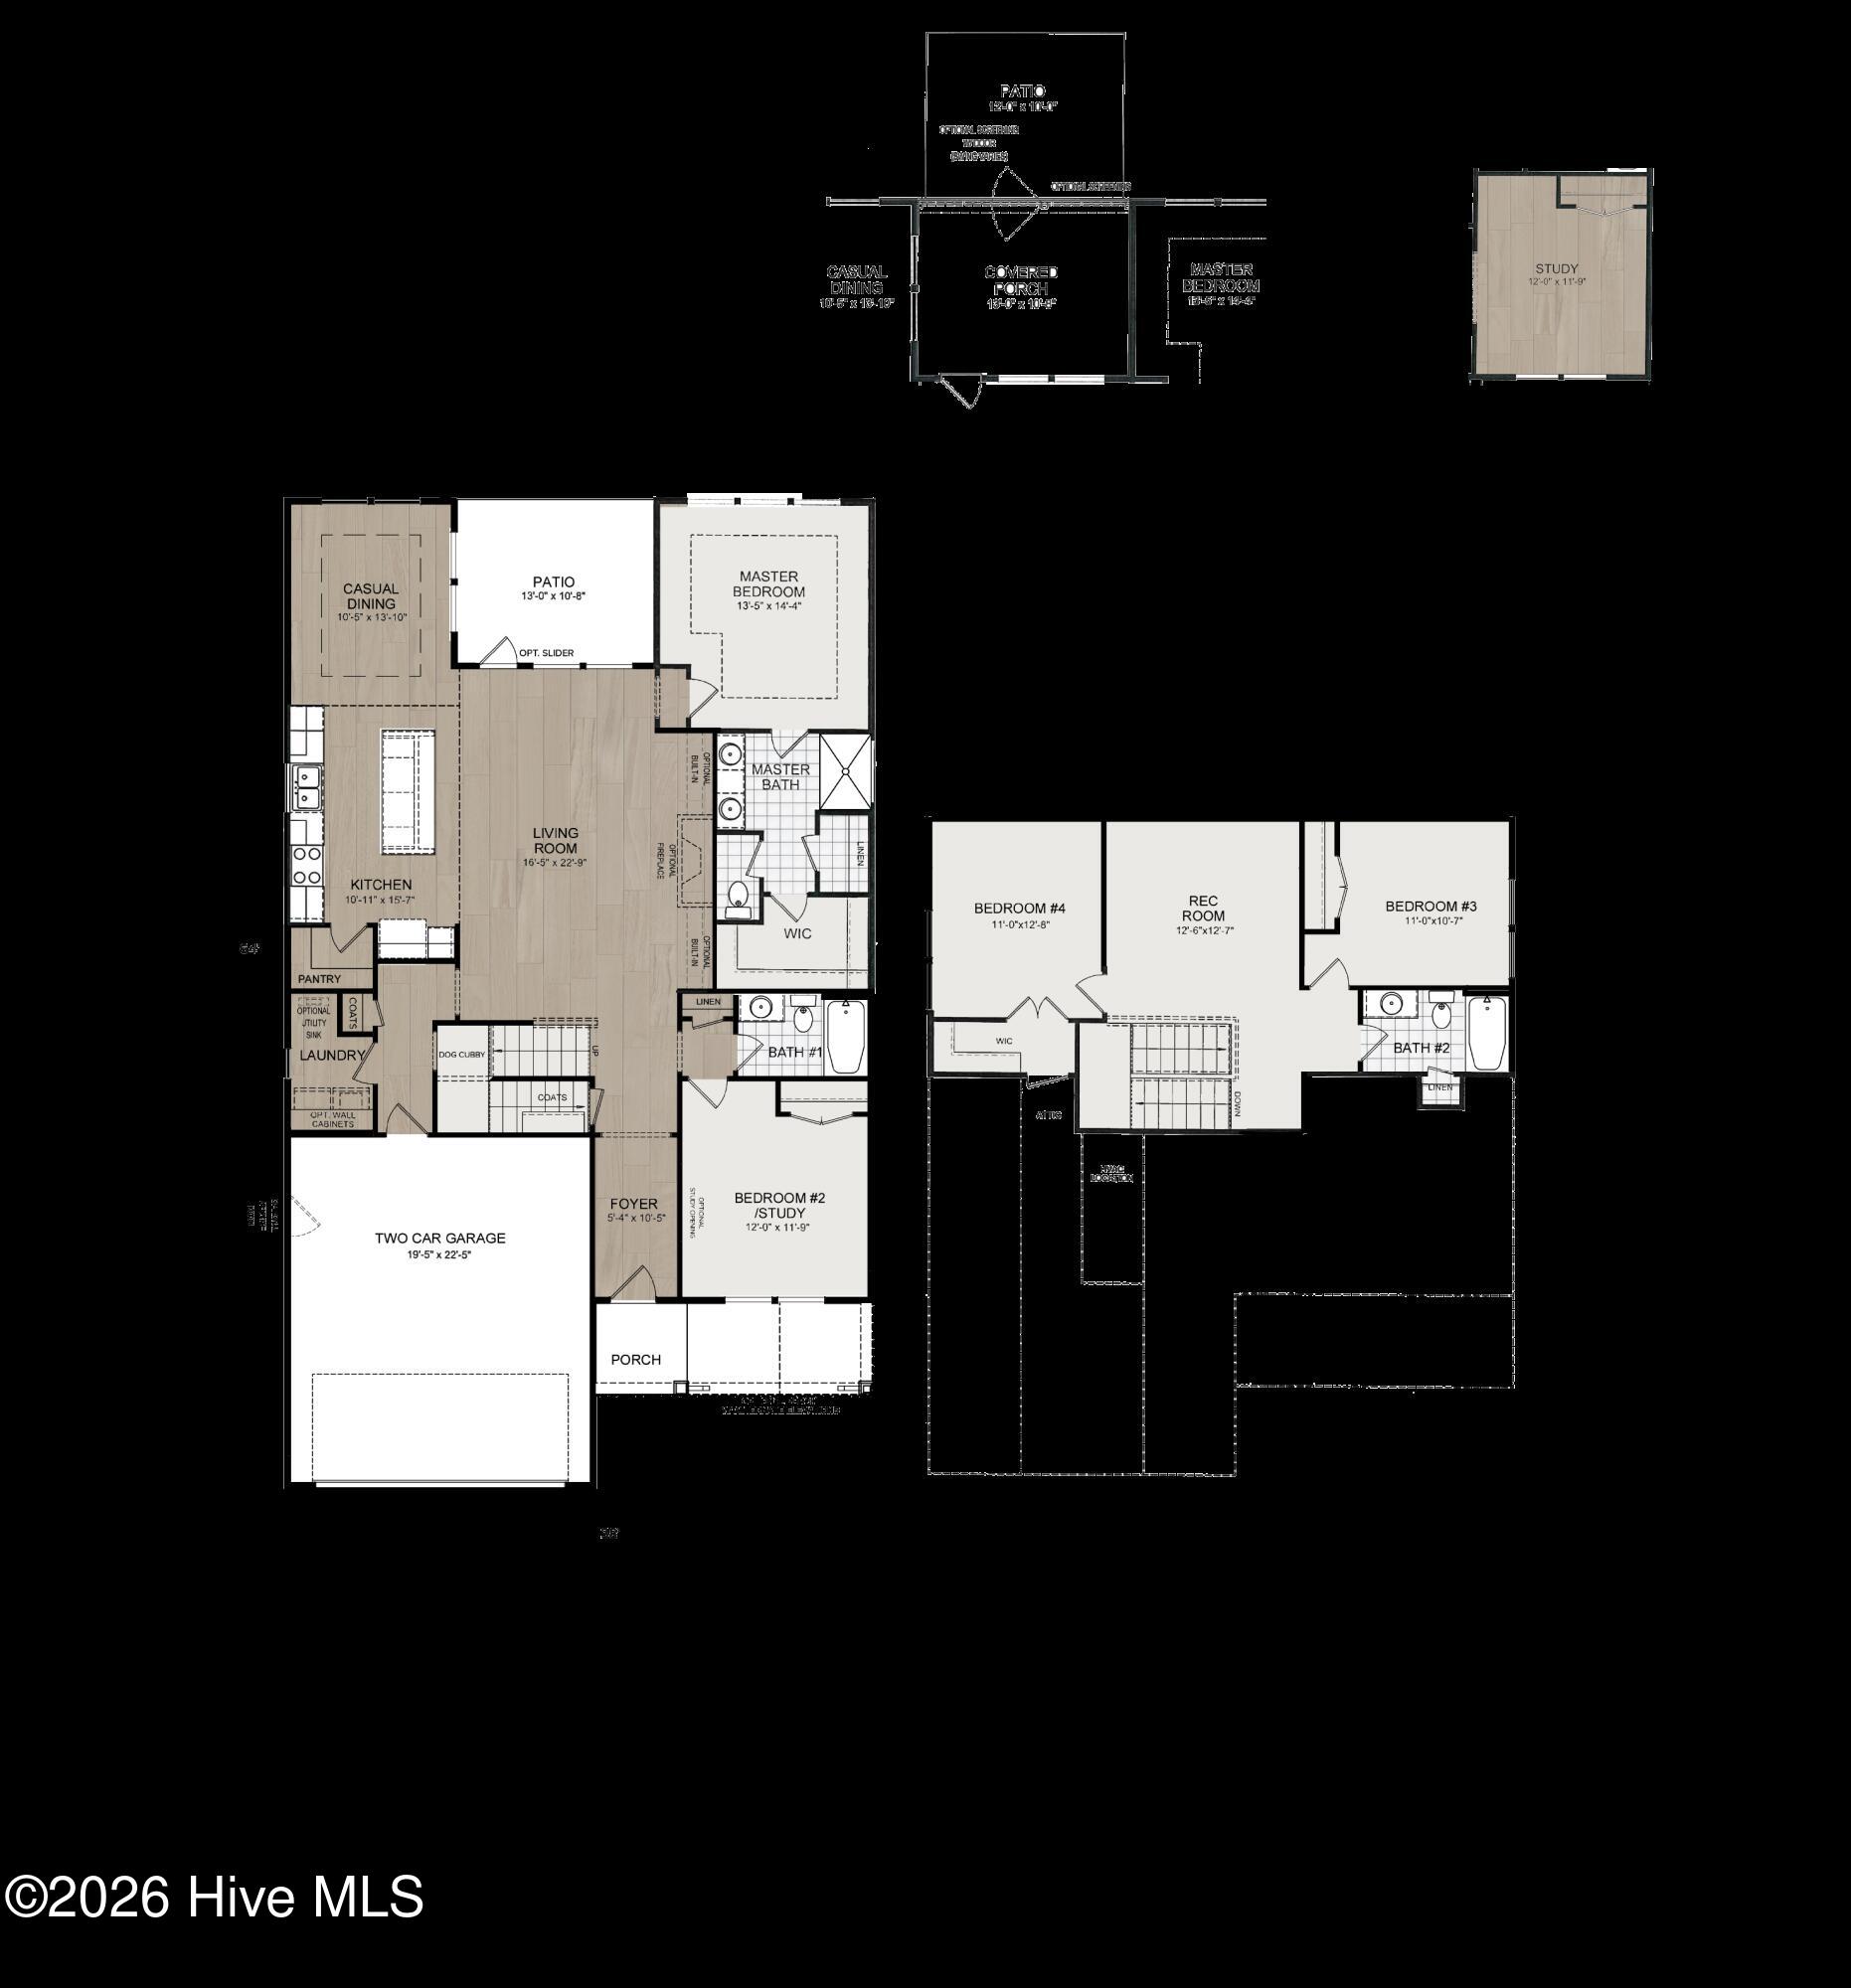
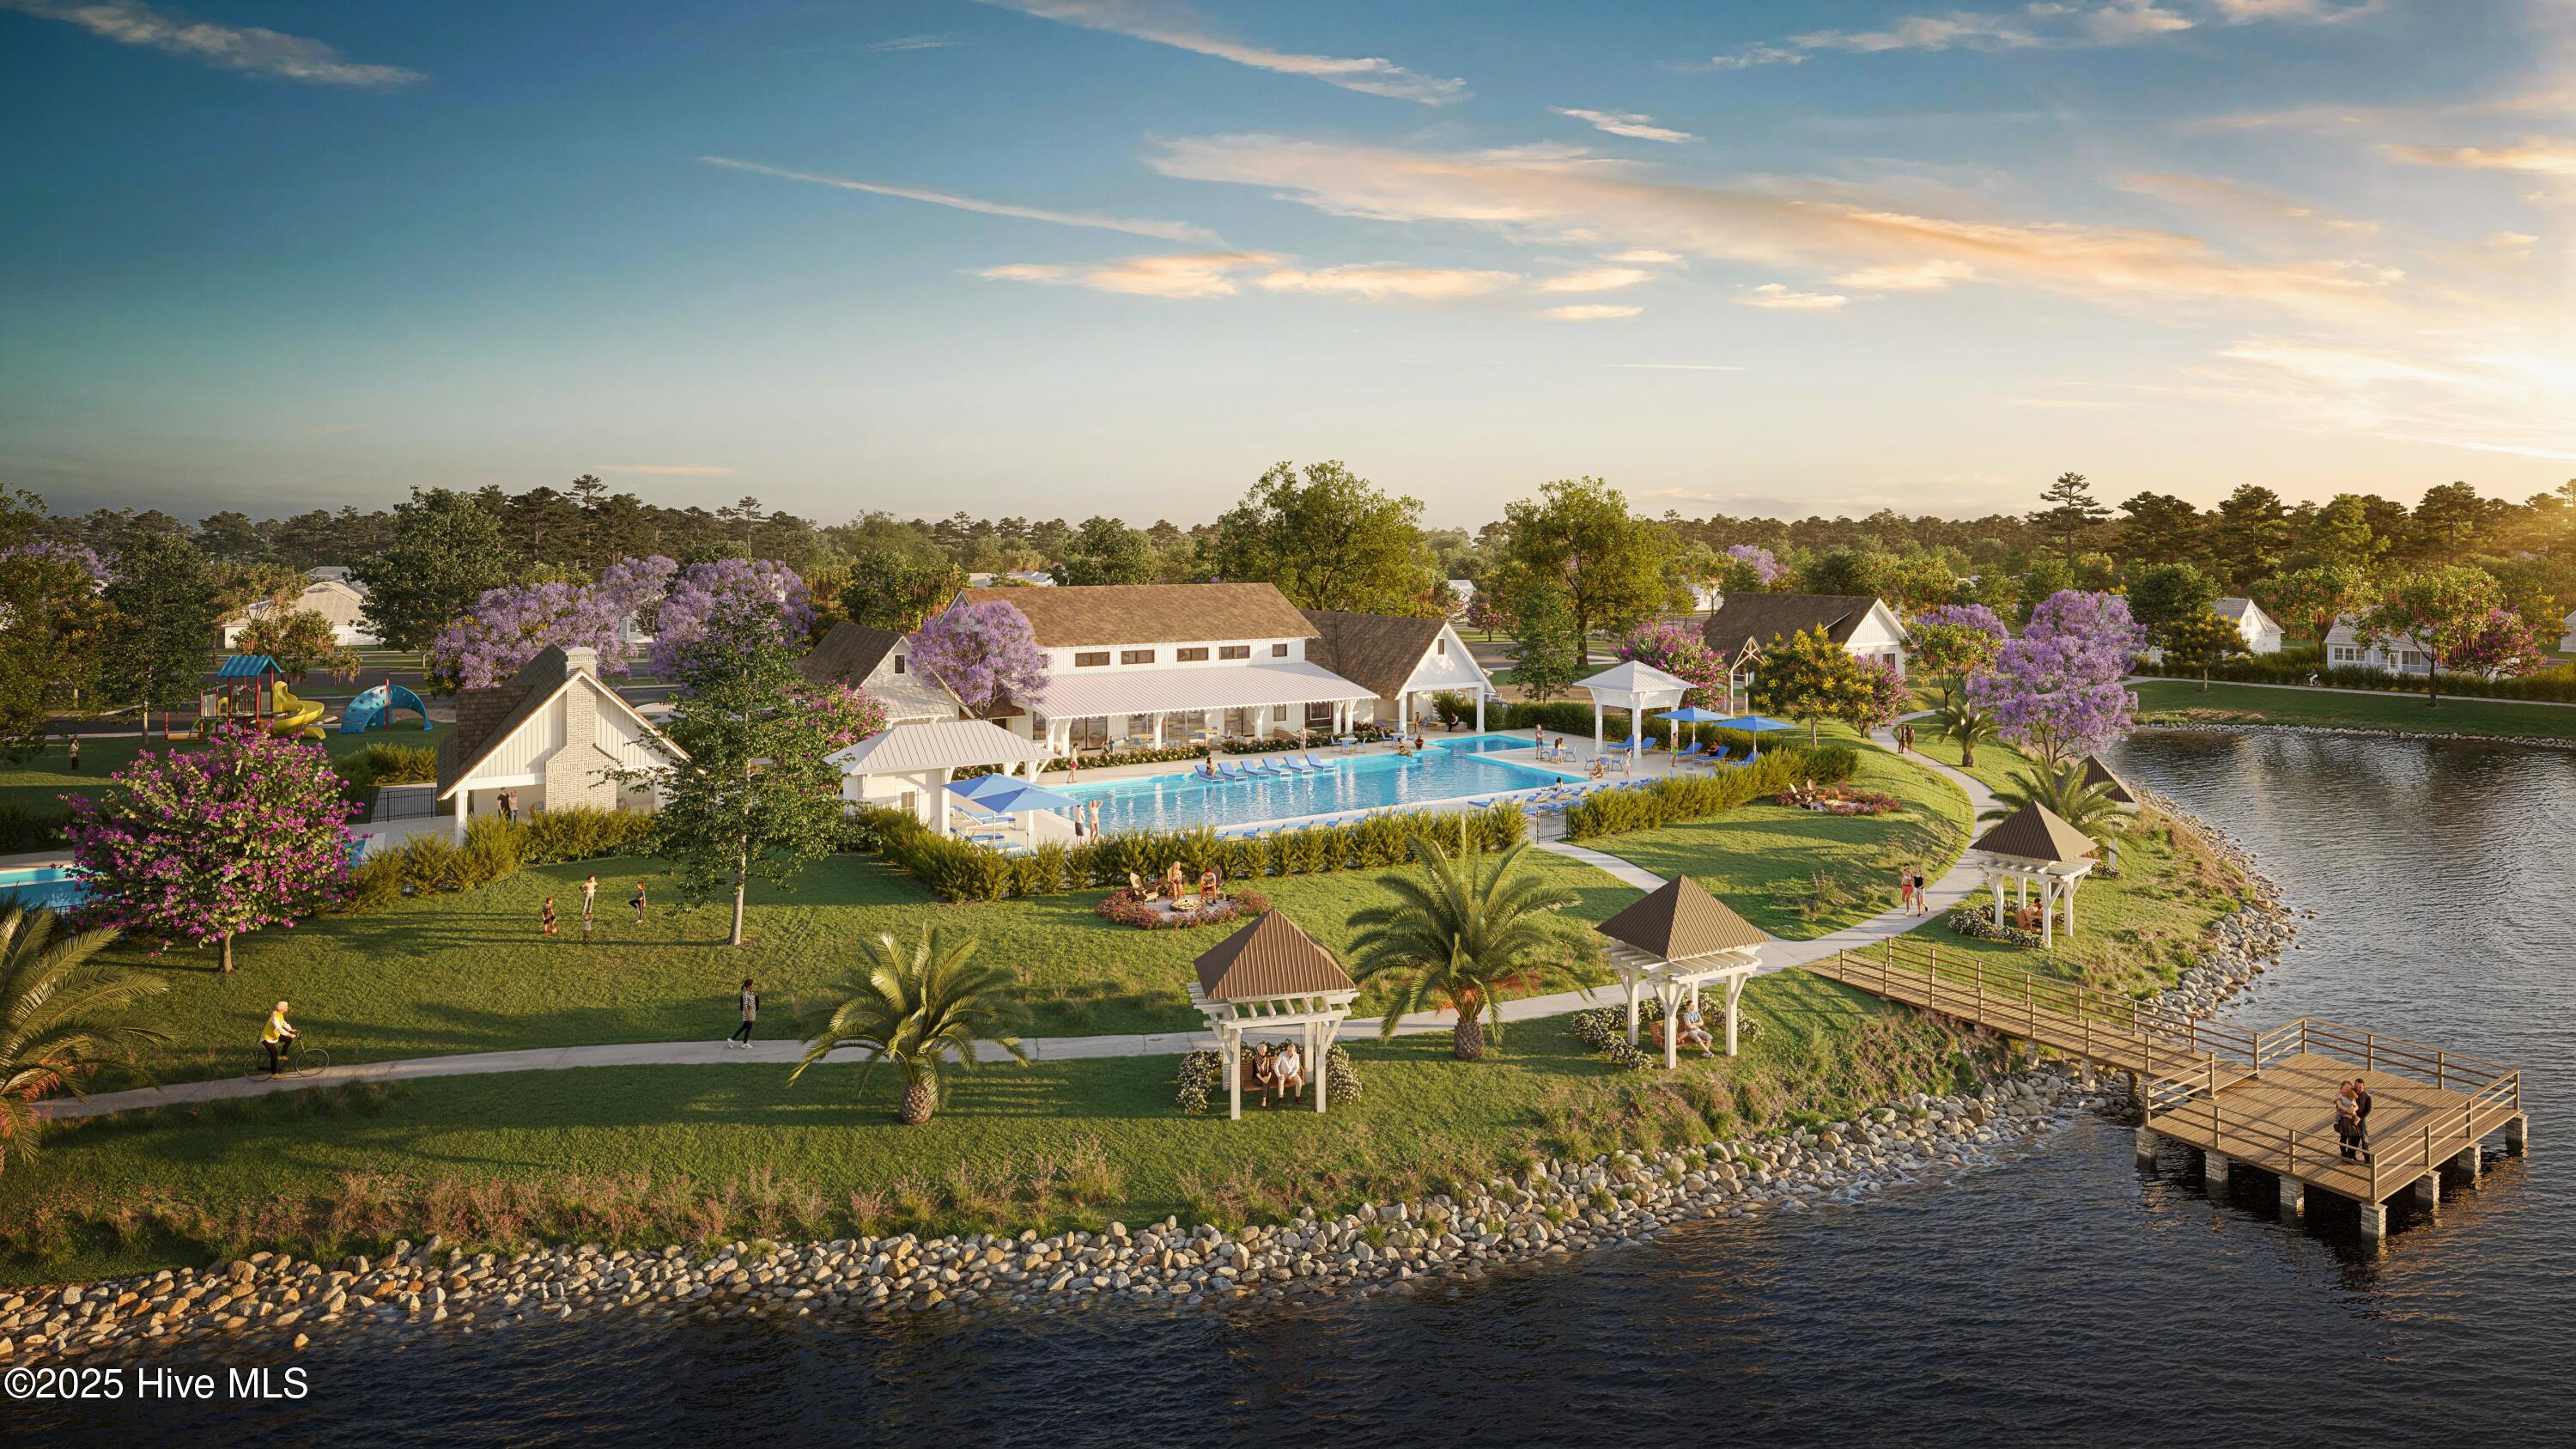
NOW OFFERING GREAT INCENTIVES FOR HOMES THAT CAN CLOSE BY THE END OF THE YEAR! Refined coastal living awaits in this luxurious 4BR/3BA, Saltwind, located in one of Leland's most desirable master-planned communities. Featuring over 2,251 sq ft of thoughtfully designed space, this home offers an open-concept layout, LVP flooring in main areas, tile in baths, quartz countertops, stainless steel appliances, custom cabinetry, and a designer tile backsplash. Durable fiber cement siding, professional landscaping, and full irrigation provide lasting curb appeal. The spacious 2-car garage adds convenience and storage. Enjoy resort-style amenities including a clubhouse, pools, fitness center, pickle ball courts, walking trails, playground, dog park, and golf cart-friendly streets. Future on-site retail adds even more convenience. Experience quality, comfort, and a vibrant lifestyle, all just minutes from shopping, dining, and beaches.

Save
Ask
Tour
Hide
Share
Listing Snapshot
Price 
$546,605
Days On Site 
0 Days
Bedrooms 
4
Inside Area (SqFt) 
2,251 sqft
Total Baths 
3
Full Baths 
3
Partial Baths 
N/A
Lot Size 
0.2 Acres
Year Built 
2026
MLS® Number 
100610278
Status 
Active Under Contract
Property Tax 
N/A
HOA/Condo/Coop Fees 
$164.66 monthly
Sq Ft Source 
N/A
Friends & Family
Recent Activity
3 hours agoListing updated with changes from the MLS®
3 hours agoListing first seen on site
General Features
Acres 
0.2
Attached Garage 
Yes
Foundation 
Slab
Garage 
Yes
Garage Spaces 
2
Green Energy Efficient 
Lighting
Home Warranty 
Yes
Levels 
Two
Number Of Stories 
1
Parking 
Garage Faces FrontOn SitePaved
Parking Spaces 
2
Property Condition 
New Construction
Property Sub Type 
Single Family Residence
Security 
Smoke Detector(s)
Special Circumstances 
Standard
SqFt Total 
2251
Utilities 
Cable AvailableSewer ConnectedUnderground UtilitiesWater Connected
Water Source 
Public
Zoning 
PUD
Interior Features
Appliances 
Electric OvenElectric CooktopDisposalDishwasherMicrowaveElectric Water Heater
Basement 
None
Cooling 
ZonedHeat Pump
Fireplace 
Yes
Flooring 
CarpetTile
Heating 
Heat PumpElectricForced AirZoned
Interior 
Master DownstairsWalk-In Closet(s)High CeilingsKitchen IslandCeiling Fan(s)Pantry
Laundry Features 
Laundry Room
Bedroom 2 
Level - First
Bedroom 3 
Level - Second
Bedroom 4 
Level - Second
Bonus Room 
Level - Second
Dining Room 
Kitchen 
Level - First
Living Room 
Level - First
Master Bedroom 
Level - First
Save
Ask
Tour
Hide
Share
Exterior Features
Construction Details 
Fiber CementFrame
Fencing 
None
Frontage 
See Remarks
Patio And Porch 
CoveredPatioPorch
Roof 
Shingle
View 
None
Waterview 
None
Community Features
Accessibility Features 
Accessible Full Bath
Association Amenities 
ClubhouseDog ParkFitness CenterJogging PathManagementPicnic AreaPlaygroundTrail(s)Sport Court
Association Fee 
$1572.72
Association Fee Frequency 
Annually
Additional Association Fee 
$403.2
Additional Association Fee Frequency 
Annually
Community Features 
PoolSidewalksStreet Lights
School District 
Brunswick County Schools
Financing Terms Available 
CashConventionalFHAUSDA LoanVA Loan
Roads 
Paved
Schools
School District
Brunswick County Schools
Elementary School
Town Creek
Middle School
Town Creek
High School
North Brunswick
Listing courtesy of Logan Homes Team of Coldwell Banker Sea Coast Advantage


The data relating to real estate on this website comes in part from the Internet Data Exchange program of Hive MLS, and is updated as of 2026-10-14 09:56 PM UTC. All information is deemed reliable but not guaranteed and should be independently verified. All properties are subject to prior sale, change, or withdrawal. Neither listing broker(s) shall be responsible for any typographical errors, misinformation, or misprints, and shall be held totally harmless from any damages arising from reliance upon these data. Copyright 2026 Hive MLS

Neighborhood & Commute
Source: Walkscore
Save
Ask
Tour
Hide
Share