Save
Ask
Tour
Hide
Share
$589,990
New Listing

445 Heidi May Way
Carthage, NC 28327

For Sale|Single Family Residence|Active
4
Beds
3
Total Baths
3
Full Baths
2,238
SqFt
$264
/SqFt
2026
Built
Subdivision:
Tyson's Trail Estates
County:
Moore
445 Heidi May Way445 Heidi May Way445 Heidi May Way445 Heidi May Way
Save
Ask
Tour
Hide
Share

Mortgage Calculator

Monthly Payment (Est.)

Enter an interest rate to see your estimated monthly payment.
Calculator powered by Showcase IDX, a Constellation1 Company. Copyright ©2026 Information is deemed reliable but not guaranteed.

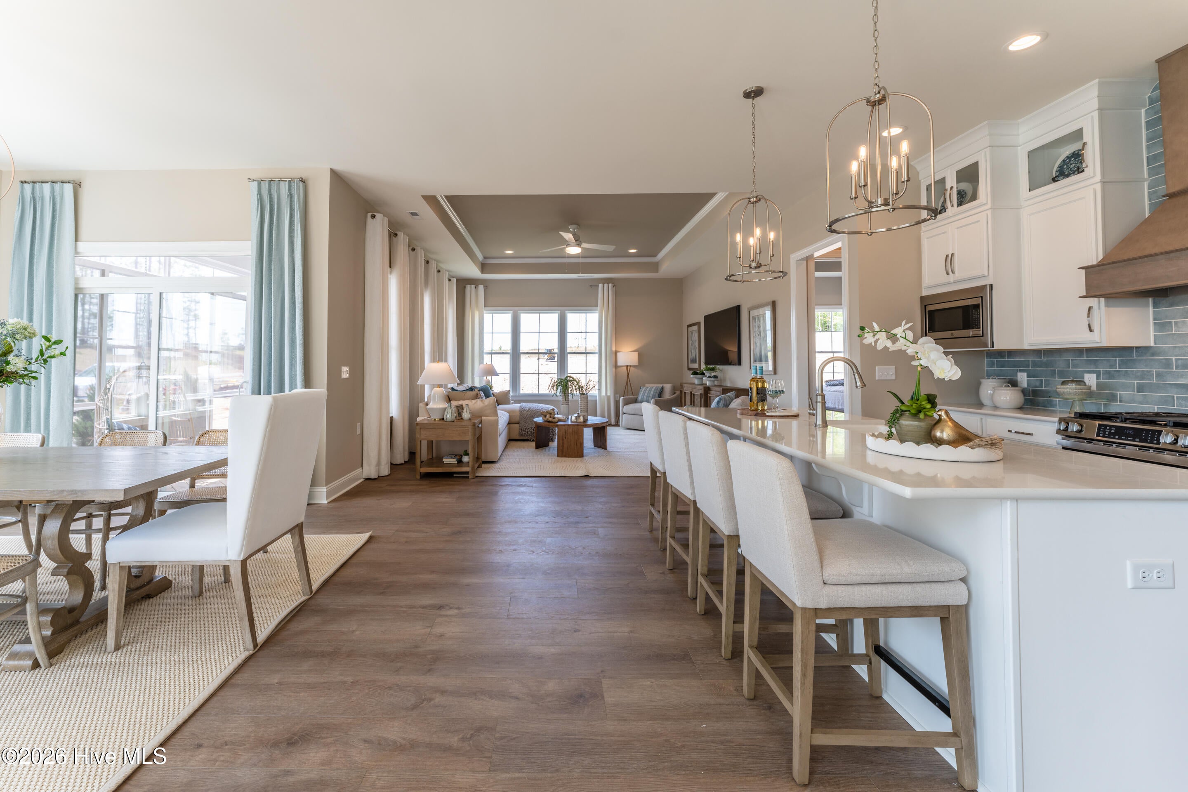
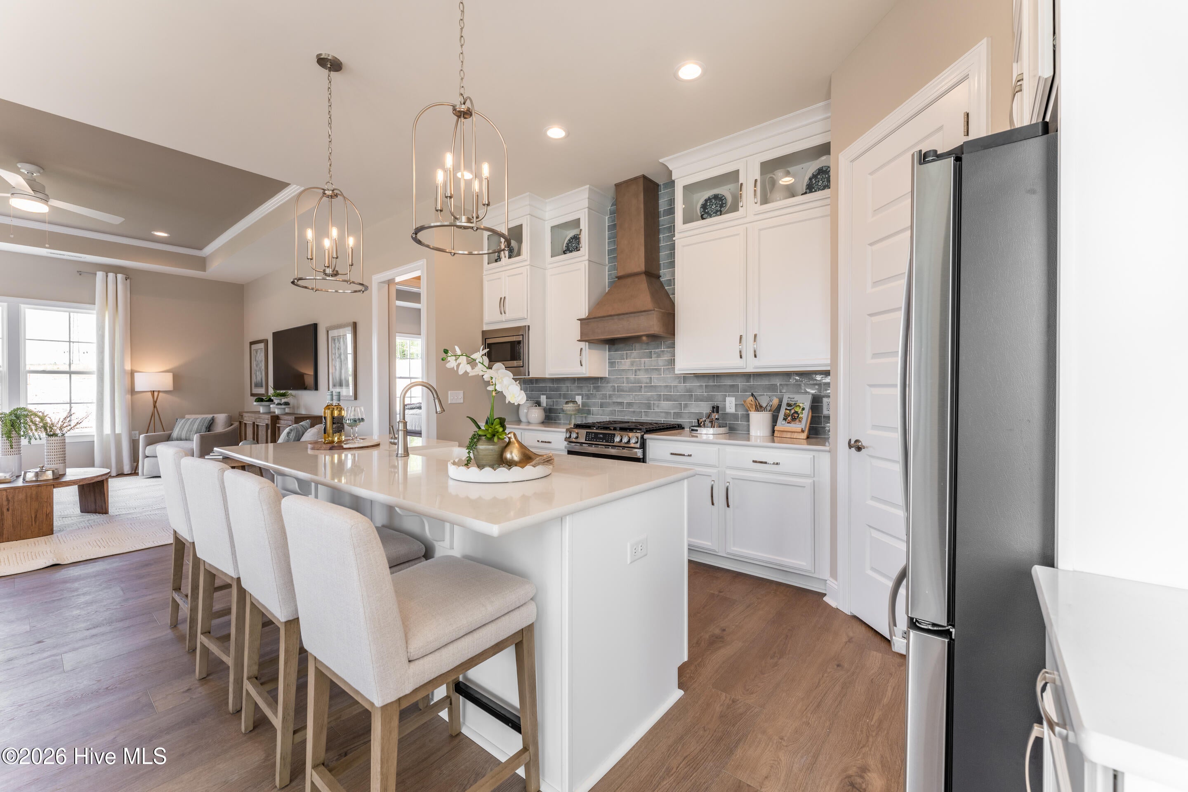
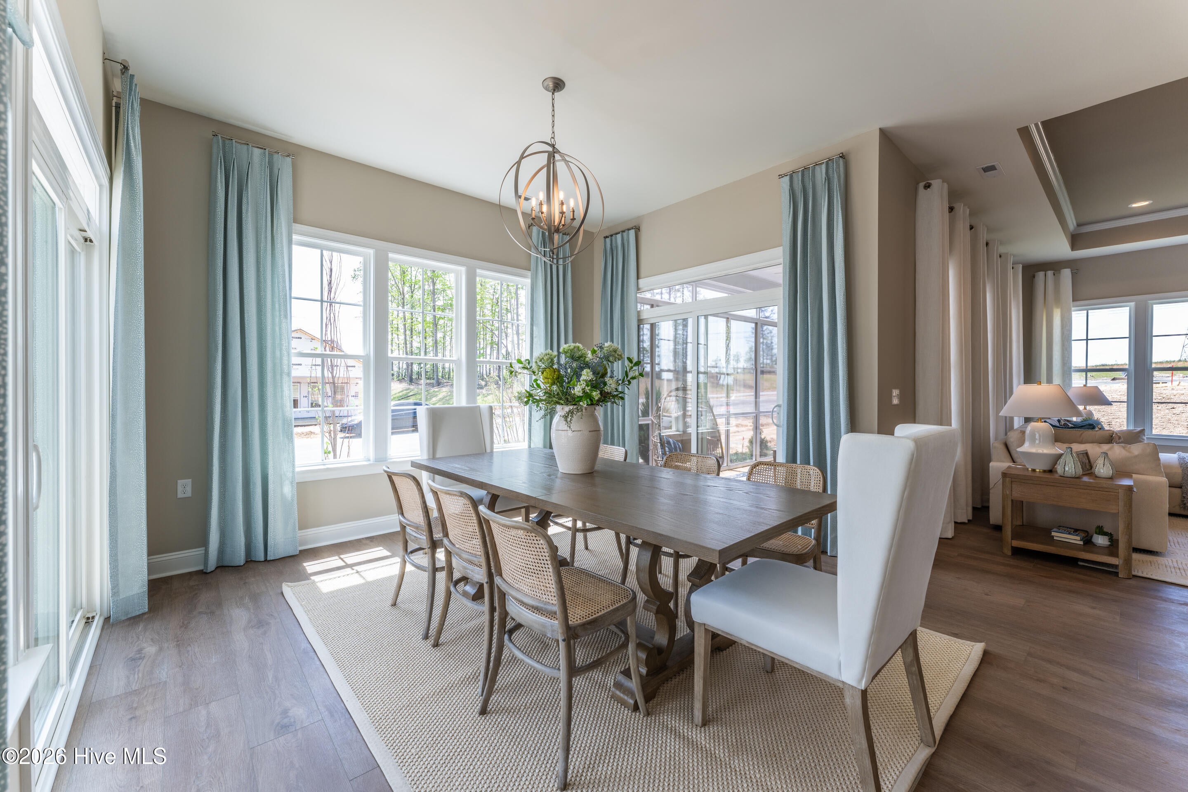
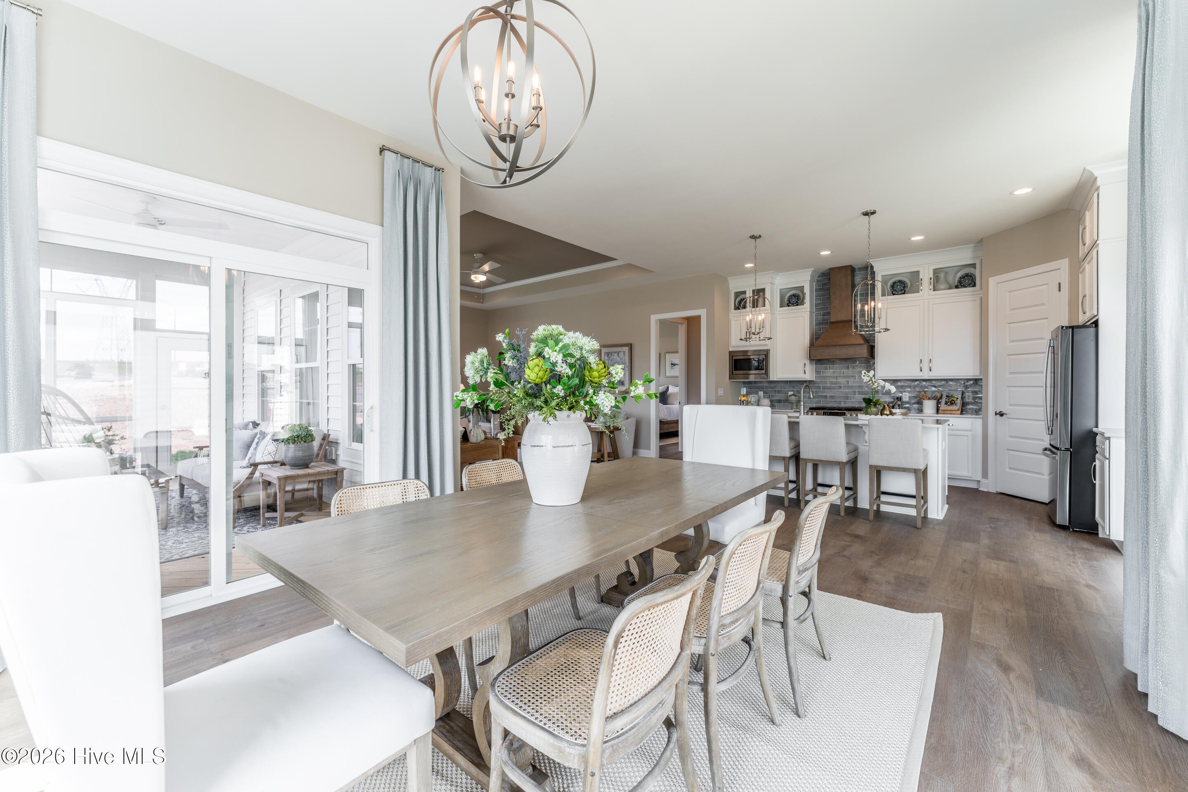
Special financing opportunities available! Ask how you may be able to lower your monthly payment on select homes. READY APRIL 2027! The Buckley offers effortless single-level living on an almost half-acre homesite with a spacious 3-car garage. The open-concept design centers around a welcoming family room with a fireplace, flowing seamlessly into the dining area and kitchen featuring a large center island, quartz countertops, gas cooking, and a walk-in corner pantry. Enjoy indoor-outdoor living on the screened porch just off the dining area. The private Primary Suite provides a relaxing retreat with a large walk-in closet and a beautifully appointed ensuite bath with a ceramic tile shower and double vanity. Three secondary bedrooms and a conveniently located laundry room add comfort and functionality, making The Buckley the perfect place to relax, gather, and enjoy everyday life. Conveniently located just 20 minutes from Southern Pines, with easy access to Hwy 22, US 501 and US 1, Tyson's Trail Estates makes both commuting and exploring the area effortless. Enjoy nearby healthcare, shopping, dining and recreational options in the Town of Carthage. Plus, with Fort Bragg just a short drive away, it's an ideal location for military families. (Home is under construction - Photos are from builder's library and shown as an example only. Colors, features and options will vary).

Save
Ask
Tour
Hide
Share
Listing Snapshot
Price 
$589,990
Days On Site 
0 Days
Bedrooms 
4
Inside Area (SqFt) 
2,238 sqft
Total Baths 
3
Full Baths 
3
Partial Baths 
N/A
Lot Size 
0.54 Acres
Year Built 
2026
MLS® Number 
100610279
Status 
Active
Property Tax 
$3,127
HOA/Condo/Coop Fees 
$60 monthly
Sq Ft Source 
N/A
Friends & Family
Recent Activity
3 hours agoListing first seen on site
3 hours agoListing updated with changes from the MLS®
General Features
Acres 
0.54
Attached Garage 
Yes
Garage 
Yes
Garage Spaces 
3
Levels 
One
Number Of Stories 
1
Parking 
Garage Faces FrontAttachedGarage Door Opener
Parking Spaces 
3
Property Condition 
Under Construction
Property Sub Type 
Single Family Residence
Sewer 
Public Sewer
Special Circumstances 
Standard
SqFt Total 
2238
Utilities 
Water Available
Zoning 
N/A
Interior Features
Appliances 
Gas CooktopBuilt-In Electric OvenDisposalDishwasherMicrowaveElectric Water Heater
Basement 
Crawl Space
Cooling 
Central Air
Fireplace 
Yes
Flooring 
Ceramic Tile
Heating 
ElectricForced AirHeat Pump
Interior 
Master DownstairsWalk-In Closet(s)Tray Ceiling(s)High CeilingsEntrance FoyerKitchen IslandPantry
Laundry Features 
Laundry Room
Bedroom 2 
Dimensions - 10.0x14.5Level - FirstDescription - WIC, Ensuite Bath
Bedroom 3 
Dimensions - 14.4x11.0Level - First
Bedroom 4 
Dimensions - 11.0x11.0Level - First
Dining Room 
Dimensions - 13.4x13.8Level - FirstDescription - Dining Area
Family Room 
Dimensions - 19.4x15.9Level - FirstDescription - Fireplace
Kitchen 
Dimensions - 15.7x16.0Level - FirstDescription - Island, Quartz, Gas Cooking, Walk-in Pantry
Laundry 
Level - FirstDescription - Laundry Room
Master Bedroom 
Dimensions - 15.0x13.4Level - FirstDescription - Tray Ceiling, WIC, Ensuite Bath w/ Double Vanity
Save
Ask
Tour
Hide
Share
Exterior Features
Construction Details 
Brick VeneerVinyl SidingFrame
Fencing 
None
Frontage 
See Remarks
Patio And Porch 
PorchScreened
Road Frontage 
City StreetState Road
Roof 
Shingle
View 
None
Waterview 
None
Community Features
Accessibility Features 
Accessible Full Bath
Association Fee 
$720.0
Association Fee Frequency 
Annually
School District 
Moore County Schools
Financing Terms Available 
CashConventionalUSDA LoanVA Loan
Schools
School District
Moore County Schools
Elementary School
Carthage Elementary
Middle School
New Century Middle
High School
Union Pines High
Listing courtesy of Brooke Maples of HHHunt Homes Raleigh Durham LLC


The data relating to real estate on this website comes in part from the Internet Data Exchange program of Hive MLS, and is updated as of 2026-10-14 09:56 PM UTC. All information is deemed reliable but not guaranteed and should be independently verified. All properties are subject to prior sale, change, or withdrawal. Neither listing broker(s) shall be responsible for any typographical errors, misinformation, or misprints, and shall be held totally harmless from any damages arising from reliance upon these data. Copyright 2026 Hive MLS

Neighborhood & Commute
Source: Walkscore
Save
Ask
Tour
Hide
Share