Save
Ask
Tour
Hide
Share
$451,693
New Listing

178 Mayflower Drive NW Lot 25
Calabash, NC 28467

For Sale|Single Family Residence|Active
3
Beds
3
Total Baths
3
Full Baths
2,595
SqFt
$174
/SqFt
2026
Built
Subdivision:
Allston Park
County:
Brunswick
178 Mayflower Drive NW Lot 25178 Mayflower Drive NW Lot 25178 Mayflower Drive NW Lot 25178 Mayflower Drive NW Lot 25
Save
Ask
Tour
Hide
Share

Mortgage Calculator

Monthly Payment (Est.)

Enter an interest rate to see your estimated monthly payment.
Calculator powered by Showcase IDX, a Constellation1 Company. Copyright ©2026 Information is deemed reliable but not guaranteed.

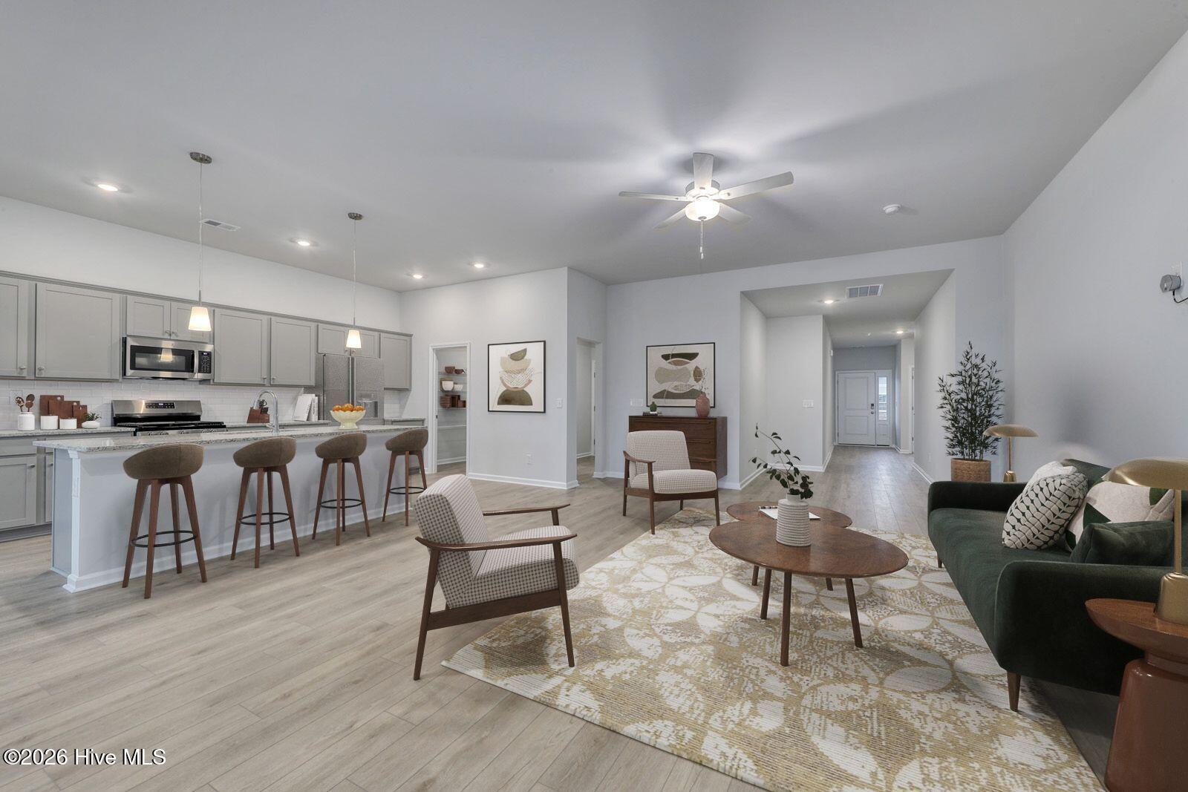
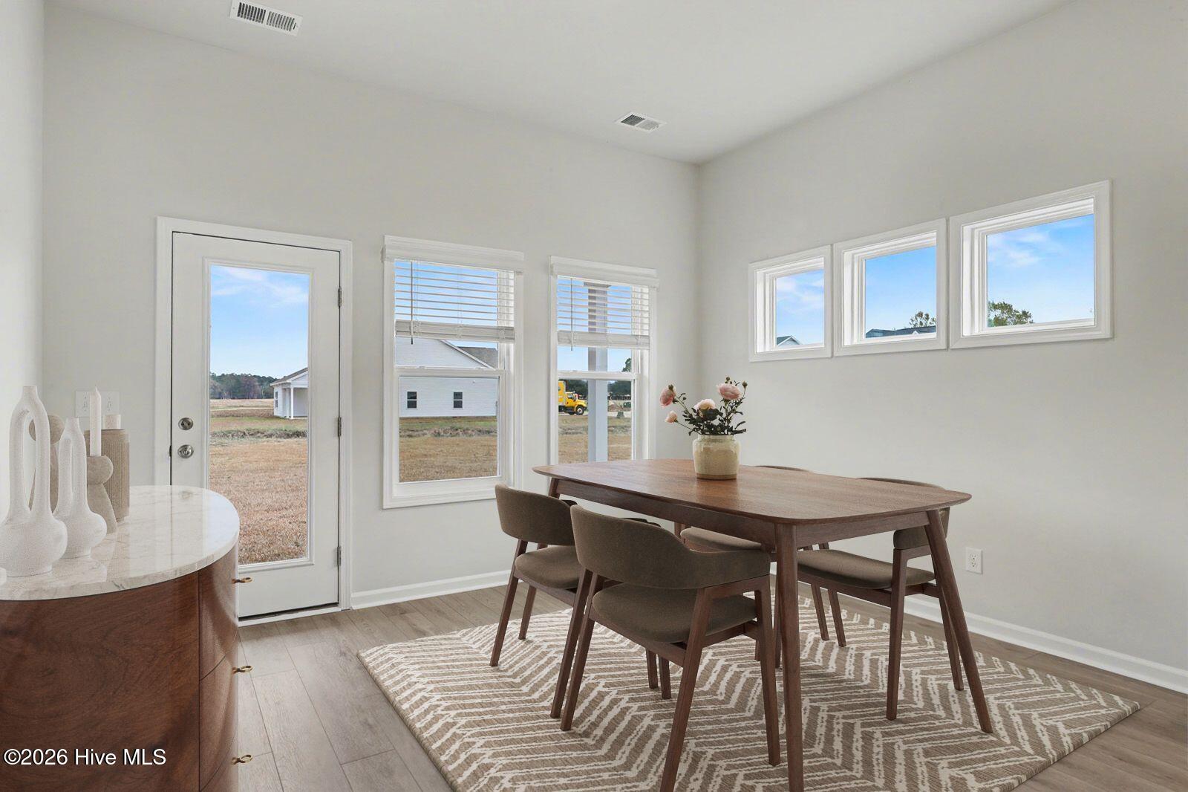
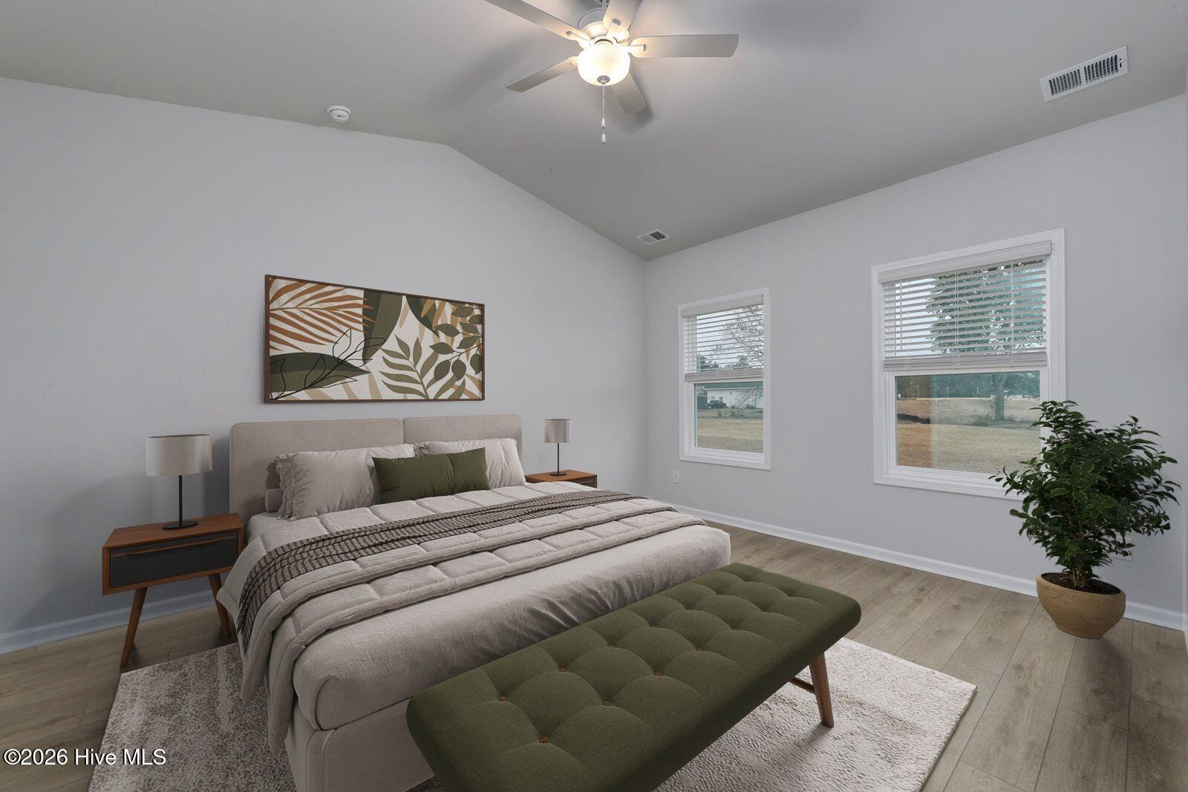
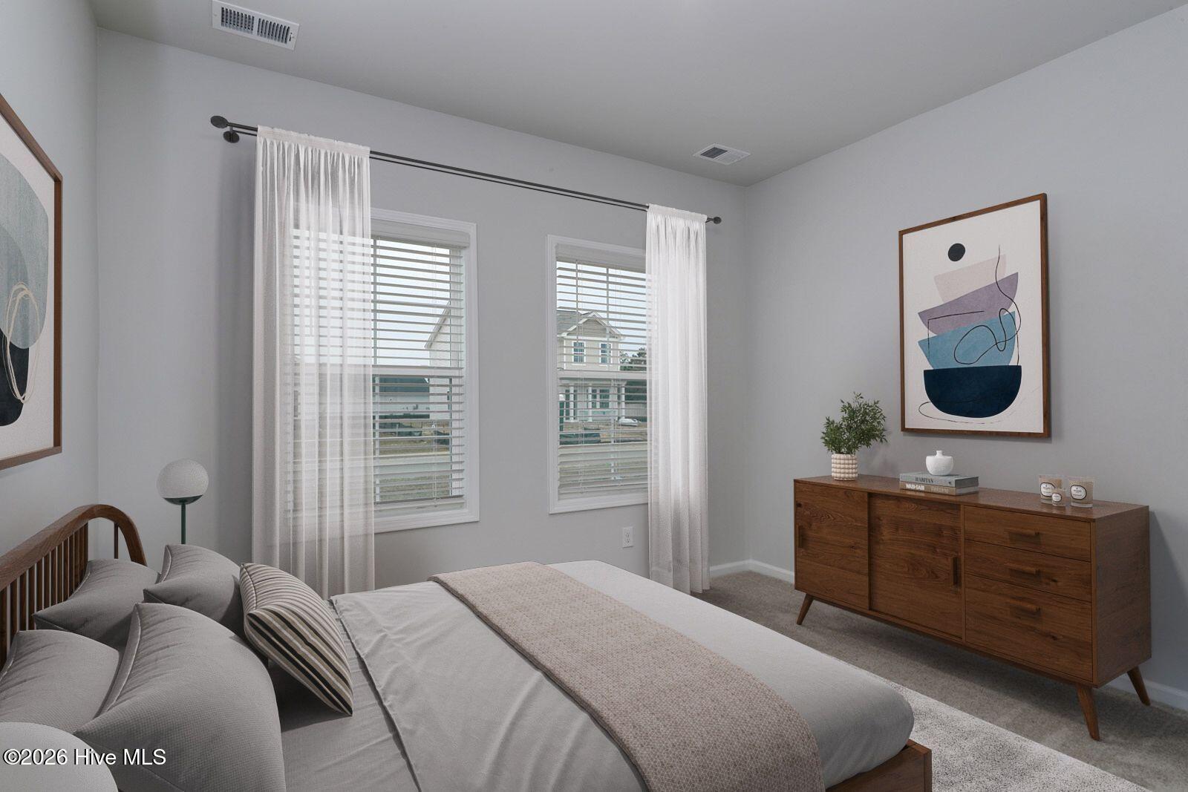
Welcome to Allston Park in Calabash, NC. Calling all golf lovers! Allston Park is located behind the Meadowlands Golf Resort! Allston Park boasts large lots, many floorplans to fit your needs! Centrally located to entertainment, shopping, famous Calabash restaurants and gorgeous Carolina beaches, this is sure to be your next home sweet home. The planned amenity area features a pool, restrooms, mail kiosk and parking. This home is a Lanier floor plan - front & rear covered porches as well - two story home with 3 bedrooms, 3 full baths & a 3 car garage! EZ entertaining & first floor guest room with full bath! The open living space is versatile for everyone to enjoy and kitchen comes complete with an island, upgraded cabinets, pantry closet, dining area and quartz. Upstairs offers a loft, bedroom, full bath and huge walk in storage. PHOTOS FOR ILLUSTRATION ONLY - COLORS/OPTIONS/FEATURES/DESIGN VARY!

Save
Ask
Tour
Hide
Share
Listing Snapshot
Price 
$451,693
Days On Site 
0 Days
Bedrooms 
3
Inside Area (SqFt) 
2,595 sqft
Total Baths 
3
Full Baths 
3
Partial Baths 
N/A
Lot Size 
0.22 Acres
Year Built 
2026
MLS® Number 
100610306
Status 
Active
Property Tax 
N/A
HOA/Condo/Coop Fees 
$50 monthly
Sq Ft Source 
N/A
Friends & Family
Recent Activity
2 hours agoListing updated with changes from the MLS®
2 hours agoListing first seen on site
General Features
Acres 
0.22
Attached Garage 
Yes
Foundation 
Slab
Garage 
Yes
Garage Spaces 
2
Levels 
Two
Number Of Stories 
2
Parking 
AttachedConcreteGarage Door Opener
Parking Spaces 
2
Pets 
Yes
Property Condition 
Under Construction
Property Sub Type 
Single Family Residence
Special Circumstances 
Standard
SqFt Total 
2595
Utilities 
Sewer AvailableSewer ConnectedWater AvailableWater Connected
Water Source 
Public
Zoning 
R75
Interior Features
Appliances 
Electric OvenDishwasherElectric Water Heater
Cooling 
Central AirHeat Pump
Flooring 
CarpetVinyl
Furnished 
Unfurnished
Heating 
Heat PumpElectricForced Air
Interior 
Walk-In Closet(s)High CeilingsCeiling Fan(s)Pantry
Laundry Features 
Laundry Room
Bedroom 1 
Level - First
Bedroom 2 
Level - Second
Bedroom 3 
Level - Second
Dining Room 
Level - First
Kitchen 
Level - First
Laundry 
Level - First
Living Room 
Level - First
Master Bedroom 
Level - First
Save
Ask
Tour
Hide
Share
Exterior Features
Construction Details 
Vinyl SidingFrame
Fencing 
None
Frontage 
See Remarks
Patio And Porch 
CoveredPorch
Roof 
Shingle
View 
None
Waterview 
None
Community Features
Accessibility Features 
Accessible Full Bath
Association Fee 
$600.0
Association Fee Frequency 
Annually
Community Features 
Pool
School District 
Brunswick County Schools
Financing Terms Available 
CashConventionalFHAVA Loan
Roads 
Paved
Schools
School District
Brunswick County Schools
Elementary School
Jessie Mae Monroe Elementary
Middle School
Shallotte Middle
High School
West Brunswick
Listing courtesy of Justine Galdorise-Alfano of Mungo Homes


The data relating to real estate on this website comes in part from the Internet Data Exchange program of Hive MLS, and is updated as of 2026-10-14 09:56 PM UTC. All information is deemed reliable but not guaranteed and should be independently verified. All properties are subject to prior sale, change, or withdrawal. Neither listing broker(s) shall be responsible for any typographical errors, misinformation, or misprints, and shall be held totally harmless from any damages arising from reliance upon these data. Copyright 2026 Hive MLS

Neighborhood & Commute
Source: Walkscore
Save
Ask
Tour
Hide
Share