Save
Ask
Tour
Hide
Share
$599,000
New Listing

550 Liverman Mill Road
Ahoskie, NC 27910

For Sale|Single Family Residence|Active
4
Beds
4
Total Baths
3
Full Baths
1
Partial Bath
4,200
SqFt
$143
/SqFt
2002
Built
County:
Hertford
550 Liverman Mill Road550 Liverman Mill Road550 Liverman Mill Road550 Liverman Mill Road
Save
Ask
Tour
Hide
Share

Mortgage Calculator

Monthly Payment (Est.)

Enter an interest rate to see your estimated monthly payment.
Calculator powered by Showcase IDX, a Constellation1 Company. Copyright ©2026 Information is deemed reliable but not guaranteed.

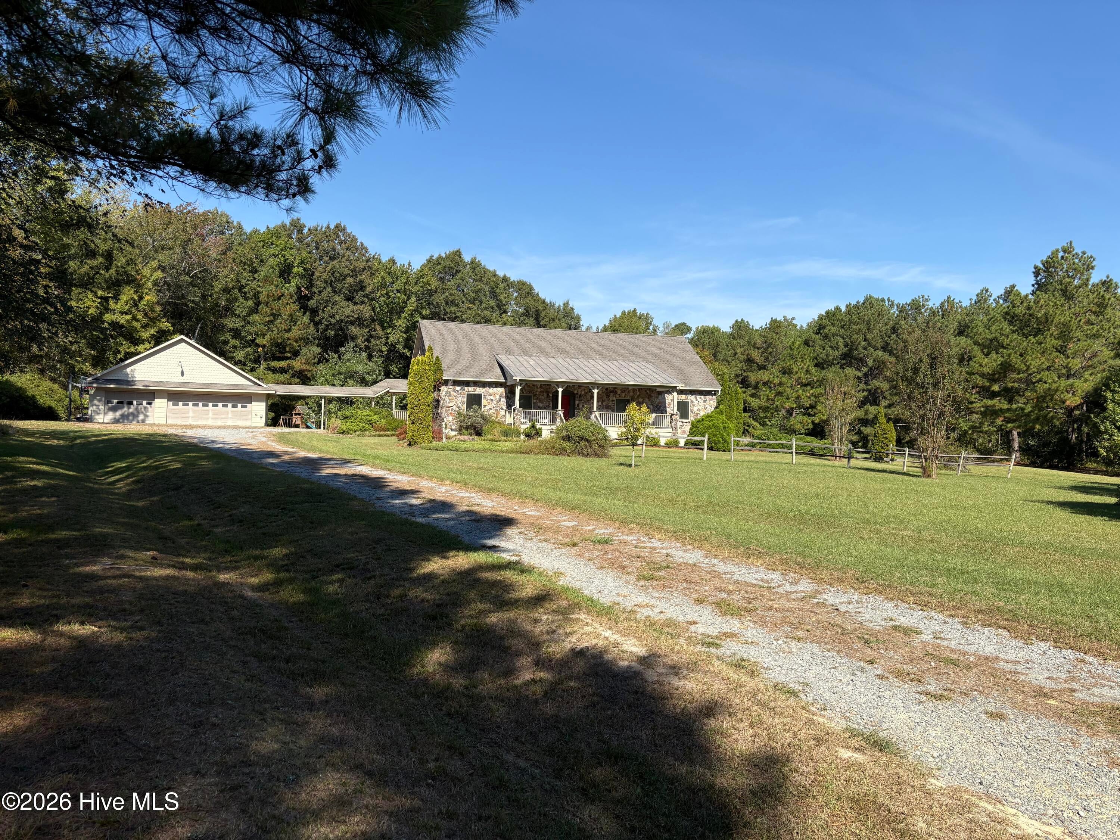
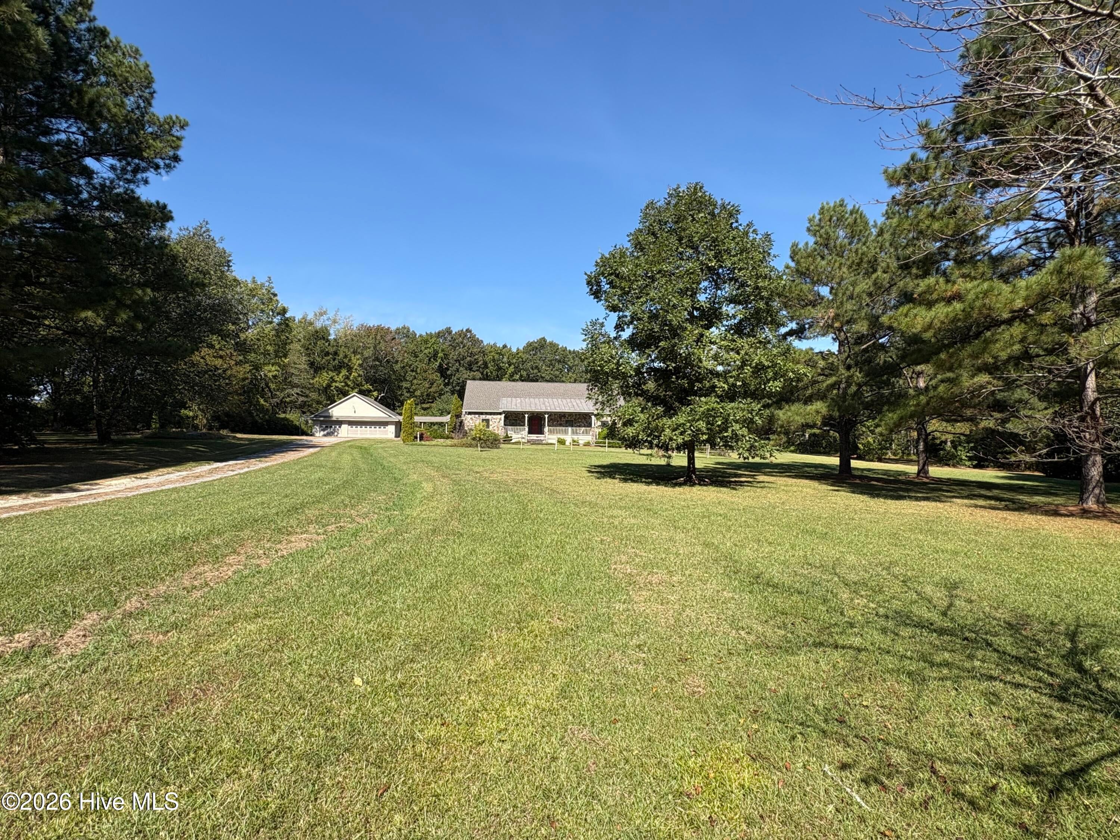
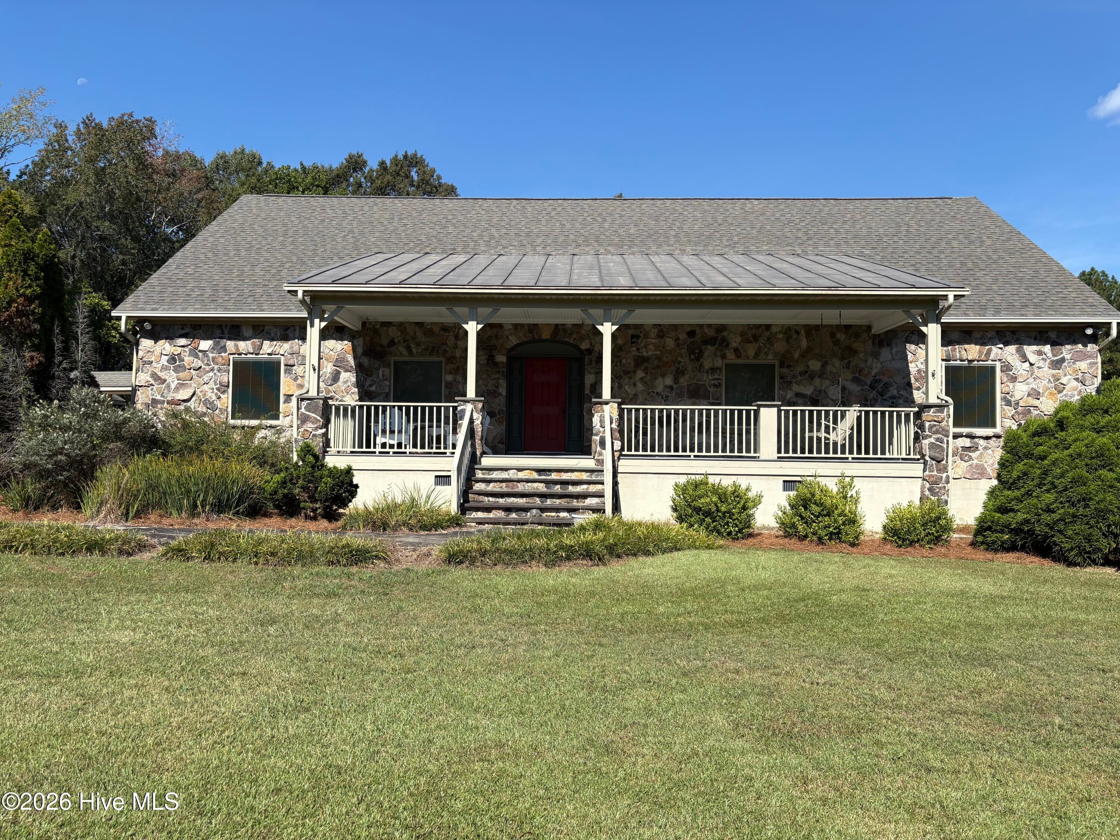
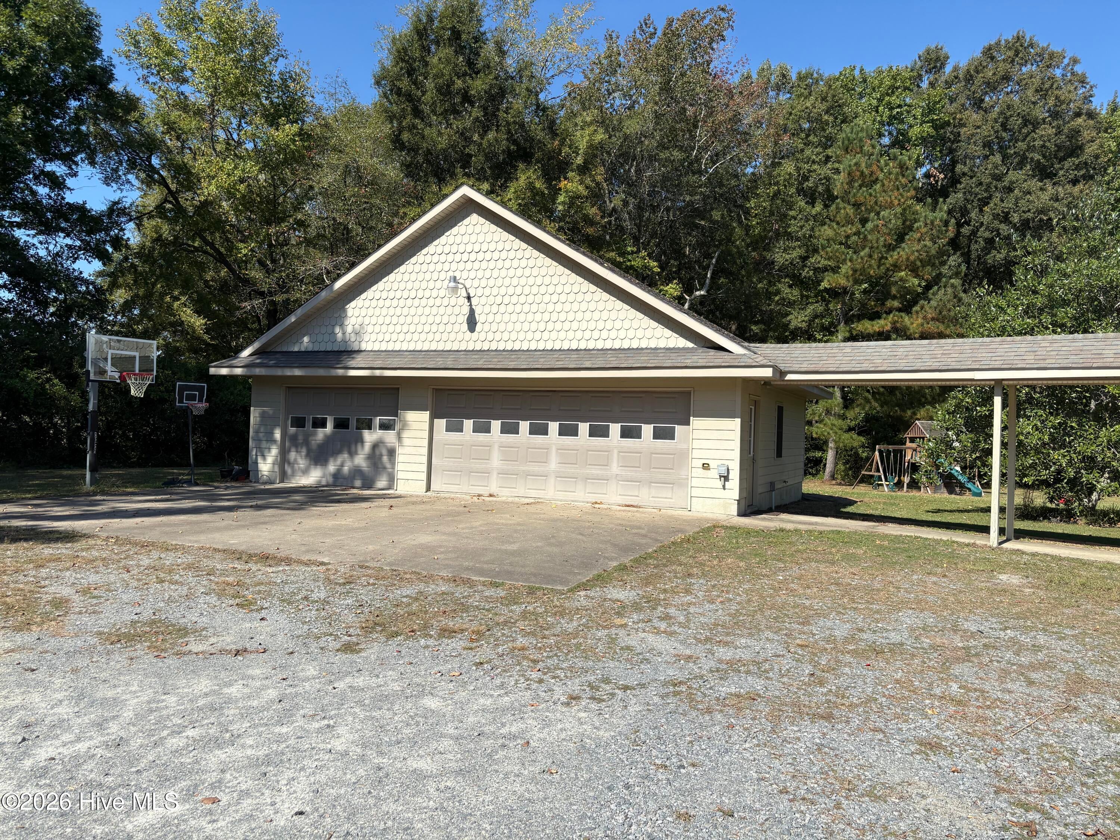
Tucked away in a peaceful, secluded setting on over 10 acres, this beautiful move-in ready stone exterior home offers the perfect blend of privacy, comfort, and charm. Surrounded by mature woods and natural beauty, this property provides a tranquil retreat with plenty of room to spread out and enjoy the outdoors. Inside, you'll find newly installed Pergo laminate floors throughout the kitchen and living room. Additionally, there is fresh paint that gives the home a bright, updated feel. The home offers four bedrooms and three full bathrooms, including two bedrooms and two full baths on the main level, with two additional bedrooms and a full bath upstairs. The home also features an abundance of flexible living space! A versatile pool room could easily serve as a formal dining room. A spacious walk-in laundry room adds everyday convenience, and two additional climate-controlled rooms upstairs offer endless possibilities for hobbies, recreation, storage, or other uses to fit your needs. A covered breezeway leads to a spacious three-car garage that offers plenty of room for vehicles, equipment, and storage. One of the home's standout features is the inviting lanai, complete with a cozy fireplace and television--an ideal space for entertaining guests, or relaxing while enjoying the peaceful surroundings. There is a portion of the backyard that is fenced for animal lovers. With over 10 acres and NO restrictive covenants, the possibilities are endless! Whether you're looking for a private retreat, room for your hobbies or animals, or simply the freedom to enjoy your property your way, this one has so much to offer. Enjoy the beauty of country living! Properties offering this much acreage, privacy, and character are a rare find--schedule your private showing today!

Save
Ask
Tour
Hide
Share
Listing Snapshot
Price 
$599,000
Days On Site 
0 Days
Bedrooms 
4
Inside Area (SqFt) 
4,200 sqft
Total Baths 
4
Full Baths 
3
Partial Baths 
1
Lot Size 
10.95 Acres
Year Built 
2002
MLS® Number 
100610416
Status 
Active
Property Tax 
N/A
HOA/Condo/Coop Fees 
N/A
Sq Ft Source 
N/A
Friends & Family
Recent Activity
7 hours agoListing first seen on site
7 hours agoListing updated with changes from the MLS®
General Features
Acres 
10.95
Garage 
Yes
Garage Spaces 
3
Levels 
One and One Half
Number Of Stories 
2
Parking 
DetachedGravelConcreteGarage
Parking Spaces 
3
Property Sub Type 
Single Family Residence
Security 
Security SystemSmoke Detector(s)
Sewer 
Septic Tank
Special Circumstances 
Standard
SqFt Total 
4200
Utilities 
Water Available
Water Source 
Public
Zoning 
Residential
Interior Features
Appliances 
Electric CooktopWasherRefrigeratorIce MakerDryerDisposalDishwasherConvection OvenElectric Water Heater
Basement 
NoneCrawl Space
Cooling 
Central Air
Fireplace 
Yes
Flooring 
CarpetLaminate
Heating 
ElectricHeat Pump
Interior 
Master DownstairsWalk-In Closet(s)High CeilingsKitchen IslandCeiling Fan(s)Pantry
Laundry Features 
Laundry Room
Window Features 
Window Coverings
Bathroom 1 
Level - FirstDescription - 2 bathrooms on 1st Floor
Bathroom 2 
Level - SecondDescription - 1 bathrooms on 2nd Floor
Bedroom 2 
Dimensions - 10.0x9.0Level - First
Bedroom 3 
Dimensions - 16.0x12.2Level - Second
Bedroom 4 
Dimensions - 16.0x12.2Level - Second
Den 
Dimensions - 19.0x12.6Level - First
Great Room 
Dimensions - 22.4x18.3Level - First
Kitchen 
Dimensions - 27.11x17.1Level - FirstDescription - Kitchen Dining Combo, Dining Combo
Master Bedroom 
Dimensions - 18.0x13.4Level - First
Other 
Dimensions - 14.0x10.5Level - SecondDescription - Rec Room
Utility Room 
Dimensions - 11.0x11.0Level - First
Save
Ask
Tour
Hide
Share
Exterior Features
Construction Details 
StoneFiber CementFrame
Exterior 
Garden
Fencing 
PartialBack YardWood
Frontage 
See Remarks
Lot Features 
WoodedSecluded
Patio And Porch 
CoveredPorchRear Porch
Roof 
MetalComposition
View 
None
Waterview 
None
Windows/Doors 
Window Coverings
Community Features
Accessibility Features 
Accessible Full Bath
Financing Terms Available 
CashConventionalFHAUSDA LoanVA Loan
Roads 
Paved
Horse Allowed 
Yes
Schools
School District
Unknown
Elementary School
Bearfield Primary K-
Middle School
Hertford County Middle
High School
Hertford County High
Listing courtesy of Josh Vinson of Vinson Real Estate


The data relating to real estate on this website comes in part from the Internet Data Exchange program of Hive MLS, and is updated as of 2026-10-15 09:46 PM UTC. All information is deemed reliable but not guaranteed and should be independently verified. All properties are subject to prior sale, change, or withdrawal. Neither listing broker(s) shall be responsible for any typographical errors, misinformation, or misprints, and shall be held totally harmless from any damages arising from reliance upon these data. Copyright 2026 Hive MLS

Neighborhood & Commute
Source: Walkscore
Save
Ask
Tour
Hide
Share