
3109 Edinburgh Drive NWWilson, NC 27896
Mortgage Calculator
Monthly Payment (Est.)
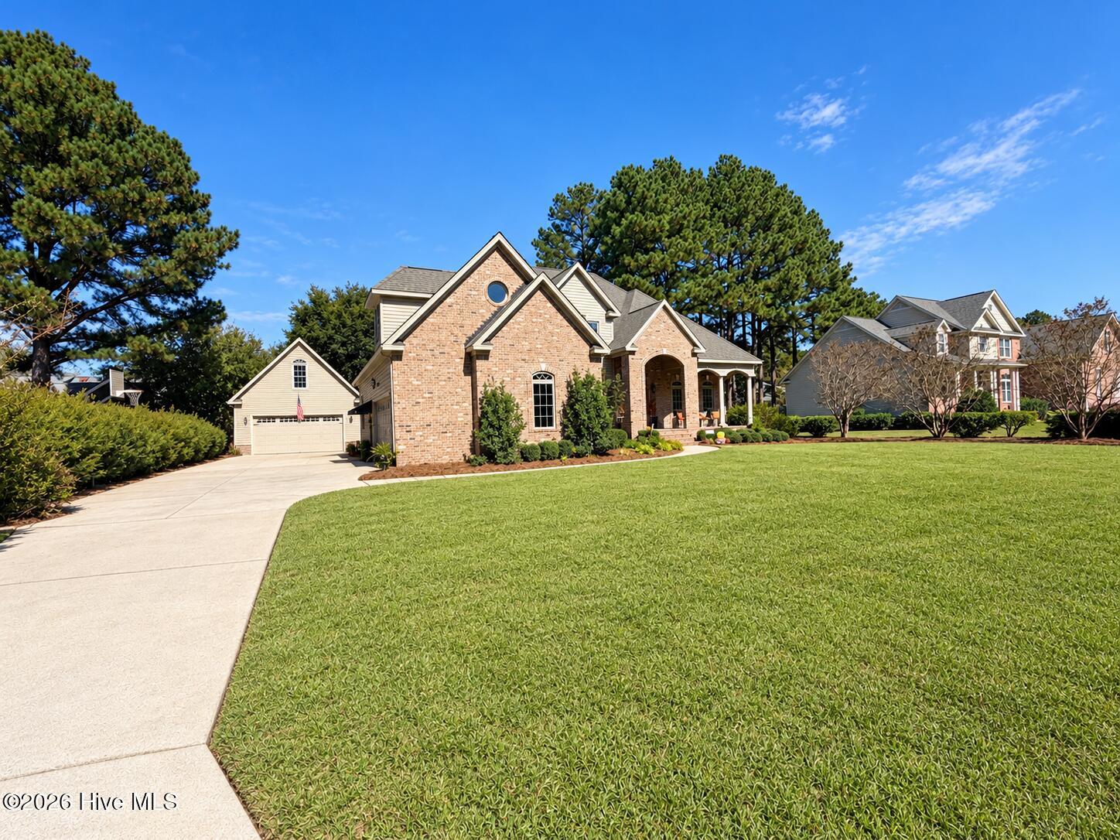
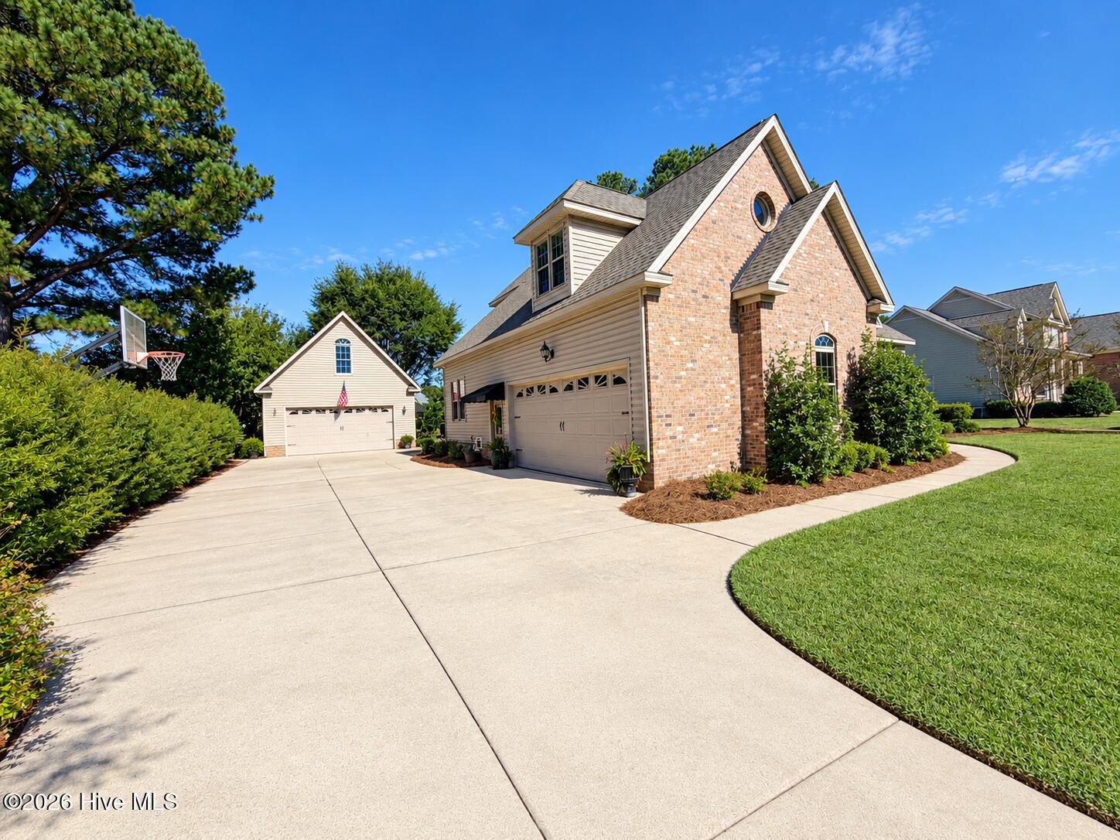
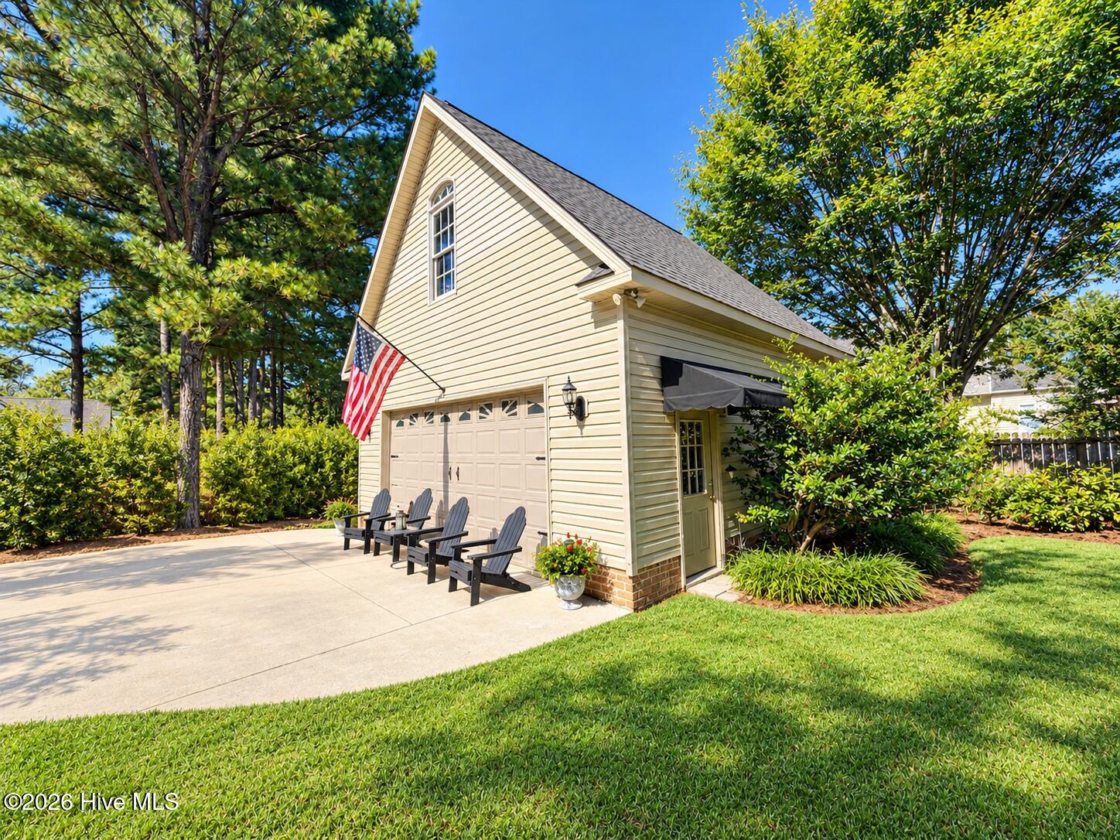
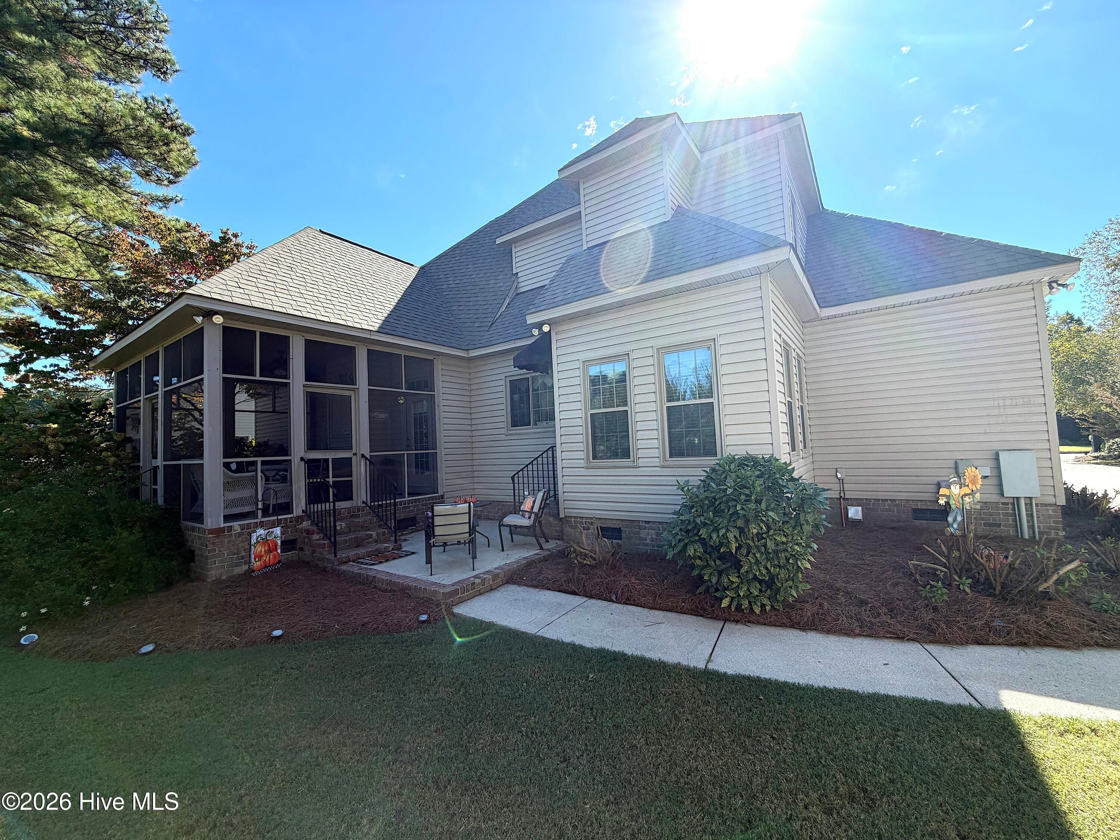
Enter an interest rate to see your estimated monthly payment.Custom-Built, Spacious & Full of Possibilities! This one owner 3BR/2.5BA home with 2,937 heated square feet checks all of the boxes with exceptional living space, timeless hardwood floors, high ceilings, and versatile spaces designed for both everyday living and entertaining. The formal dining room sets the stage for memorable gatherings with tray ceilings & a spacious living room with gas logs & recessed lighting. The entertainer's kitchen steals the show with a large island, granite counters, tile backsplash, breakfast nook with built-in china cabinet, and an adjoining keeping room that provides even more space to gather and relax. The master bedroom located on the first floor offers tray ceilings complete with a walk-in closet and an impressive bath featuring a double vanity, jetted tub, and separate walk-in shower. Upstairs, you'll find two additional bedrooms, a full bath with double vanity, and a spacious bonus room over the garage that can easily be used as a fourth bedroom, playroom, home office, or mancave. A walk-in attic provides convenient storage for all your seasonal decorations and personal belongings. Step outside and enjoy the generous sized screened porch, perfect for your morning coffee, relaxing evenings, or entertaining family and friends. The 24x24 detached garage adds tremendous versatility, featuring permanent stairs leading to unfinished space with excellent storage capacity and the potential to create even more living space. ROOF, HVAC, & ALL WINDOWS HAVE BEEN REPLACED WITHIN THE LAST 5 YEARS! This home offers space to live, entertain, & grow! Call today to schedule your private tour!
| 7 hours ago | Listing first seen on site | |
| 7 hours ago | Listing updated with changes from the MLS® |

The data relating to real estate on this website comes in part from the Internet Data Exchange program of Hive MLS, and is updated as of 2026-10-15 09:46 PM UTC. All information is deemed reliable but not guaranteed and should be independently verified. All properties are subject to prior sale, change, or withdrawal. Neither listing broker(s) shall be responsible for any typographical errors, misinformation, or misprints, and shall be held totally harmless from any damages arising from reliance upon these data. Copyright 2026 Hive MLS
Did you know? You can invite friends and family to your search. They can join your search, rate and discuss listings with you.