Save
Ask
Tour
Hide
Share
$769,500
New Listing

325 Shagbark Way
Harlem, GA 30814

For Sale|Single Family Residence|Active
4
Beds
3
Total Baths
3
Full Baths
2,650
SqFt
$290
/SqFt
2025
Built
Subdivision:
Connell Farms
County:
Columbia
325 Shagbark Way325 Shagbark Way325 Shagbark Way325 Shagbark Way
Save
Ask
Tour
Hide
Share

Mortgage Calculator

Monthly Payment (Est.)

Enter an interest rate to see your estimated monthly payment.
Calculator powered by Showcase IDX, a Constellation1 Company. Copyright ©2026 Information is deemed reliable but not guaranteed.

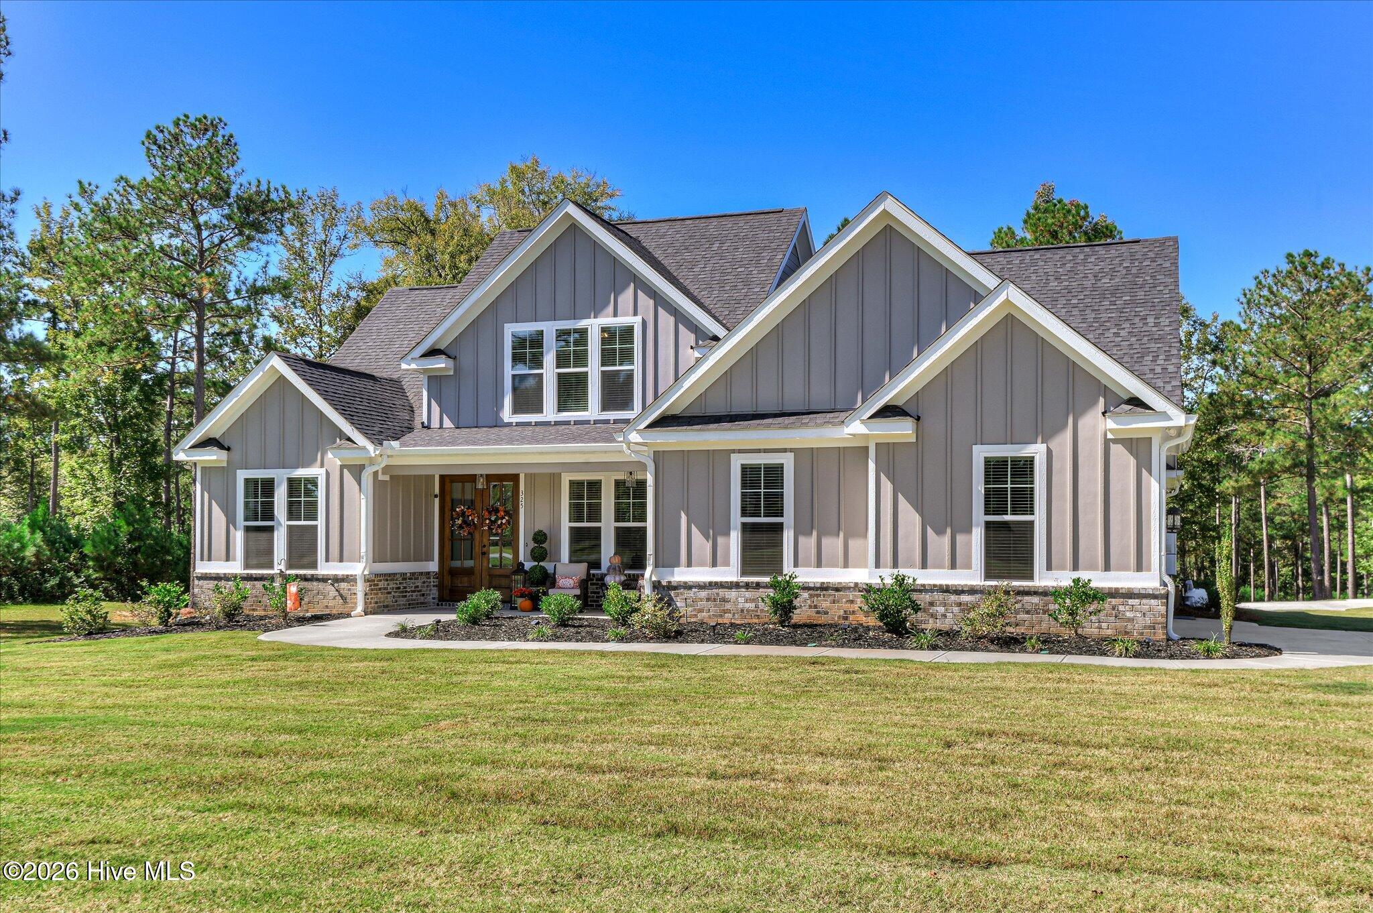
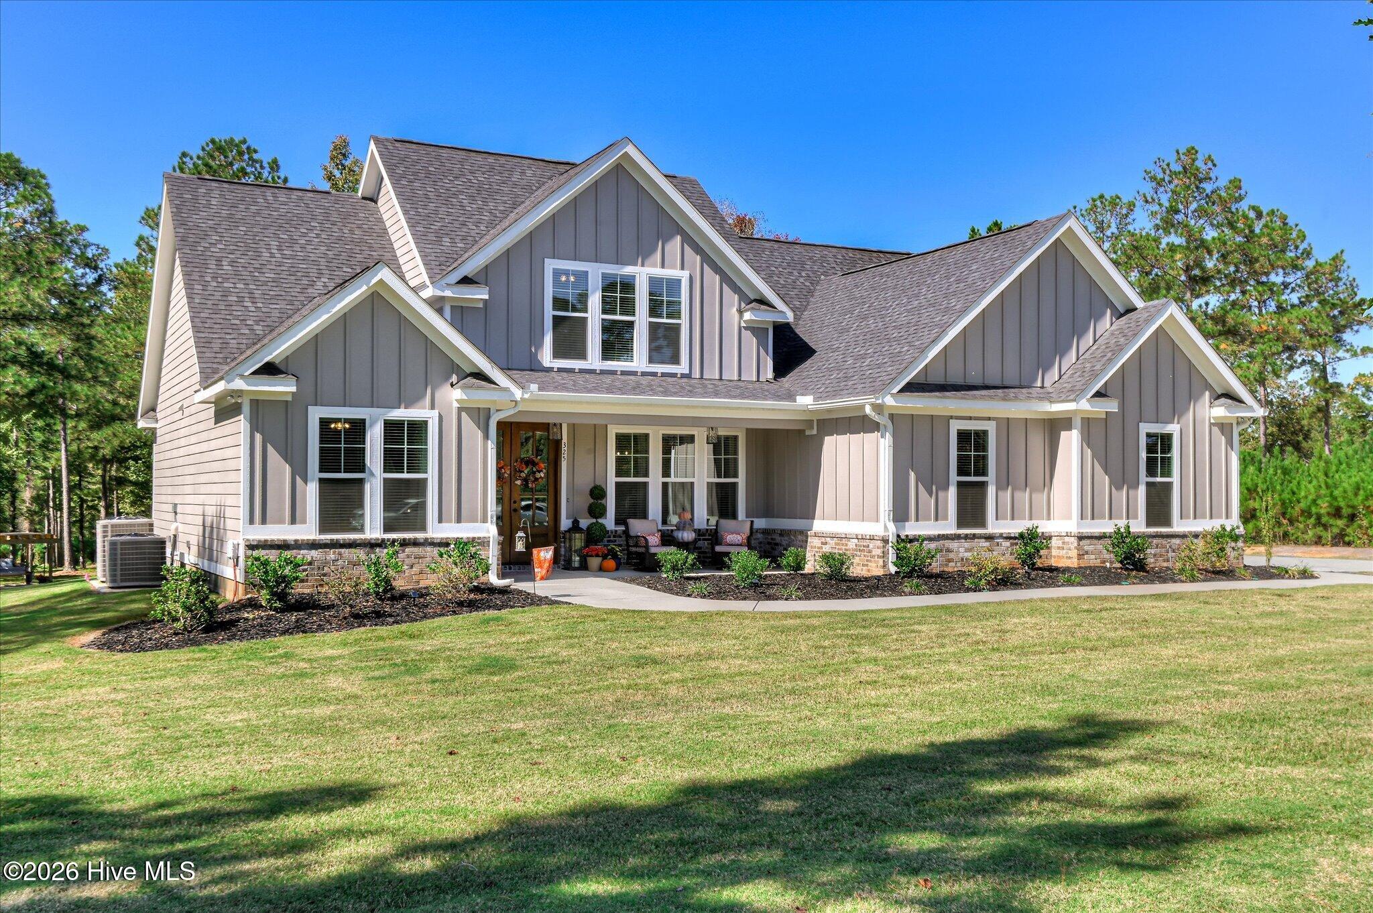
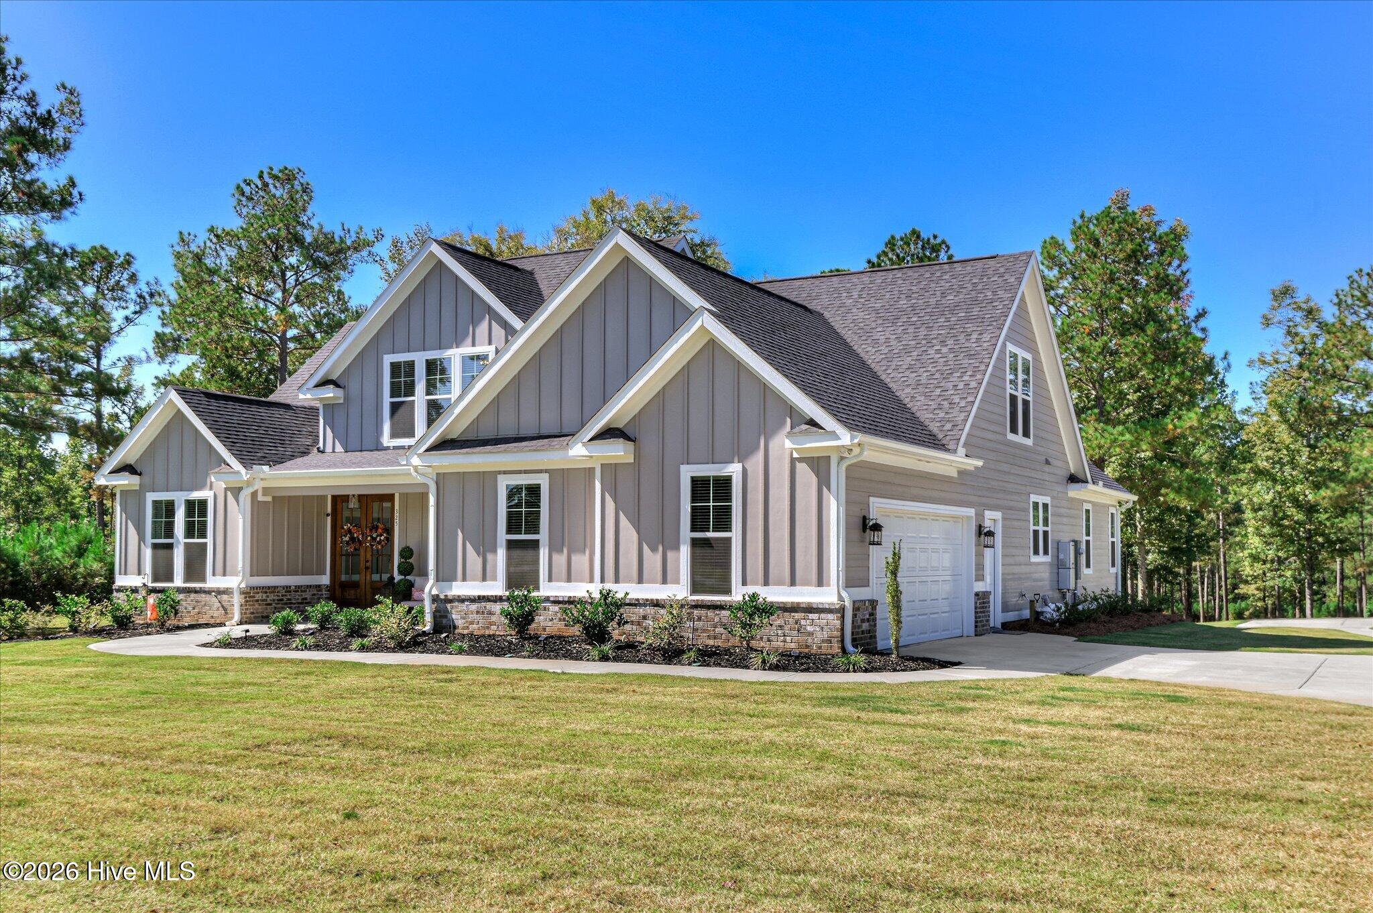
Welcome to 325 Shagbark Way just outside of Historic Harlem, Georgia. Situated on just over five acres this spacious home combines modern living with southern charm. Each detail was well thought out from the high ceilings to the upgraded molding. When you enter the home you're greeted by a beautiful entrance with high ceilings.The large kitchen is perfect for entertaining and cooking large family meals. Work from home in the office or use it as a sitting room. The possibilities are endless! If you're looking for southern charm with modern convenience this is newly constructed home is perfect for you. Located just a few minutes from Harlem, Augusta, and Fort Gordon its location is perfect. This beautifully appointed spacious home welcomes you to comfortable living in beautiful Harlem, Georgia.

Save
Ask
Tour
Hide
Share
Listing Snapshot
Price 
$769,500
Days On Site 
0 Days
Bedrooms 
4
Inside Area (SqFt) 
2,650 sqft
Total Baths 
3
Full Baths 
3
Partial Baths 
N/A
Lot Size 
5.35 Acres
Year Built 
2025
MLS® Number 
100610424
Status 
Active
Property Tax 
$4,601.72
HOA/Condo/Coop Fees 
$41.67 monthly
Sq Ft Source 
N/A
Friends & Family
Recent Activity
7 hours agoListing updated with changes from the MLS®
7 hours agoListing first seen on site
General Features
Acres 
5.35
Attached Garage 
Yes
Foundation 
Slab
Garage 
Yes
Garage Spaces 
5
Levels 
Two
Number Of Stories 
2
Parking 
Workshop in GarageSecuredGarage Faces SideDetachedConcreteGarage Door OpenerLightedOff StreetGarageParking Pad
Parking Spaces 
5
Property Sub Type 
Single Family Residence
Security 
Security System
Sewer 
Septic Tank
SqFt Total 
2650
Water Source 
Public
Zoning 
R1
Interior Features
Appliances 
WasherSelf Cleaning OvenRefrigeratorDryerDishwasherCooktopElectric RangeMicrowaveGas Water HeaterTankless Water Heater
Basement 
None
Cooling 
Central AirCeiling Fan(s)
Fireplace 
Yes
Fireplace Features 
Gas Log
Flooring 
CarpetTileCeramic Tile
Heating 
Fireplace(s)Electric
Interior 
Master DownstairsWalk-In Closet(s)Vaulted Ceiling(s)Tray Ceiling(s)High CeilingsEntrance FoyerKitchen IslandCeiling Fan(s)Built-in FeaturesEat-in KitchenSmart Thermostat
Laundry Features 
Laundry Room
Window Features 
Window Coverings
Bedroom 1 
Dimensions - 11.0x10.0Level - First
Bedroom 3 
Dimensions - 14.0x12.0Level - Second
Bedroom 4 
Dimensions - 17.0x14.0Level - Second
Breakfast Room 
Dimensions - 11.0x14.0Level - First
Dining Room 
Dimensions - 12.0x10.0Level - First
Great Room 
Dimensions - 16.0x17.0Level - First
Kitchen 
Dimensions - 14.0x11.0Level - First
Laundry 
Dimensions - 7.0x6.0Level - First
Master Bedroom 
Dimensions - 14.0x14.0Level - First
Office 
Dimensions - 12.0x12.0Level - First
Save
Ask
Tour
Hide
Share
Exterior Features
Construction Details 
Fiber CementFrame
Fencing 
None
Frontage 
See Remarks
Lot Features 
WoodedClearedGentle Sloping
Patio And Porch 
CoveredPorchFront PorchRear Porch
Roof 
Shingle
View 
None
Waterview 
None
Windows/Doors 
Window Coverings
Community Features
Accessibility Features 
Accessible Full Bath
Association Fee 
$500.0
Association Fee Frequency 
Annually
Financing Terms Available 
CashConventionalVA Loan
Roads 
Paved
Schools
School District
Unknown
Elementary School
Euchee Creek
Middle School
Harlem
High School
Harlem
Listing courtesy of Charnell Huff of Hopkins Realty, LLC


The data relating to real estate on this website comes in part from the Internet Data Exchange program of Hive MLS, and is updated as of 2026-10-15 09:46 PM UTC. All information is deemed reliable but not guaranteed and should be independently verified. All properties are subject to prior sale, change, or withdrawal. Neither listing broker(s) shall be responsible for any typographical errors, misinformation, or misprints, and shall be held totally harmless from any damages arising from reliance upon these data. Copyright 2026 Hive MLS

Neighborhood & Commute
Source: Walkscore
Save
Ask
Tour
Hide
Share