
3313 Shelter Sound Court 168Wilmington, NC 28409
Mortgage Calculator
Monthly Payment (Est.)
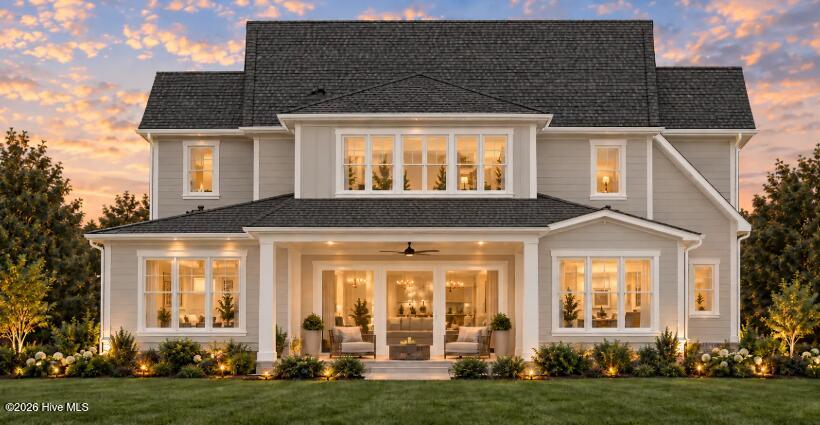
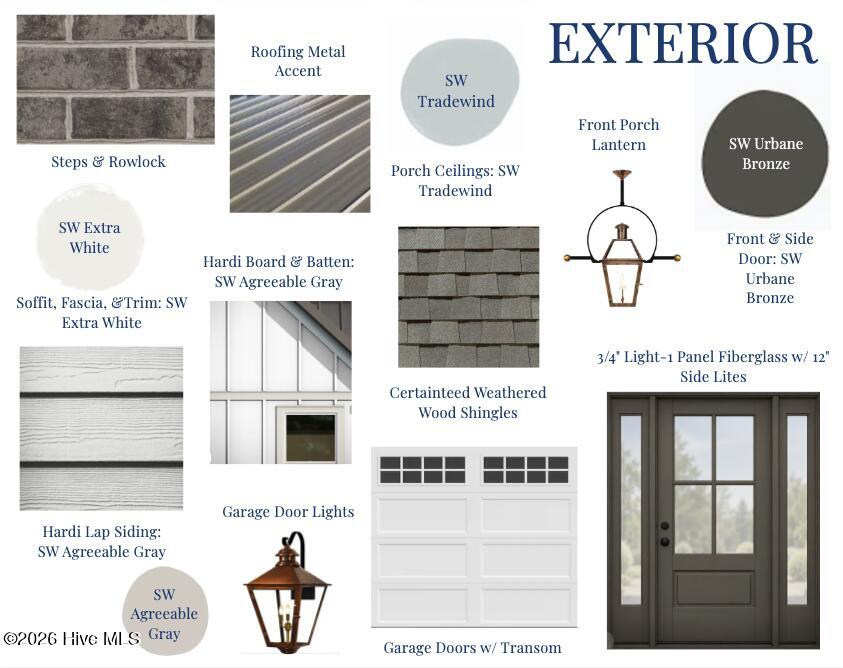
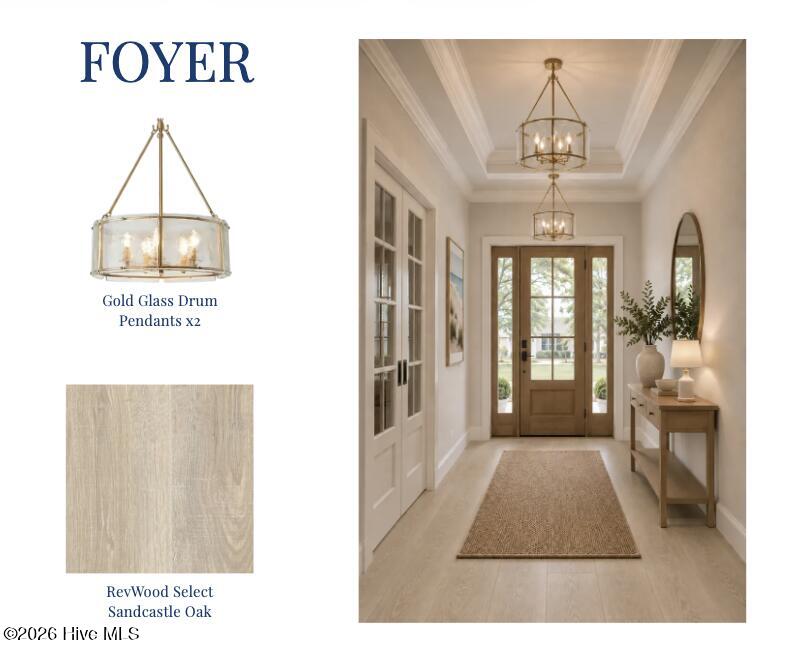
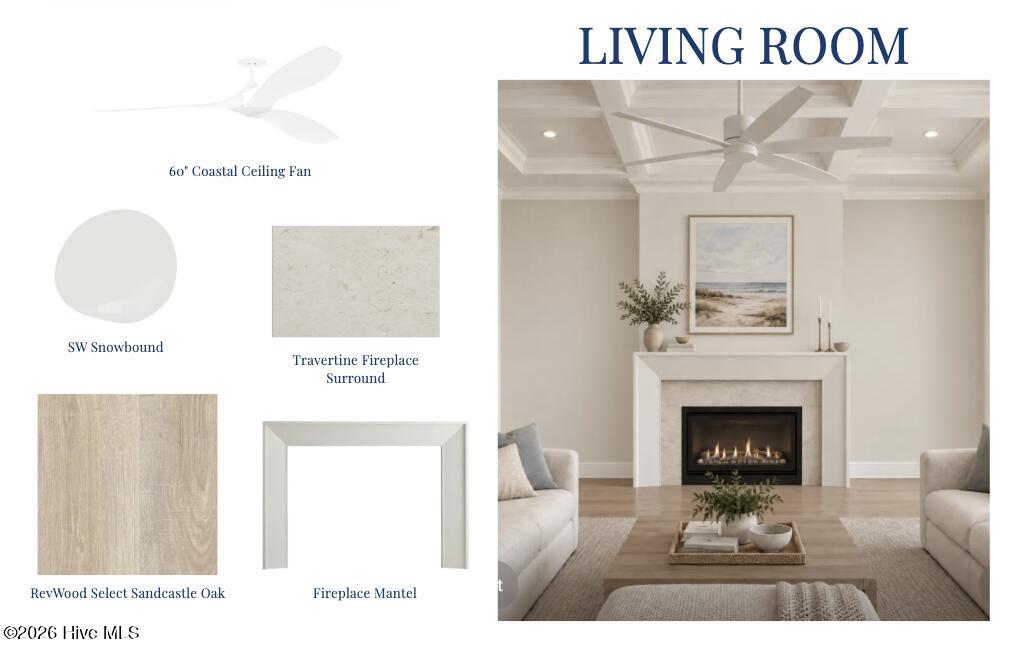
Enter an interest rate to see your estimated monthly payment.Introducing an exceptional custom home by Wallace Custom Homes, offering approx 3908sf of thoughtfully designed living space in the highly sought-after Sound Side Residences at East & Mason. Featuring 5 bedrooms and 4 full baths, this stunning residence blends timeless coastal elegance with elevated craftsmanship and modern functionality. A charming front porch with herringbone brick detailing leads to an inviting foyer with tray ceiling, setting the tone for the thoughtfully curated interiors. The light-filled main level features a dedicated dining room and a chef's dream kitchen complete with an expansive scullery and abundant prep and storage space. Open-concept living areas flow seamlessly to a spacious screened porch with rock salt-finished flooring, creating an inviting setting for indoor-outdoor entertaining. The main level offers two bedrooms, including a luxurious primary suite with a generous walk-in closet, soaking tub, and beautifully tiled zero-entry shower, along with a private guest suite. A thoughtfully designed drop zone adds everyday convenience. Upstairs, three generously sized secondary bedrooms, a spacious bonus room, and walk-in attic storage provide exceptional flexibility for guests, recreation, and additional living space. Showcasing the signature craftsmanship and attention to detail Wallace Custom Homes is known for, this residence represents the FINAL opportunity to own a brand-new home by Wallace Custom Homes in East & Mason! Estimated completion February 2027. Contact the listing agents today for additional details or to schedule a private consultation about this exclusive opportunity!
| 7 hours ago | Listing first seen on site | |
| 7 hours ago | Listing updated with changes from the MLS® |

The data relating to real estate on this website comes in part from the Internet Data Exchange program of Hive MLS, and is updated as of 2026-10-15 09:46 PM UTC. All information is deemed reliable but not guaranteed and should be independently verified. All properties are subject to prior sale, change, or withdrawal. Neither listing broker(s) shall be responsible for any typographical errors, misinformation, or misprints, and shall be held totally harmless from any damages arising from reliance upon these data. Copyright 2026 Hive MLS
Did you know? You can invite friends and family to your search. They can join your search, rate and discuss listings with you.