Save
Ask
Tour
Hide
Share
$498,000
New Listing

421 W Main Street 201
Washington, NC 27889

For Sale|Condominium|Active
3
Beds
2
Total Baths
2
Full Baths
1,456
SqFt
$342
/SqFt
2008
Built
Subdivision:
Buoy Tender Station
County:
Beaufort
421 W Main Street 201421 W Main Street 201421 W Main Street 201421 W Main Street 201
Save
Ask
Tour
Hide
Share

Mortgage Calculator

Monthly Payment (Est.)

Enter an interest rate to see your estimated monthly payment.
Calculator powered by Showcase IDX, a Constellation1 Company. Copyright ©2026 Information is deemed reliable but not guaranteed.

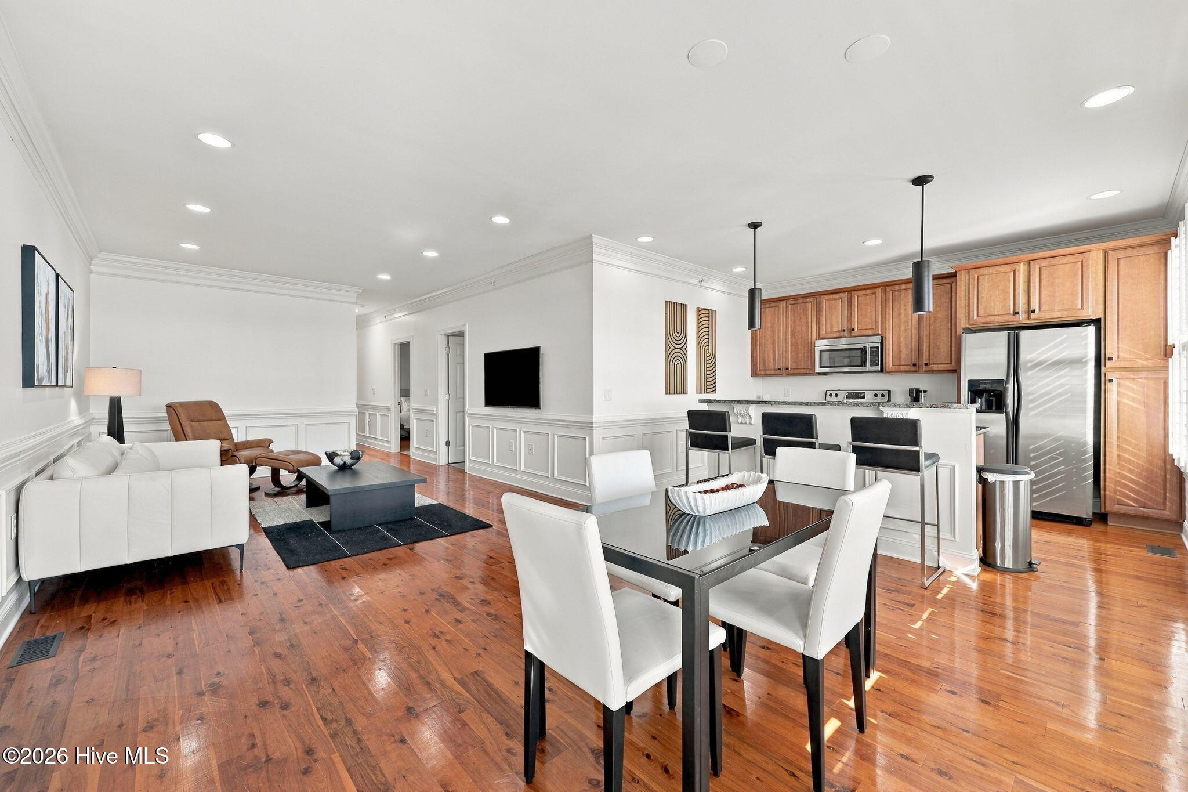
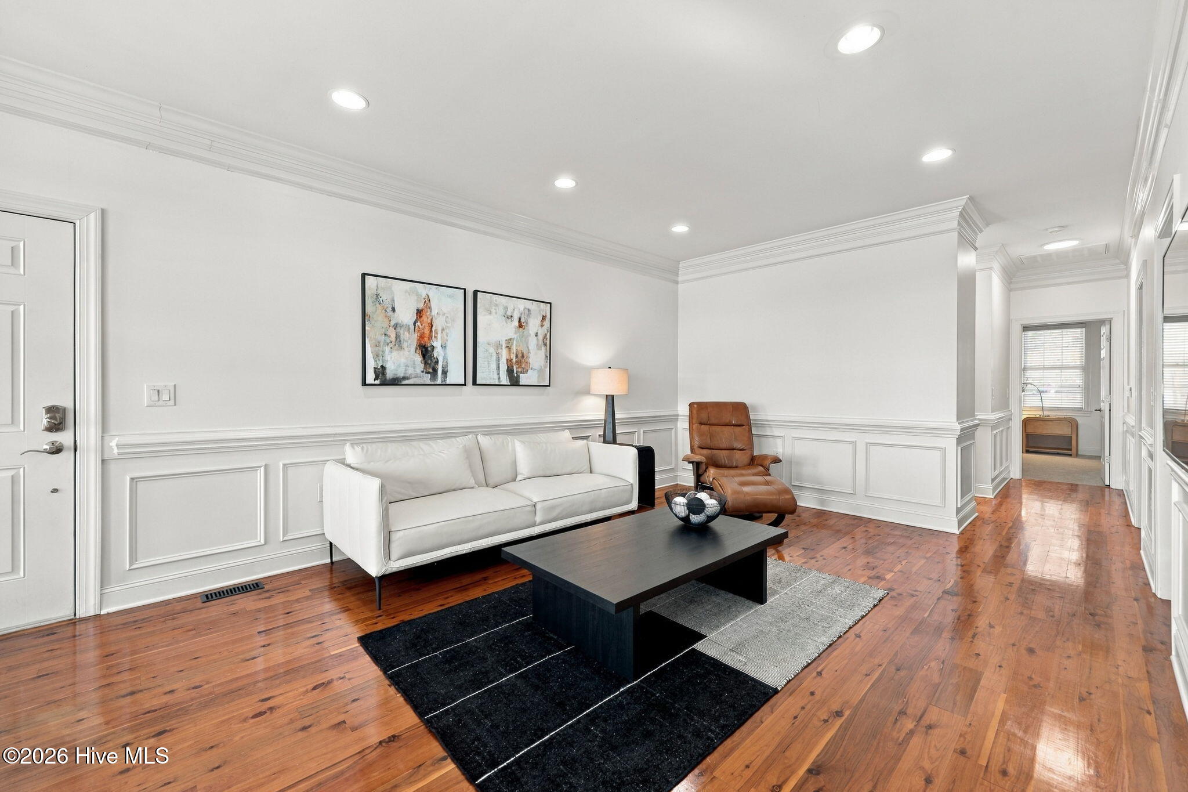
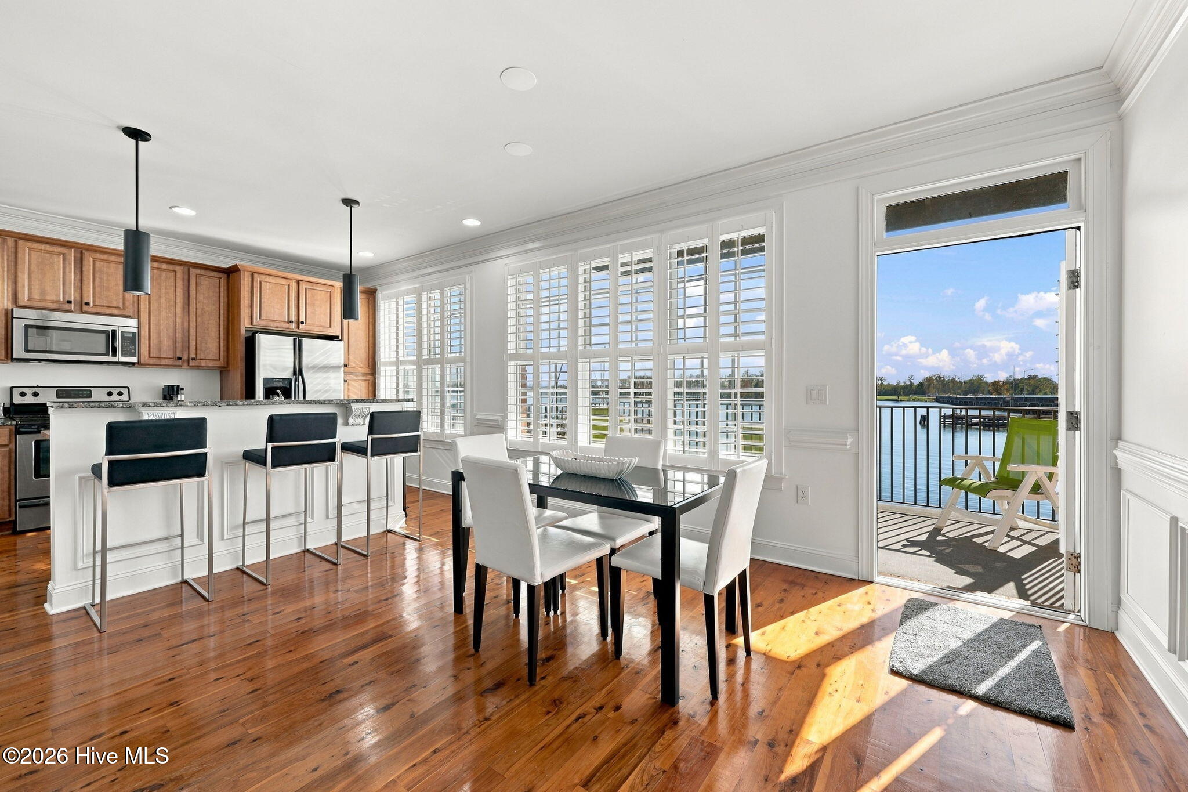
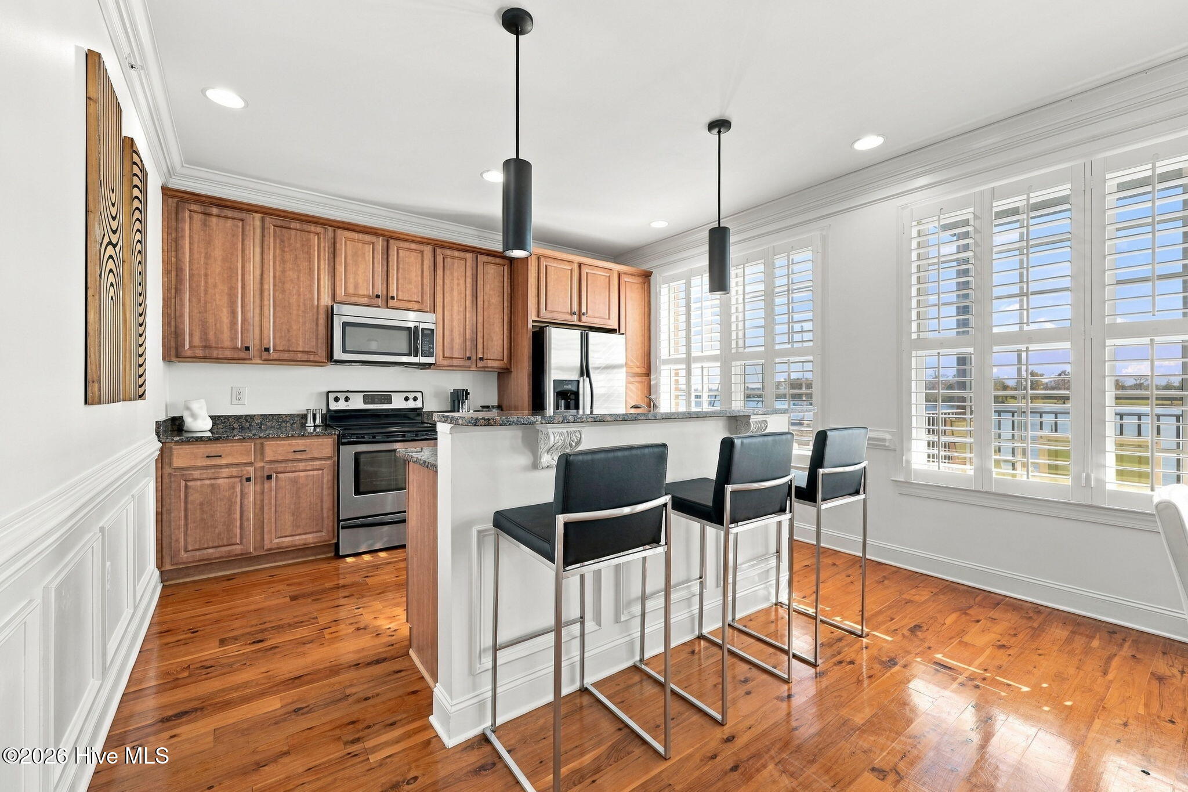
RARE WATERFRONT FIND IN THE HEART OF HISTORIC DOWNTOWN WASHINGTON! Buoy Tender Station offers a unique opportunity to own a beautifully renovated, fully furnished 3-bedroom, 2-bath condominium overlooking the Pamlico River, less than a block from downtown dining and shopping. Fresh, modern, and move-in ready, this inviting home features gleaming wide-plank wood floors, fresh new paint throughout, new carpet, updated light fixtures, a new water heater, and numerous additional repairs and improvements. The covered waterfront balcony is the perfect spot to enjoy your morning coffee or watch boats come and go along the river. This is a truly distinctive property, with only two condominiums in the building and just one residence per floor. A second ground-level deck overlooking Buoy Tender Station Marina provides additional outdoor space for grilling, relaxing, and enjoying the waterfront setting. Secure ground-level parking includes two tandem spaces. With its stylish furnishings, recent renovations, and an unbeatable location just a few short steps from downtown, this is a rare opportunity to make waterfront living your own without the time and expense of furnishing or updating a home.

Save
Ask
Tour
Hide
Share
Listing Snapshot
Price 
$498,000
Days On Site 
0 Days
Bedrooms 
3
Inside Area (SqFt) 
1,456 sqft
Total Baths 
2
Full Baths 
2
Partial Baths 
N/A
Lot Size 
0.03 Acres
Year Built 
2008
MLS® Number 
100610433
Status 
Active
Property Tax 
$3,185
HOA/Condo/Coop Fees 
$429.5 monthly
Sq Ft Source 
N/A
Friends & Family
Recent Activity
7 hours agoListing first seen on site
7 hours agoListing updated with changes from the MLS®
General Features
Acres 
0.03
Foundation 
Block
Levels 
One
Number Of Stories 
1
Parking 
Parking LotAdditional ParkingGarage Door OpenerOff StreetPavedTandemGarage
Parking Spaces 
2
Property Sub Type 
Condominium
Sewer 
Public Sewer
Special Circumstances 
Standard
SqFt Total 
1456
Utilities 
Sewer ConnectedUnderground UtilitiesWater Connected
Water Source 
Public
Zoning 
B1H
Interior Features
Appliances 
WasherDryerDouble OvenElectric RangeMicrowaveElectric Water Heater
Cooling 
Central AirCeiling Fan(s)
Flooring 
CarpetWoodCeramic Tile
Furnished 
Furnished
Heating 
Forced AirNatural Gas
Interior 
High CeilingsElevatorCeiling Fan(s)
Laundry Features 
Washer HookupLaundry Room
Window Features 
Window Coverings
Bedroom 1 
Bedroom 2 
Bedroom 3 
Dining Room 
Description - Area
Kitchen 
Laundry 
Living Room 
Save
Ask
Tour
Hide
Share
Exterior Features
Construction Details 
Brick
Exterior 
Balcony
Fencing 
None
Frontage 
River
Patio And Porch 
CoveredPorch
Road Frontage 
City StreetState Road
Roof 
Shingle
View 
RiverWater
Waterfront 
Yes
Waterfront Features 
Waterfront Access
Waterview 
RiverWater
Windows/Doors 
Window Coverings
Community Features
Accessibility Features 
Accessible Elevator InstalledAccessible Full BathTherapeutic Whirlpool
Association Amenities 
Elevator(s)Maintenance GroundsMaintenance StructureManagement
Association Fee 
$3900.0
Association Fee Frequency 
Annually
Additional Association Fee 
$1254.0
Additional Association Fee Frequency 
Annually
School District 
Beaufort
Financing Terms Available 
CashConventional
Roads 
Paved
Schools
School District
Beaufort
Elementary School
Washington
Middle School
P.S. Jones Middle School
High School
Washington High School
Listing courtesy of Maria D. Wilson of Coldwell Banker Sea Coast Advantage - Washington


The data relating to real estate on this website comes in part from the Internet Data Exchange program of Hive MLS, and is updated as of 2026-10-15 09:46 PM UTC. All information is deemed reliable but not guaranteed and should be independently verified. All properties are subject to prior sale, change, or withdrawal. Neither listing broker(s) shall be responsible for any typographical errors, misinformation, or misprints, and shall be held totally harmless from any damages arising from reliance upon these data. Copyright 2026 Hive MLS

Neighborhood & Commute
Source: Walkscore
Save
Ask
Tour
Hide
Share