
806 Bob Branch RoadAndrews, NC 28901
Mortgage Calculator
Monthly Payment (Est.)
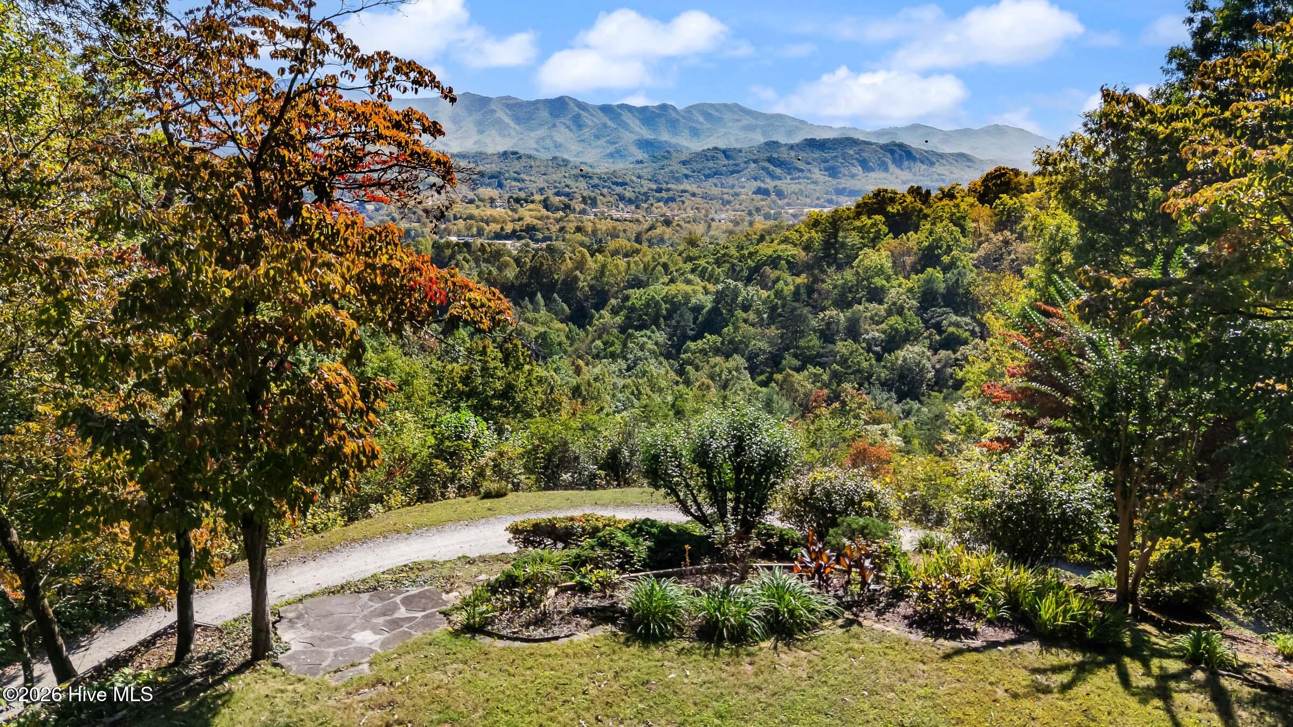
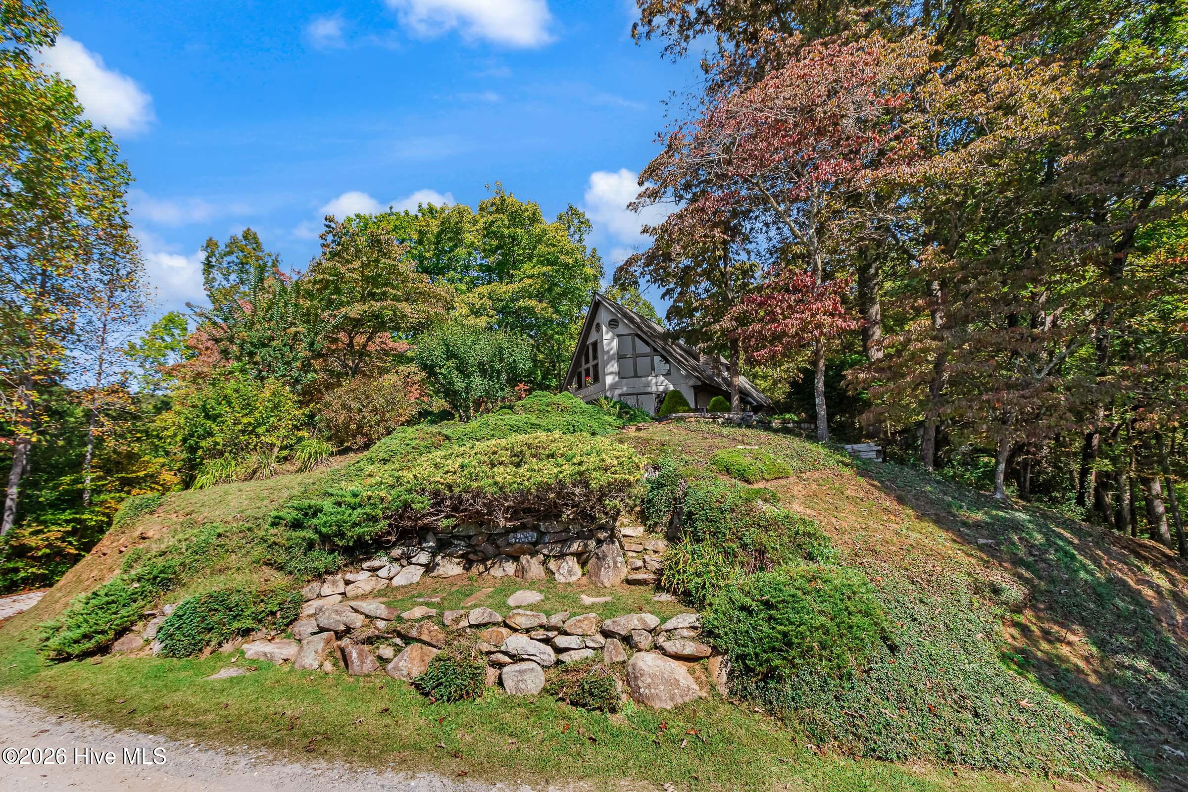
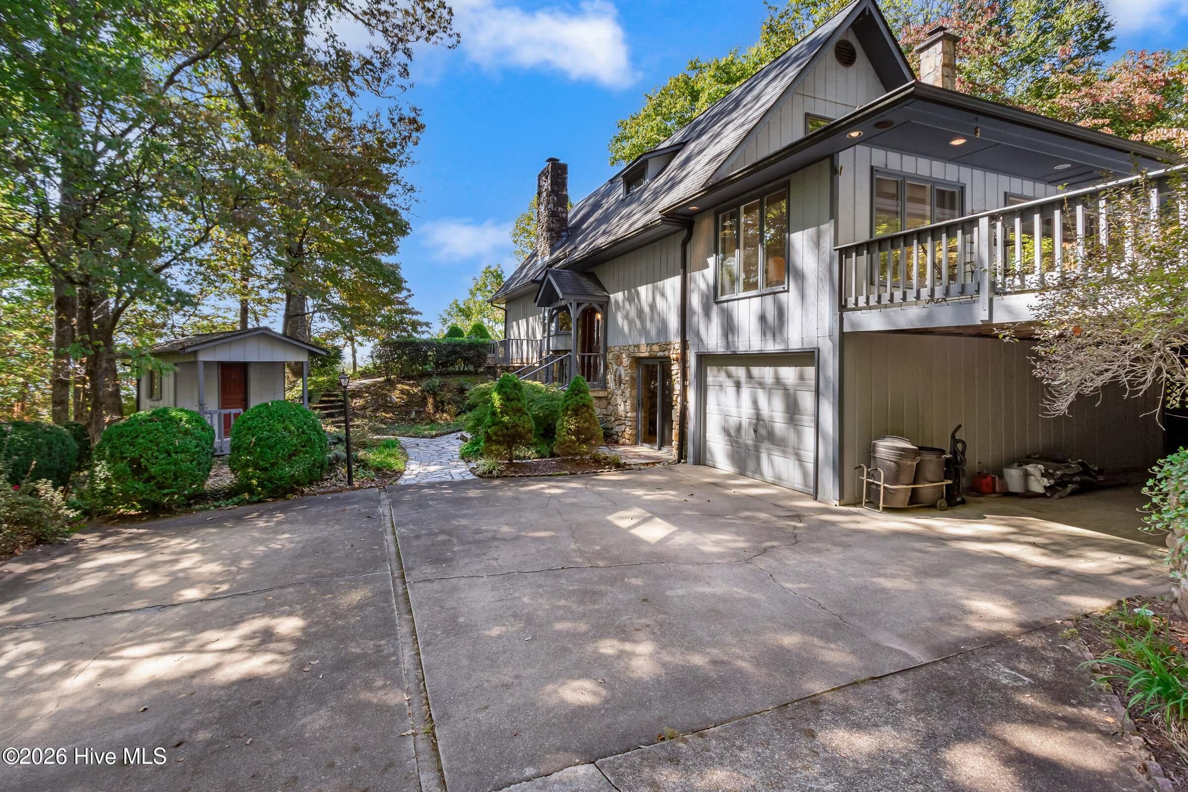
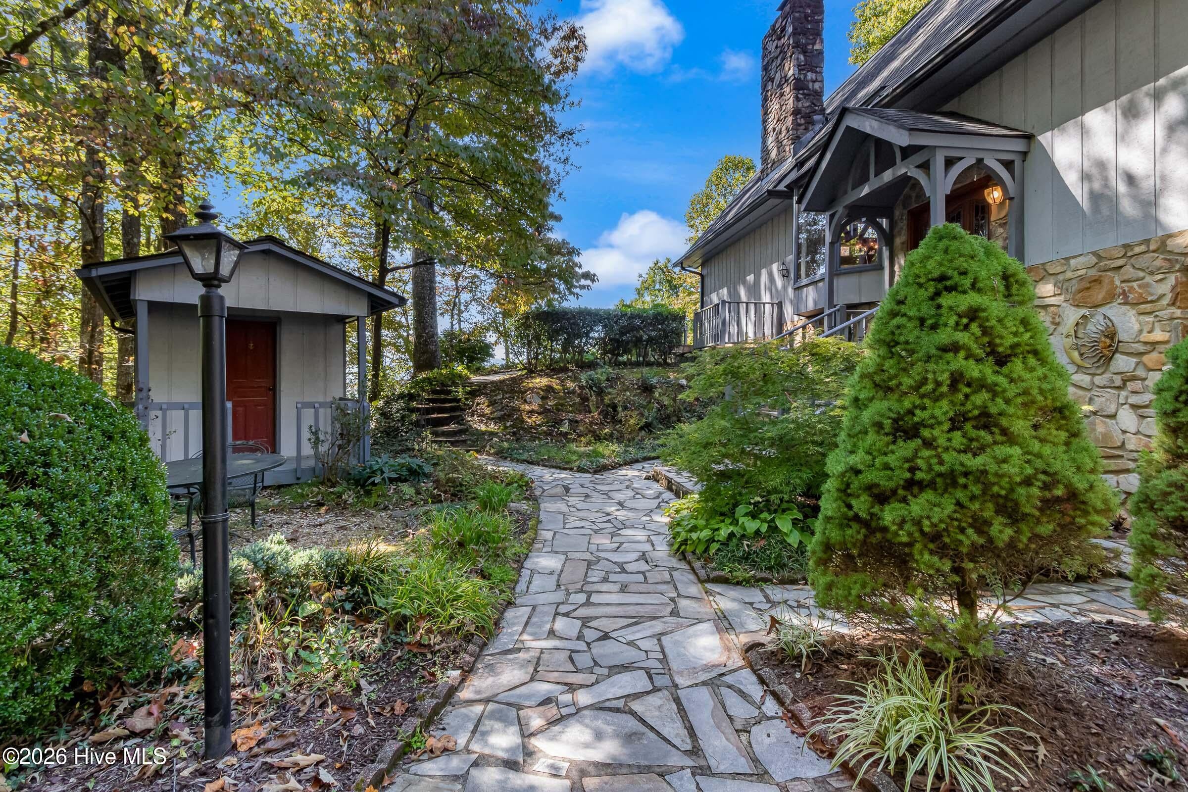
Enter an interest rate to see your estimated monthly payment.This 2-bedroom, 3-bathroom architectural home welcomes you with a paved driveway accented by mature greenery, large decorative rocks, and beautifully manicured landscaping. As you enter the property, the Great Room sits to the right and begins with a dedicated dining area that flows into the main living space. A floor-to-ceiling stone wood-burning fireplace, built-in cabinetry, exposed wood beams, and a wall of windows create a comfortable gathering space with huge MOUNTAIN VIEWS. The adjoining kitchen features granite countertops, custom cabinetry, a tile backsplash, and built-in appliances, along with a convenient pass-through window above the sink. The Master Suite includes a walk-in closet and private bathroom with a drop-in whirlpool-style garden tub and two separate single-sink vanities, one with a seated dressing area. An adjoining entertainment area connects to the expansive deck and porch, providing additional space to relax and enjoy the wooded surroundings. Upstairs, the loft offers additional living space with views of the surrounding mountains. A guest bedroom features built-in cabinetry, while the adjoining bathroom includes a double-sink vanity, a sitting area, and a window positioned between the mirrors. The lower level adds flexibility with a bonus room featuring a wood-burning stove and built-in shelving, a spacious laundry room, a full bathroom, and an electrical room with additional storage. Sliding glass doors open to the garden area with stone pathways, including one leading to a detached outbuilding suited for a hobby space, playhouse, or additional storage. The property also includes an attached carport, partially enclosed outdoor storage, and a detached one-car garage with abundant additional storage space. The outdoor living this property offers is enhanced by the flagstone patio and expansive deck and porch, offering multiple places to take in the surrounding landscape. With beautiful distinctive architectural details, versatile living spaces, and a stunning mountain ridgeline view, this property offers a setting where the scenery is a defining feature of everyday life.
| 2 hours ago | Listing first seen on site | |
| 2 hours ago | Listing updated with changes from the MLS® |

The data relating to real estate on this website comes in part from the Internet Data Exchange program of Hive MLS, and is updated as of 2026-10-16 09:39 PM UTC. All information is deemed reliable but not guaranteed and should be independently verified. All properties are subject to prior sale, change, or withdrawal. Neither listing broker(s) shall be responsible for any typographical errors, misinformation, or misprints, and shall be held totally harmless from any damages arising from reliance upon these data. Copyright 2026 Hive MLS
Did you know? You can invite friends and family to your search. They can join your search, rate and discuss listings with you.