Save
Ask
Tour
Hide
Share
$695,000
New Listing

3621 Rosewood Landing Drive
Castle Hayne, NC 28429

For Sale|Single Family Residence|Active
3
Beds
3
Total Baths
3
Full Baths
2,127
SqFt
$327
/SqFt
2015
Built
Subdivision:
River Bluffs
County:
New Hanover
3621 Rosewood Landing Drive
Save
Ask
Tour
Hide
Share

Mortgage Calculator

Monthly Payment (Est.)

Enter an interest rate to see your estimated monthly payment.
Calculator powered by Showcase IDX, a Constellation1 Company. Copyright ©2026 Information is deemed reliable but not guaranteed.

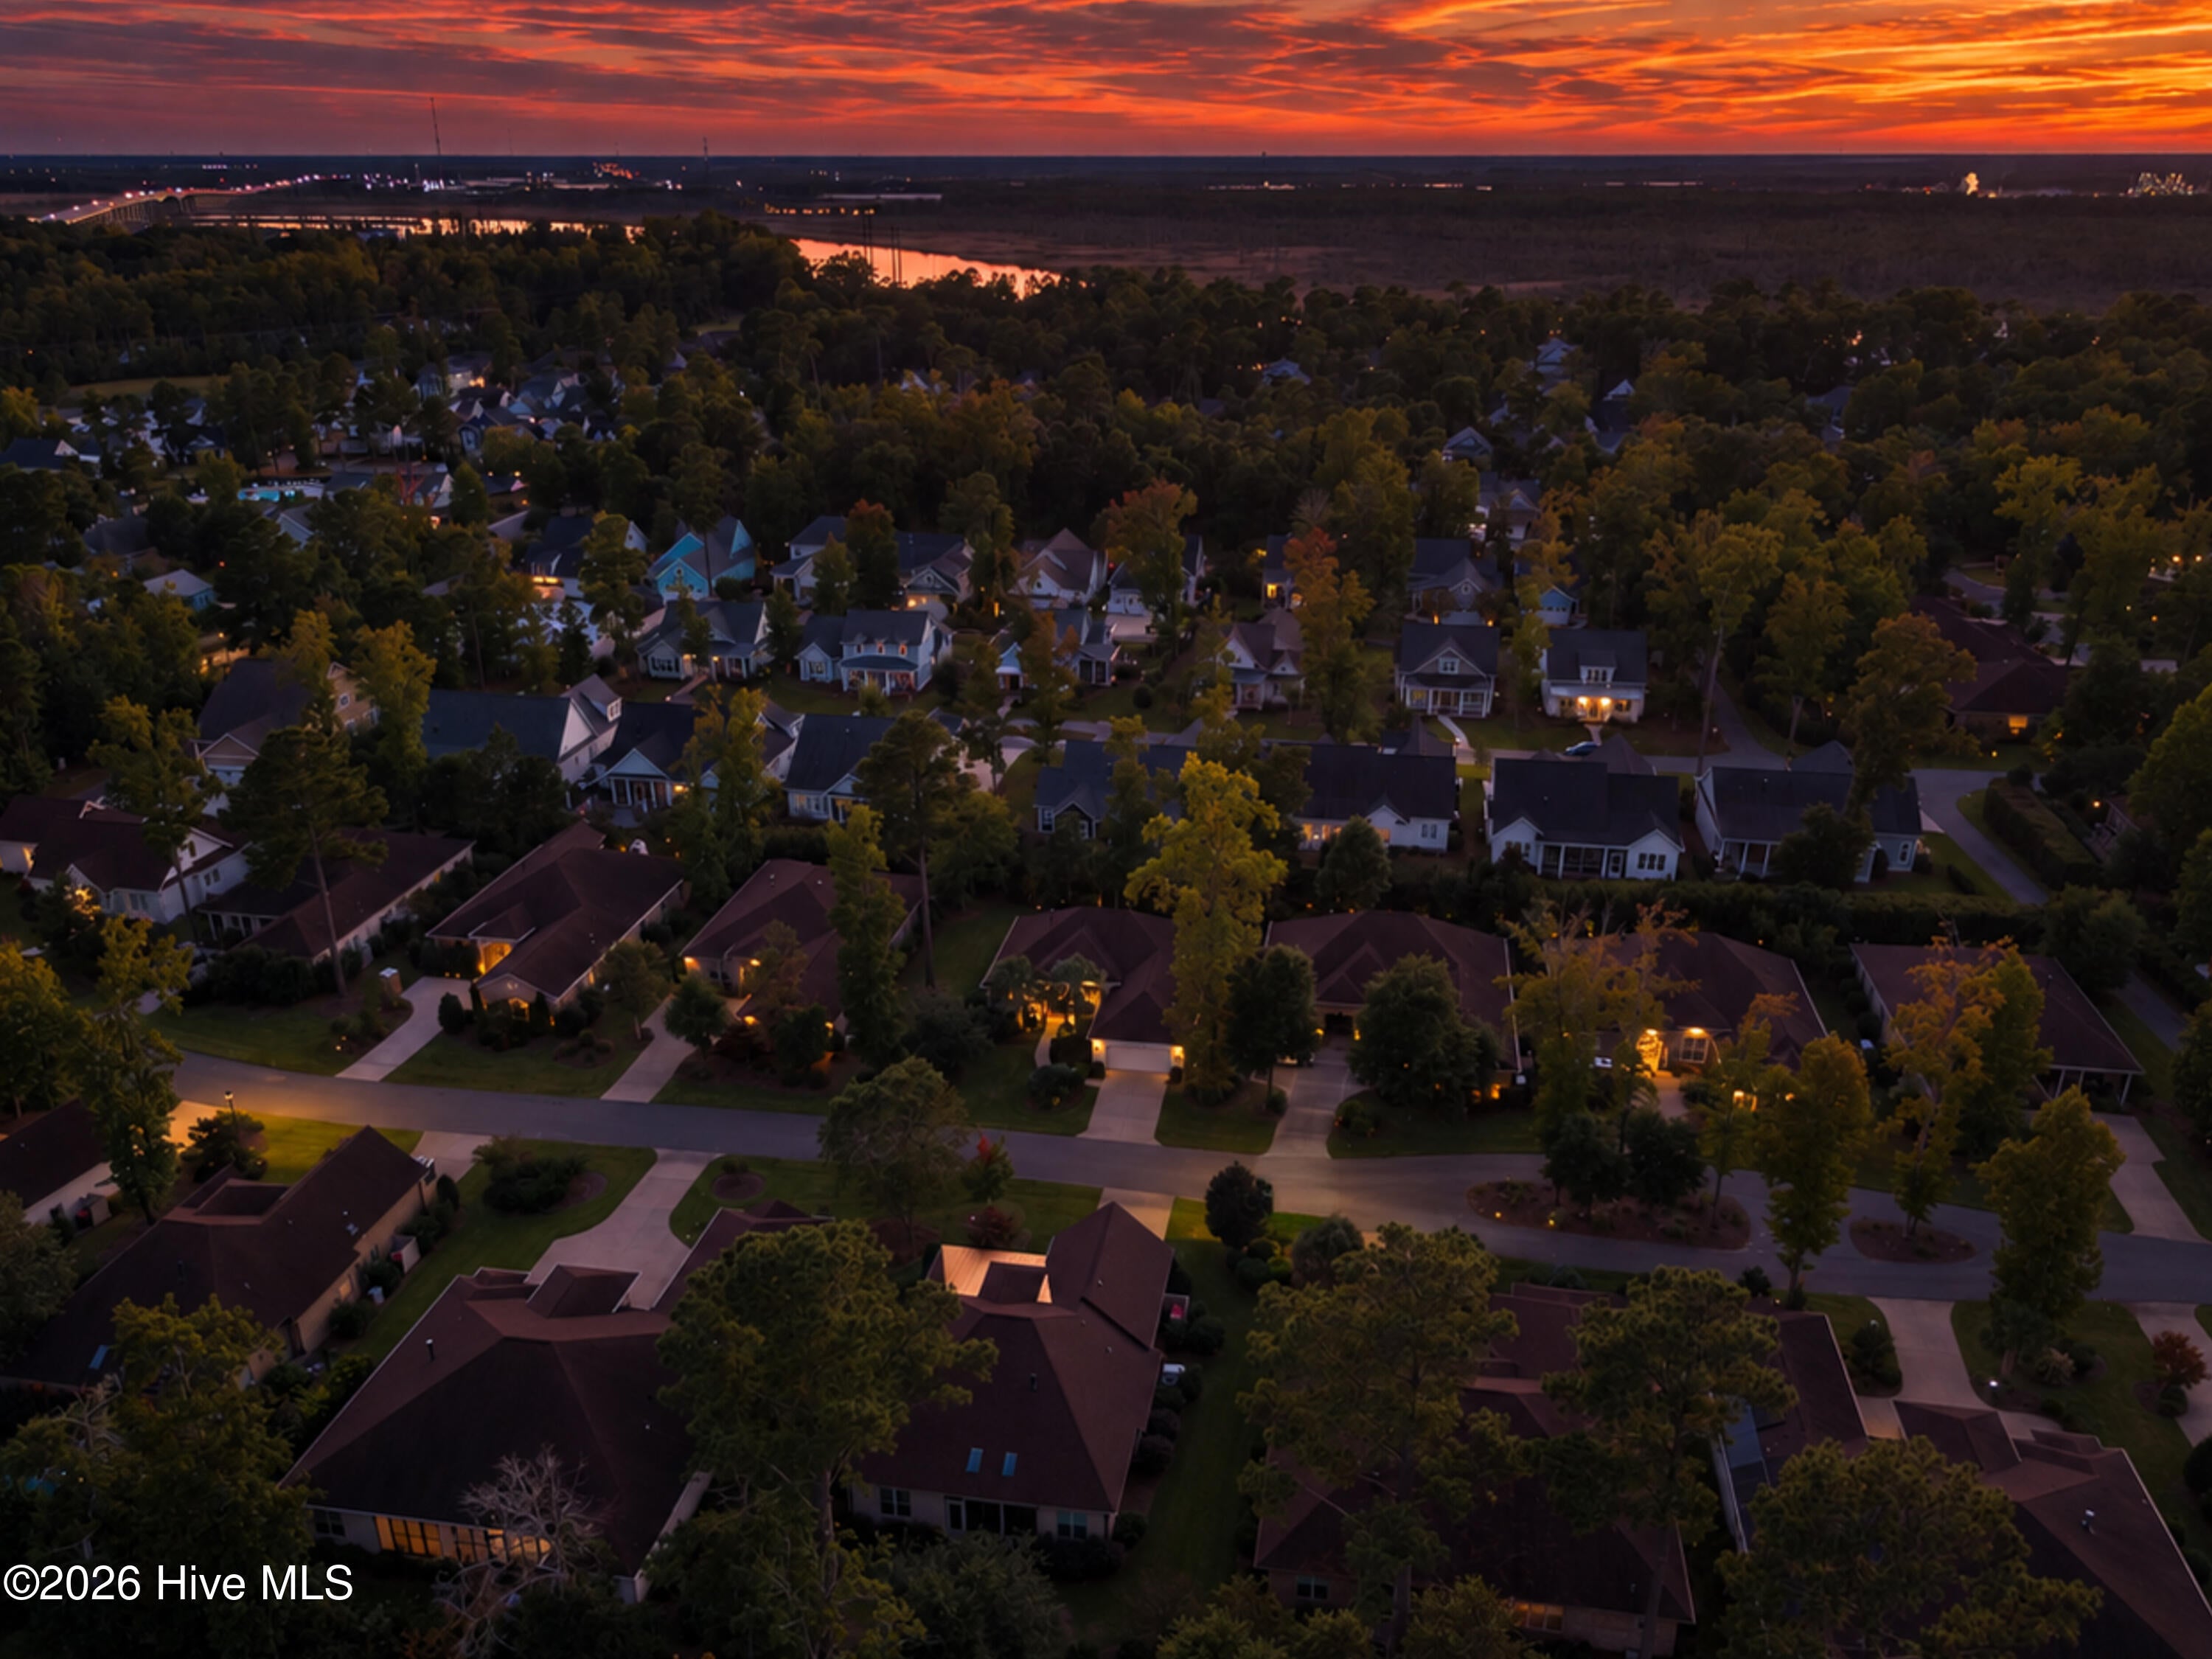
The perfect coastal living awaits you in this stunning brick home. Three beds, three baths, a three-season lanai with outdoor kitchen and stunning landscaping are the highlights of this gorgeous home. Inside the gates of the Rosewood Landing section of River Bluffs this home is situated just around the corner from Davis square, the ''Village Hub'' of the community and is a short walk or ride to one of the community pools, fitness centers and a host of other wonderful amenities available to the community. Tall palms adorn the entry and carry through to the backyard with a patio perfect for cookouts and evenings around a fire. With natural gas available throughout the neighborhood, this home offers a gas fireplace, five burner cooktop and a whole home generator for peace-of-mind. Beautifully appointed with built-ins, coffered and tray ceiling details, hardwood floors, and accent lighting found throughout the home. The two car garage is finished and features epoxy floor and easy access to storage via a conditioned storage room and pull-down to floored attic space. The home and community focus on low maintenance in and out with a wonderfully inclusive HOA that maintains the landscaping (even if you decide to add a fence) as well as valet refuse/recycling. The community of River Bluffs is gated and nestled along the waterfront of the Northeast Cape Fear River, high on bluffs overlooking the sunsets and offers a marina, boat ramp, pools, fitness centers, a half mile riverwalk, community farm and much more.

Save
Ask
Tour
Hide
Share
Listing Snapshot
Price 
$695,000
Days On Site 
0 Days
Bedrooms 
3
Inside Area (SqFt) 
2,127 sqft
Total Baths 
3
Full Baths 
3
Partial Baths 
N/A
Lot Size 
0.22 Acres
Year Built 
2015
MLS® Number 
100610869
Status 
Active
Property Tax 
$2,552.99
HOA/Condo/Coop Fees 
$295 monthly
Sq Ft Source 
N/A
Friends & Family
Recent Activity
3 hours agoListing first seen on site
3 hours agoListing updated with changes from the MLS®
General Features
Acres 
0.22
Attached Garage 
Yes
Foundation 
Slab
Garage 
Yes
Garage Spaces 
2
Levels 
One
Number Of Stories 
1
Parking 
Garage Faces FrontGarage
Parking Spaces 
2
Property Sub Type 
Single Family Residence
Security 
Security System
Special Circumstances 
Standard
SqFt Total 
2127
Utilities 
Natural Gas ConnectedSewer ConnectedWater Connected
Water Source 
Public
Zoning 
PD
Interior Features
Appliances 
DisposalDishwasherMicrowave
Basement 
None
Cooling 
Central Air
Fireplace 
Yes
Fireplace Features 
Gas Log
Flooring 
CarpetTileWood
Heating 
Fireplace(s)ElectricForced Air
Interior 
Ceiling Fan(s)Pantry
Laundry Features 
Laundry Room
Window Features 
Insulated Windows
Bedroom 2 
Dimensions - 11.0x12.0Level - FirstDescription - 11x11 Level: Down- 1st Floor
Bedroom 3 
Dimensions - 11.0x12.0Level - FirstDescription - 11x11 Level: Down- 1st Floor
Dining Room 
Dimensions - 10.0x13.0Level - FirstDescription - 11x10 Level: Down- 1st Floor
Kitchen 
Dimensions - 15.0x13.0Level - FirstDescription - 12x12 Level: Down- 1st Floor
Living Room 
Dimensions - 16.0x16.0Level - FirstDescription - 13x16 Level: Down- 1st Floor
Master Bedroom 
Dimensions - 18.0x12.0Level - FirstDescription - 12x17 Level: Down- 1st Floor
Office 
Dimensions - 11.0x11.0Level - FirstDescription - 13x10 Level: Down- 1st Floor
Sunroom 
Dimensions - 15.4x10.0Level - First
Save
Ask
Tour
Hide
Share
Exterior Features
Construction Details 
BrickFrame
Fencing 
None
Frontage 
See Remarks
Patio And Porch 
PorchGlass Enclosed
Road Frontage 
Private Road
Roof 
Shingle
View 
None
Waterview 
None
Windows/Doors 
Insulated Windows
Community Features
Association Amenities 
Basketball CourtBoat DockDog ParkFitness CenterGatedMaintenance GroundsParkPlaygroundTennis Court(s)TrashSport Court
Association Fee 
$3540.0
Association Fee Frequency 
Annually
Community Features 
Pool
School District 
New Hanover
Financing Terms Available 
CashConventional
Roads 
Paved
Schools
School District
New Hanover
Elementary School
Castle Hayne
Middle School
Holly Shelter
High School
Laney
Listing courtesy of John D Lennon of River Bluffs Realty, LLC


The data relating to real estate on this website comes in part from the Internet Data Exchange program of Hive MLS, and is updated as of 2026-10-16 10:25 PM UTC. All information is deemed reliable but not guaranteed and should be independently verified. All properties are subject to prior sale, change, or withdrawal. Neither listing broker(s) shall be responsible for any typographical errors, misinformation, or misprints, and shall be held totally harmless from any damages arising from reliance upon these data. Copyright 2026 Hive MLS

Neighborhood & Commute
Source: Walkscore
Save
Ask
Tour
Hide
Share