
2692 Silverweed CourtWinnabow, NC 28479
Mortgage Calculator
Monthly Payment (Est.)
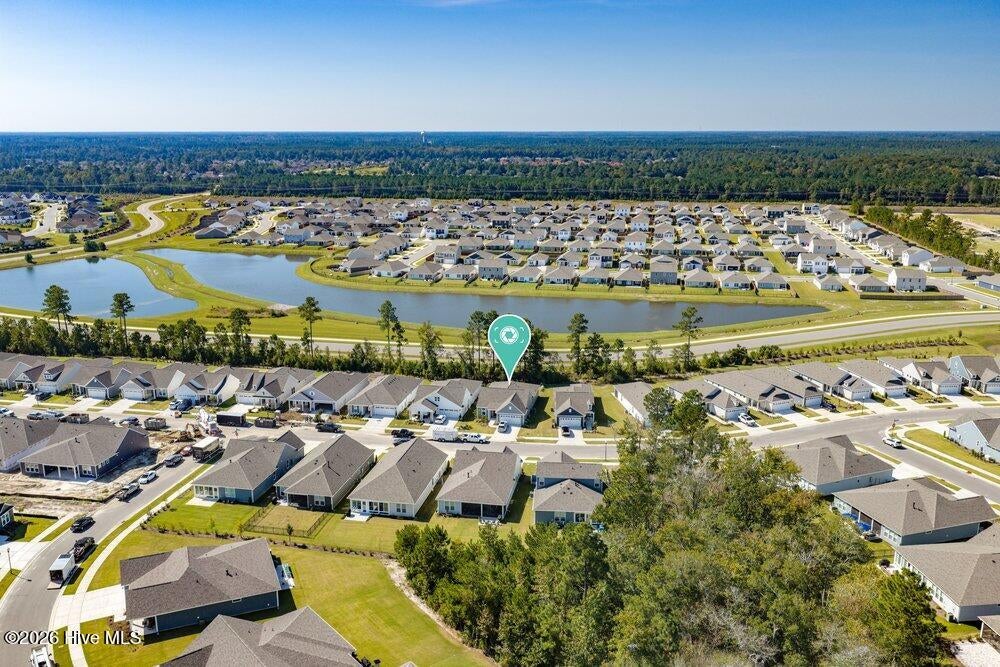
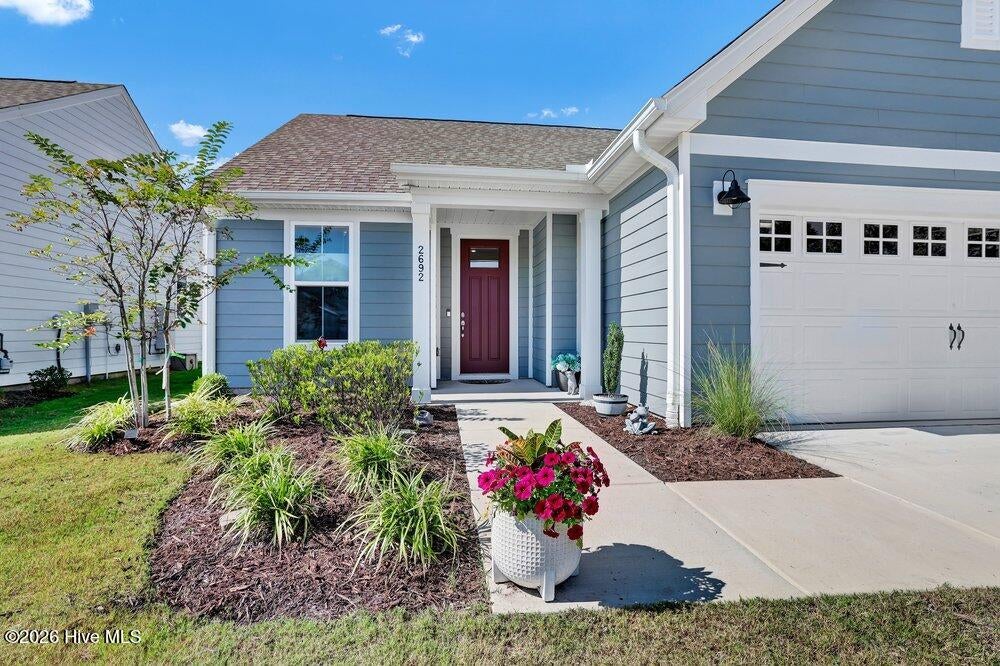
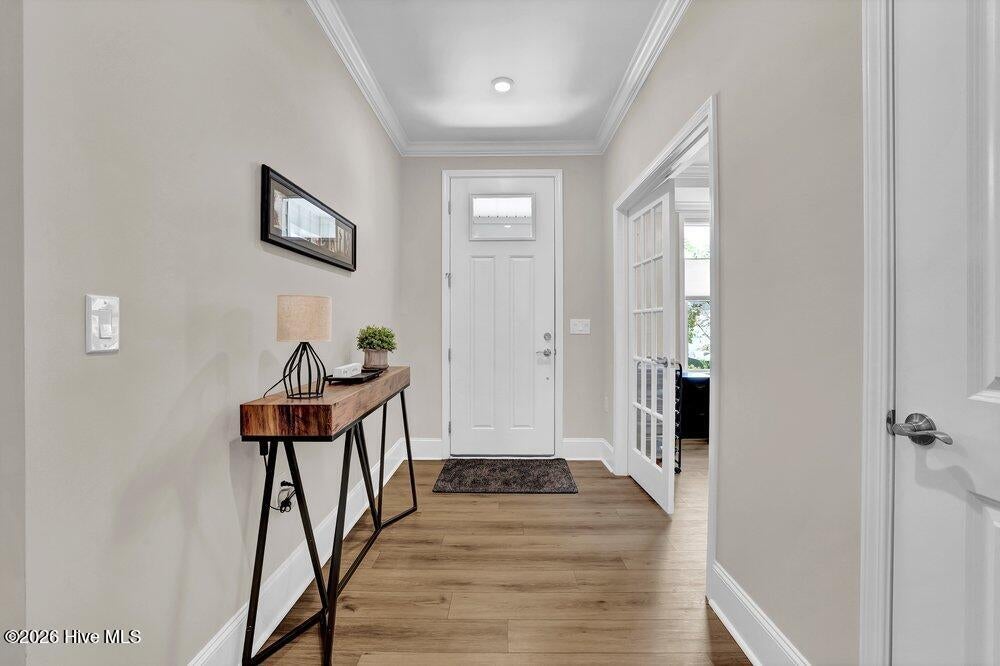
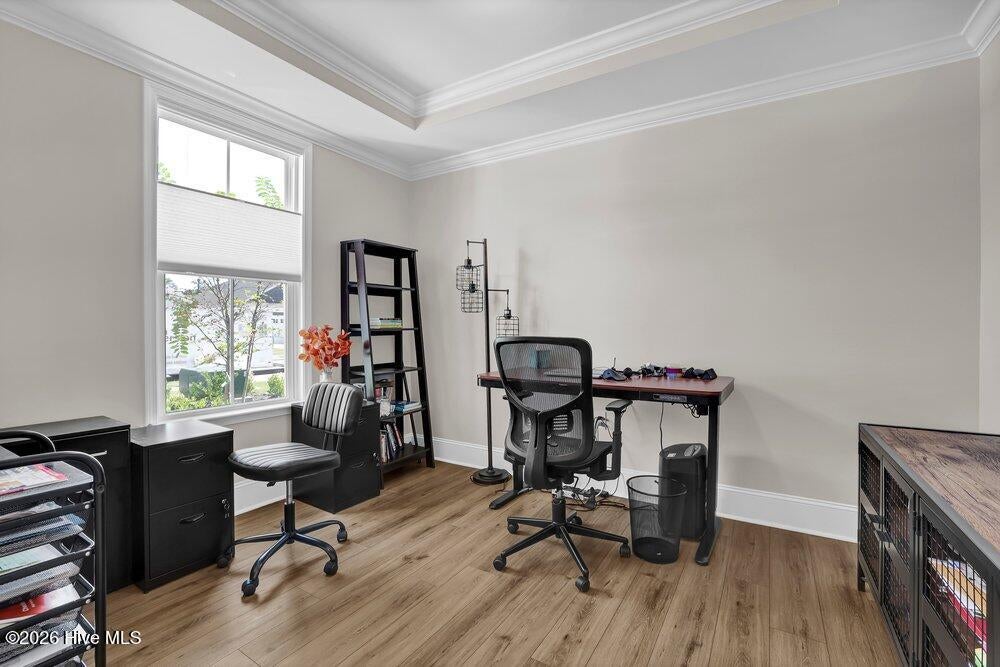
Enter an interest rate to see your estimated monthly payment.Why wait for new construction when the upgrades are already done? This move-in-ready, sought-after Mainstay model is located in Del Webb at Mallory Creek, a desirable 55+ community. It features over $49,000 in completed upgrades and sits on a premium lot backed by a mature natural tree barrier with gorgeous sunset views. Located on Silverweed Court, a cul-de-sac street with limited through traffic, this single-story home offers 3 bedrooms, 2 baths, a dedicated office, and a 2-car garage with a 4-foot extension. An enlarged screened patio and professional rear landscaping make outdoor living even more inviting. Inside, the open floor plan features 9-foot ceilings, luxury vinyl plank flooring in the main living areas and office, and tray ceilings in the living area, office, and primary bedroom. The upgraded kitchen shines with quartz countertops, a 9½-foot island, tile backsplash, under-cabinet lighting, walk-in pantry, and upgraded KitchenAid appliances, including a counter-depth refrigerator. All appliances convey, including the washer and dryer. The primary suite includes crown molding, a custom walk-in closet by Unique Custom Closets, and a bath with double sinks, a private water closet, and a walk-in shower with a large built-in bench. Other enhancements include a built-in drop zone, window treatments, ceiling fans, garage storage, a sealed non-slip garage floor, front and rear irrigation, a natural gas tankless water heater, and a transferable builder warranty. Spend less time on upkeep and more time enjoying the amenities! HOA dues include lawn maintenance and FOCUS broadband internet. The 20,000-square-foot amenities center offers indoor and outdoor saltwater pools, a hot tub, fitness center, yoga studio, pickleball and bocce courts, billiards, a dog park, firepit seating, clubs, and activities. Skip the post-closing projects--unpack and enjoy! For information about our preferred lender and the incentives you may qualify for, please ask your agent to review the agent comments for additional details.
| 2 hours ago | Listing first seen on site | |
| 2 hours ago | Listing updated with changes from the MLS® |

The data relating to real estate on this website comes in part from the Internet Data Exchange program of Hive MLS, and is updated as of 2026-10-16 09:39 PM UTC. All information is deemed reliable but not guaranteed and should be independently verified. All properties are subject to prior sale, change, or withdrawal. Neither listing broker(s) shall be responsible for any typographical errors, misinformation, or misprints, and shall be held totally harmless from any damages arising from reliance upon these data. Copyright 2026 Hive MLS
Did you know? You can invite friends and family to your search. They can join your search, rate and discuss listings with you.