
143 Clubhouse RoadSunset Beach, NC 28468
Mortgage Calculator
Monthly Payment (Est.)
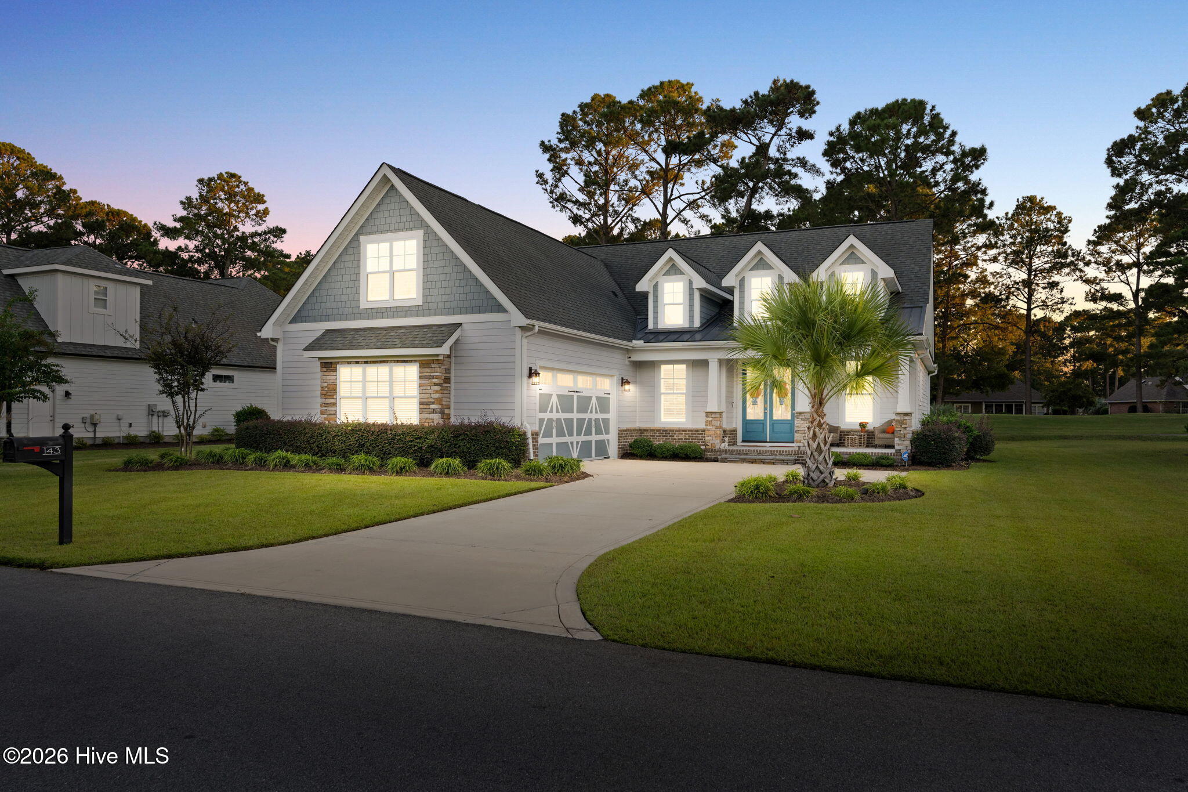
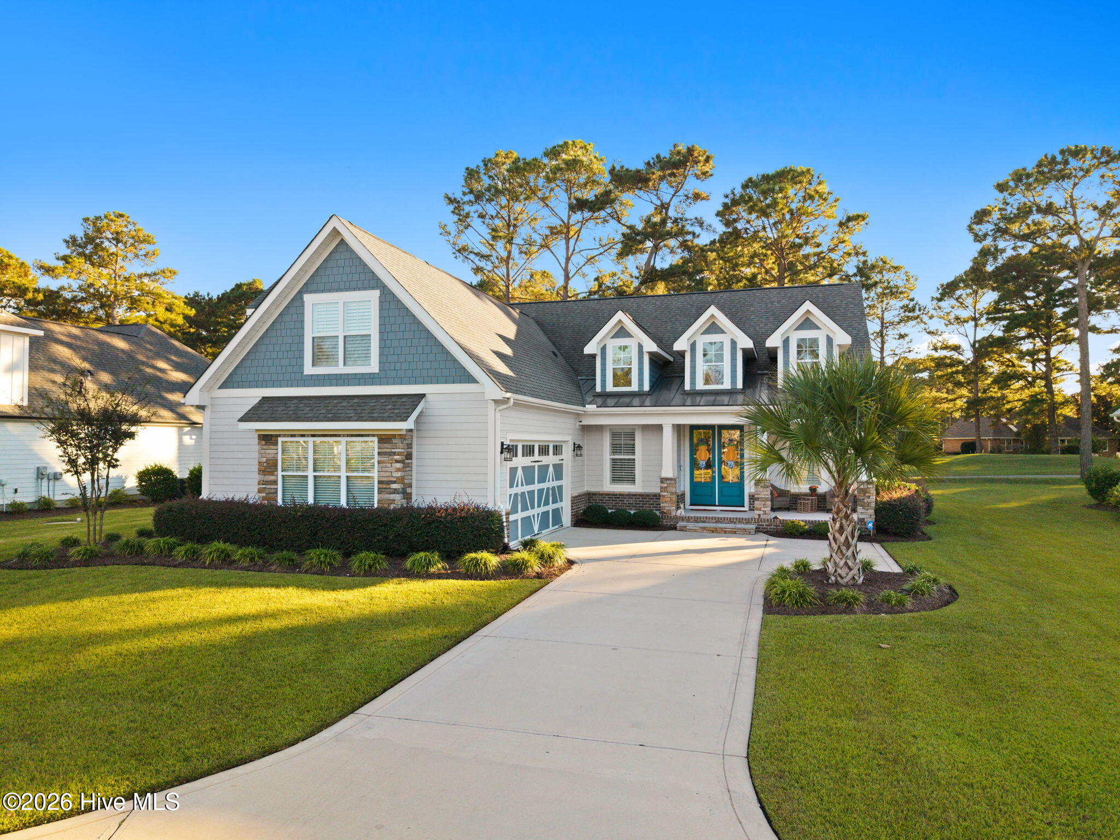
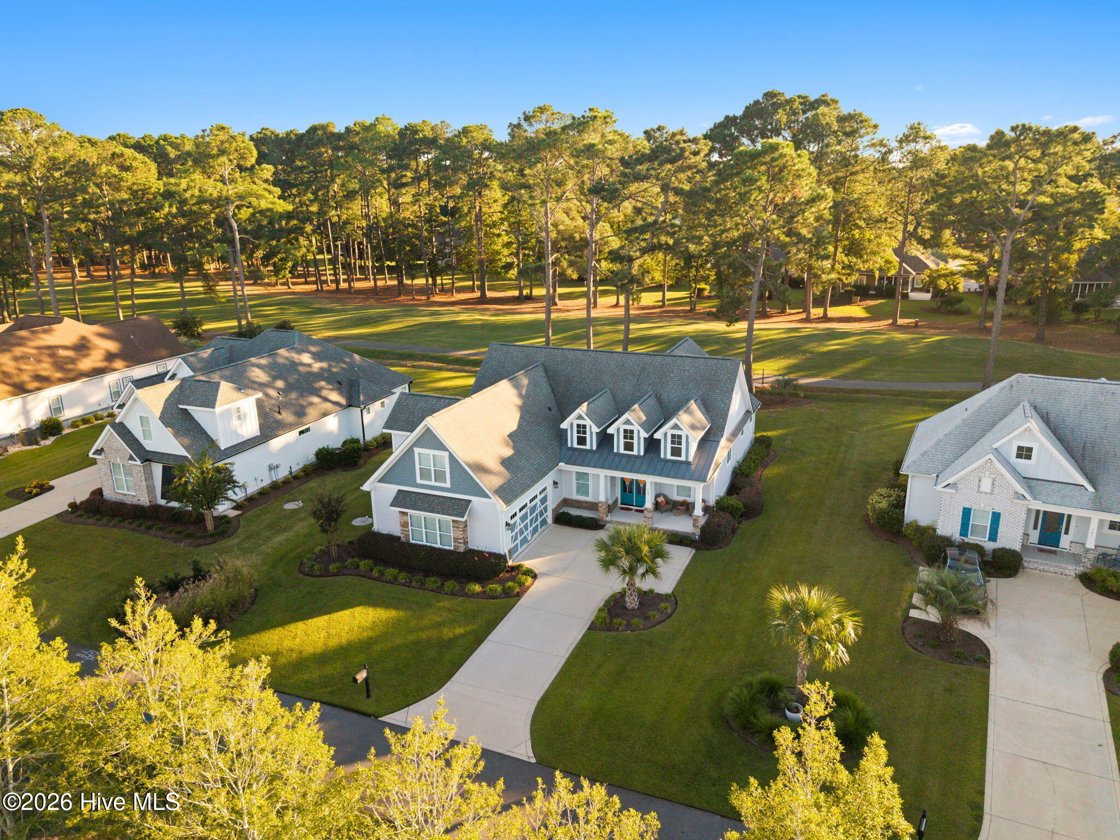
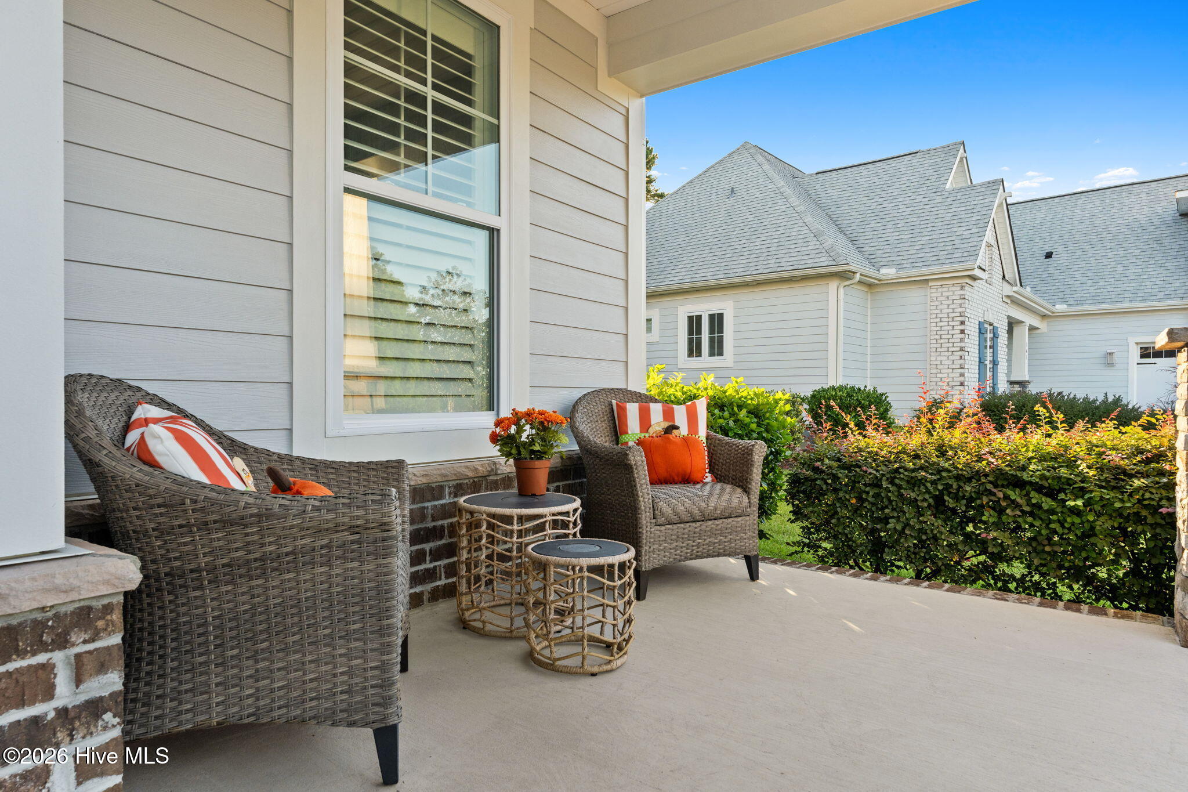
Enter an interest rate to see your estimated monthly payment.This beautiful home in Sea Trail Plantation has been used exclusively as a second home. The well constructed home features Hardie board siding, stone and brick accents, and metal roofing details. Inside, the very functional floorplan offers a two-story foyer that opens to elegant dining and living spaces featuring a fireplace, decorative beams, upgraded light fixtures and plantation shutters throughout. The gourmet kitchen boasts a 10-foot island, gas cooktop, stainless steel appliances, farmhouse sink, and breakfast nook. The luxurious primary suite features a spa-inspired bath with a zero-entry tile shower, dual sinks, and a separate makeup vanity. Additional highlights include a spacious fourth bedroom with a private bath, a large laundry room with drop zone, tankless water heater, three-zone HVAC system, screened porch, and grilling patio--perfect for comfortable living and entertaining! This location is excellent as you will enjoy panoramic views of the golf course with very low risk of having a golf ball in in your yard. You can walk to the main clubhouse, which has two nice restaurants. Residents in Sea Trail enjoy first class amenities including the private parking lot on nearby Sunset Beach, one of the top 10 best beaches in the country!
| yesterday | Listing first seen on site | |
| yesterday | Listing updated with changes from the MLS® |

The data relating to real estate on this website comes in part from the Internet Data Exchange program of Hive MLS, and is updated as of 2026-10-17 11:15 PM UTC. All information is deemed reliable but not guaranteed and should be independently verified. All properties are subject to prior sale, change, or withdrawal. Neither listing broker(s) shall be responsible for any typographical errors, misinformation, or misprints, and shall be held totally harmless from any damages arising from reliance upon these data. Copyright 2026 Hive MLS
Did you know? You can invite friends and family to your search. They can join your search, rate and discuss listings with you.