Save
Ask
Tour
Hide
Share
$649,000
New Listing

138 Trestle Street
Hamlet, NC 28345

For Sale|Single Family Residence|Active
4
Beds
4
Total Baths
3
Full Baths
1
Partial Bath
2,750
SqFt
$236
/SqFt
2006
Built
Subdivision:
Woodstone
County:
Richmond
138 Trestle Street138 Trestle Street138 Trestle Street138 Trestle Street
Save
Ask
Tour
Hide
Share

Mortgage Calculator

Monthly Payment (Est.)

Enter an interest rate to see your estimated monthly payment.
Calculator powered by Showcase IDX, a Constellation1 Company. Copyright ©2026 Information is deemed reliable but not guaranteed.

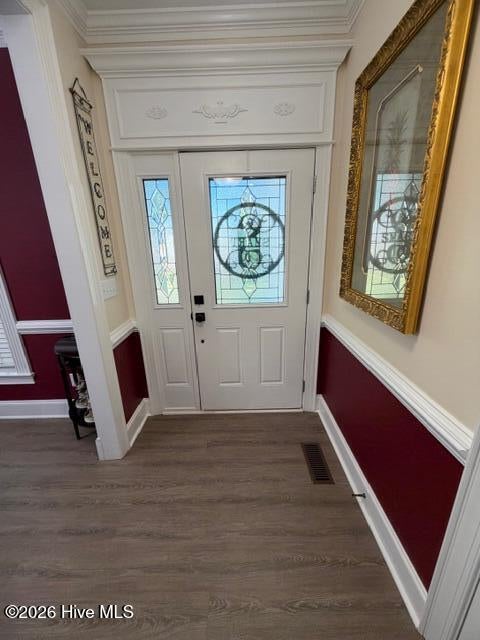
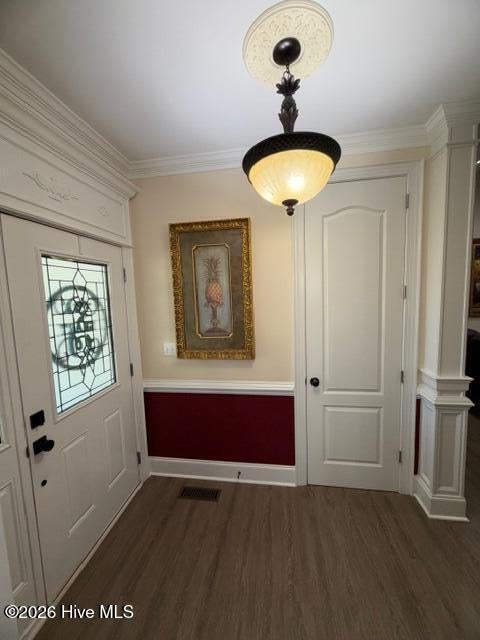
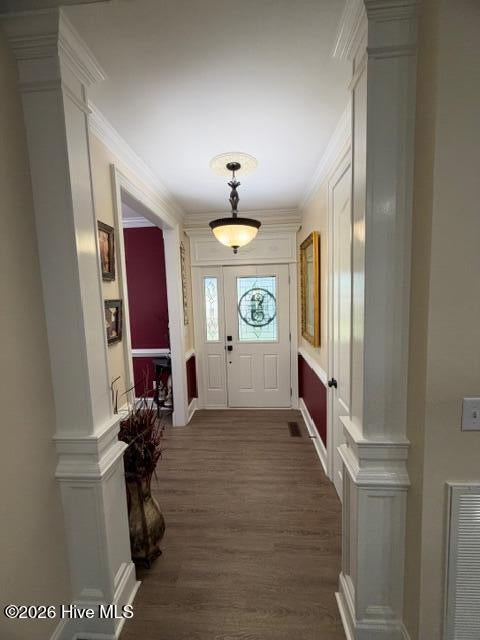
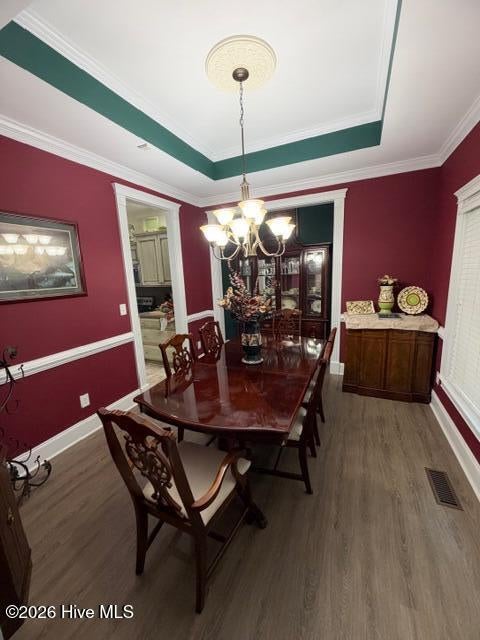
Don't Miss out on this One Owner Property in Woodstone Subdivision in Hamlet, that has lots to offer on an almost 2 Acres, on the Cul-de-sac. The house offers 4 Bedrooms and 3 and a Half Baths, Office, Bonus Room, Great Room, Fromal Dining Room, Kitchen with Breakfast Nook, Laundry Room and 3 Car Garage. Lots of Extra Molding throughout the house which adds to the character of the home. Mixture of Standard, Cathedral & Tray Ceilings throughout & 9 Foot Interior Doors that helps each room feel even larger. Having the 3rd garage gives extra space for many things including a home gym or additional bonus/entertaining area! The Backyard is an Entertainment Paradise, that offers a large patio space right outside the back door with a fenced in grassy area. The pool area is fenced in separately and offers, pool, hot tub and Pool House with Deck. Behind the Pool house is a small storage building and beside it there is a 40 x 40 Cement Pad, that has been used for many pick-up basketball games over the years. We have done many improvements since we have been at the house and few of them include adding the Irrigation System which runs on its own water meter, and we added everything in the backyard. Upgraded Both the Master and Hall Bathroom Showers, replaced all kitchen appliances except the stove, replaced the flooring throughout and had whole house repainted. More recently the Roof was replaced in 2024 & Both HVAC units were replaced in 2022.

Save
Ask
Tour
Hide
Share
Listing Snapshot
Price 
$649,000
Days On Site 
0 Days
Bedrooms 
4
Inside Area (SqFt) 
2,750 sqft
Total Baths 
4
Full Baths 
3
Partial Baths 
1
Lot Size 
1.9 Acres
Year Built 
2006
MLS® Number 
100610887
Status 
Active
Property Tax 
$6,320
HOA/Condo/Coop Fees 
N/A
Sq Ft Source 
N/A
Friends & Family
Recent Activity
an hour agoListing first seen on site
an hour agoListing updated with changes from the MLS®
General Features
Acres 
1.9
Attached Garage 
Yes
Garage 
Yes
Garage Spaces 
3
Levels 
One and One Half
Number Of Stories 
1
Parking 
Garage Faces SideConcreteGarageStorage
Parking Spaces 
3
Property Sub Type 
Single Family Residence
Security 
Security SystemSmoke Detector(s)
Sewer 
Public Sewer
Special Circumstances 
Standard
SqFt Total 
2750
Utilities 
Cable AvailableSewer ConnectedWater Connected
Water Source 
Public
Zoning 
R
Interior Features
Appliances 
WasherRefrigeratorDryerDisposalDishwasherElectric RangeMicrowaveElectric Water Heater
Basement 
Crawl Space
Cooling 
Central AirWall/Window Unit(s)
Fireplace 
Yes
Flooring 
CarpetVinyl
Heating 
ElectricHeat Pump
Interior 
Master DownstairsWalk-In Closet(s)Vaulted Ceiling(s)Tray Ceiling(s)High CeilingsCeiling Fan(s)Built-in FeaturesEat-in Kitchen
Laundry Features 
Laundry Room
Spa 
Yes
Window Features 
Window CoveringsInsulated Windows
Bathroom 1 
Level - MainDescription - Master Bathroom with Double Vanity, Whirlpool Tub & Stand-up Shower
Bathroom 2 
Level - MainDescription - Walk-in Tile Shower
Bedroom 2 
Level - MainDescription - Ceiling Fan
Bedroom 3 
Level - MainDescription - Ceiling Fan, Extra Large Closet, Cathedral Ceiling
Bedroom 4 
Level - UpperDescription - Finished Room Above Garage, Ceiling Fan, Full Bath & Closet
Bonus Room 
Level - MainDescription - Ceiling Fan, 2 Built-in Corner Cabinets,
Breakfast Nook 
Level - MainDescription - 2 Built-in Corner Cabinets
Dining Room 
Level - MainDescription - Tray Ceiling, Built-in Area for China Cabinet
Kitchen 
Level - MainDescription - All Stainless Steel Appliances
Laundry 
Level - MainDescription - Upper Cabinets
Living Room 
Level - MainDescription - Cathedral Ceiling, Ceiling Fan, Fireplace with Gas Logs
Master Bedroom 
Level - MainDescription - Walk-in Closet & Tray Ceiling, Ceiling Fan
Office 
Level - MainDescription - Ceiling Fan, Access to 3rd Garage
Save
Ask
Tour
Hide
Share
Exterior Features
Construction Details 
BrickVinyl SidingFrame
Fencing 
PartialBack YardWrought Iron
Frontage 
See Remarks
Lot Features 
Cul-De-SacLandscapedSprinklers In FrontSprinklers In Rear
Other Structures 
Pool HouseOutbuilding
Patio And Porch 
CoveredPatioFront Porch
Pool Features 
In Ground
Road Frontage 
City StreetState Road
Roof 
Shingle
Spa 
Yes
View 
None
Waterview 
None
Windows/Doors 
Window CoveringsInsulated Windows
Community Features
Accessibility Features 
Accessible Full BathTherapeutic Whirlpool
Financing Terms Available 
CashConventionalFHAUSDA LoanVA Loan
Roads 
Paved
Schools
School District
Unknown
Elementary School
Fairview Heights
Middle School
Hamlet
High School
Richmond Senior High
Listing courtesy of Jami Smart of Hayden Properties Inc.


The data relating to real estate on this website comes in part from the Internet Data Exchange program of Hive MLS, and is updated as of 2026-10-16 09:39 PM UTC. All information is deemed reliable but not guaranteed and should be independently verified. All properties are subject to prior sale, change, or withdrawal. Neither listing broker(s) shall be responsible for any typographical errors, misinformation, or misprints, and shall be held totally harmless from any damages arising from reliance upon these data. Copyright 2026 Hive MLS

Neighborhood & Commute
Source: Walkscore
Save
Ask
Tour
Hide
Share