Save
Ask
Tour
Hide
Share
$485,000
1 Day On Site

516 N 7th Street
Wilmington, NC 28401

For Sale|Single Family Residence|Active
3
Beds
3
Total Baths
2
Full Baths
1
Partial Bath
1,280
SqFt
$379
/SqFt
1879
Built
Subdivision:
Downtown
County:
New Hanover
516 N 7th Street516 N 7th Street516 N 7th Street516 N 7th Street
Save
Ask
Tour
Hide
Share

Mortgage Calculator

Monthly Payment (Est.)

Enter an interest rate to see your estimated monthly payment.
Calculator powered by Showcase IDX, a Constellation1 Company. Copyright ©2026 Information is deemed reliable but not guaranteed.

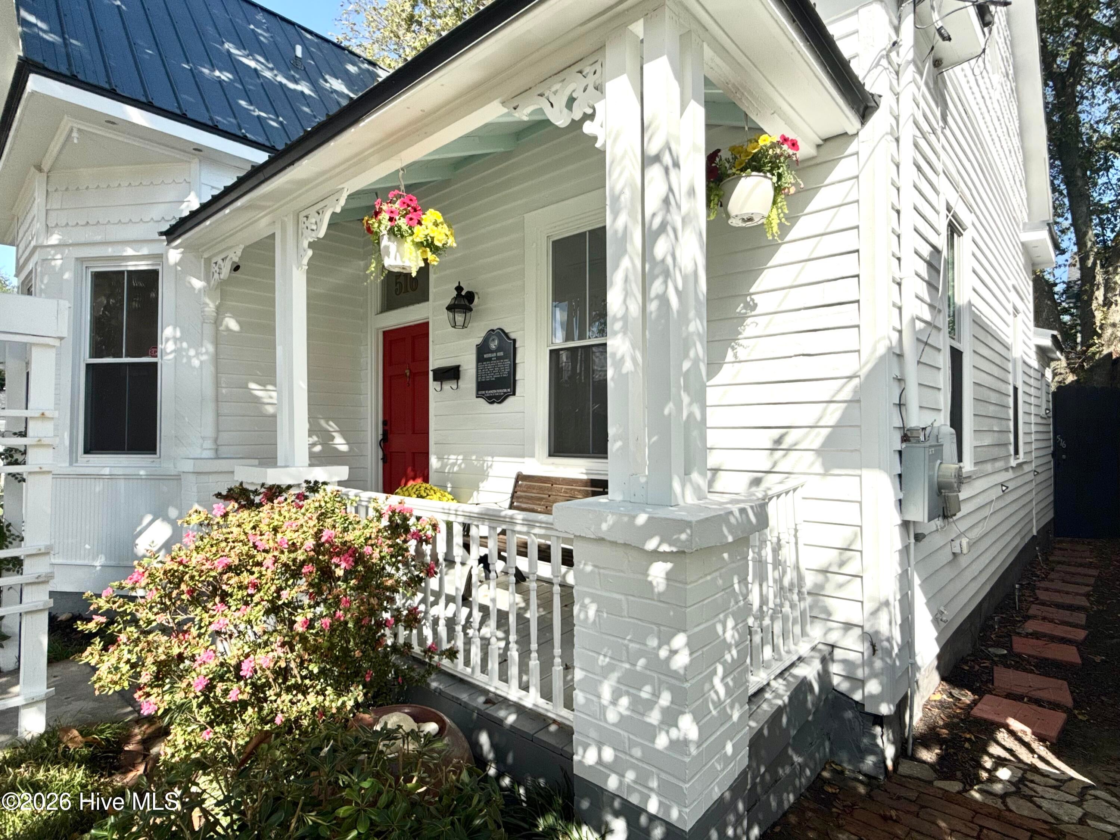
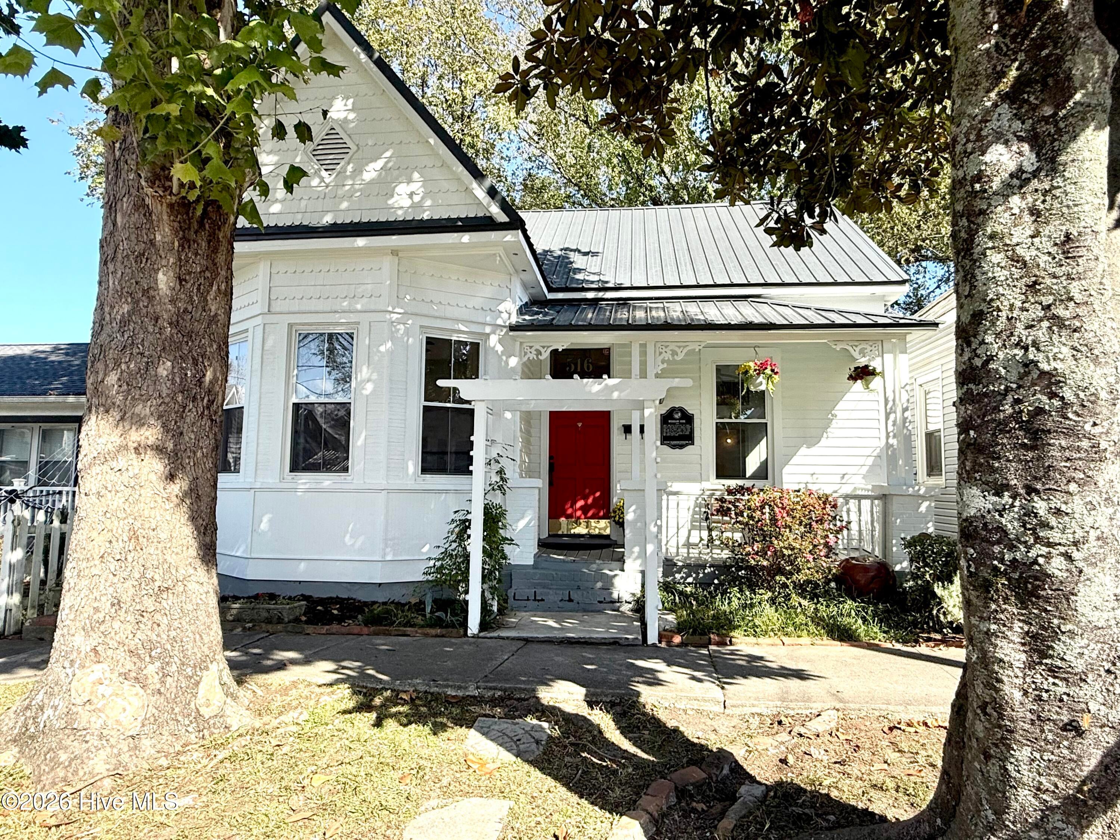
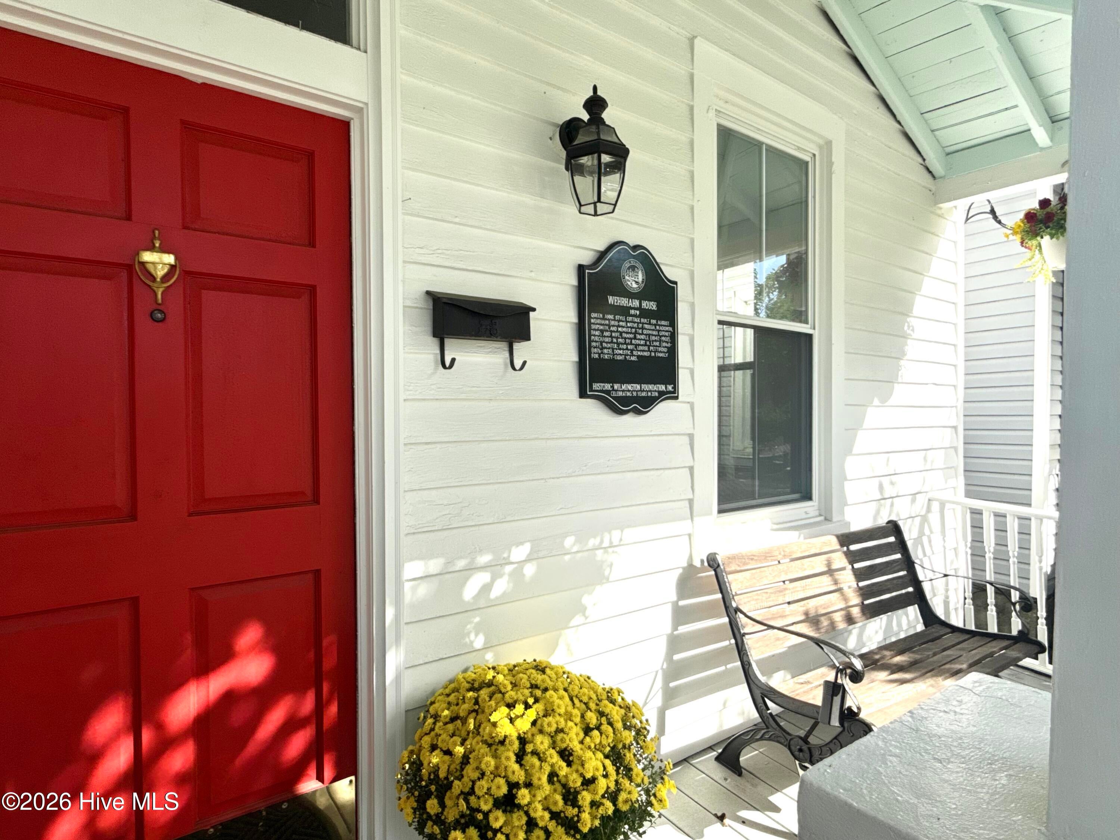
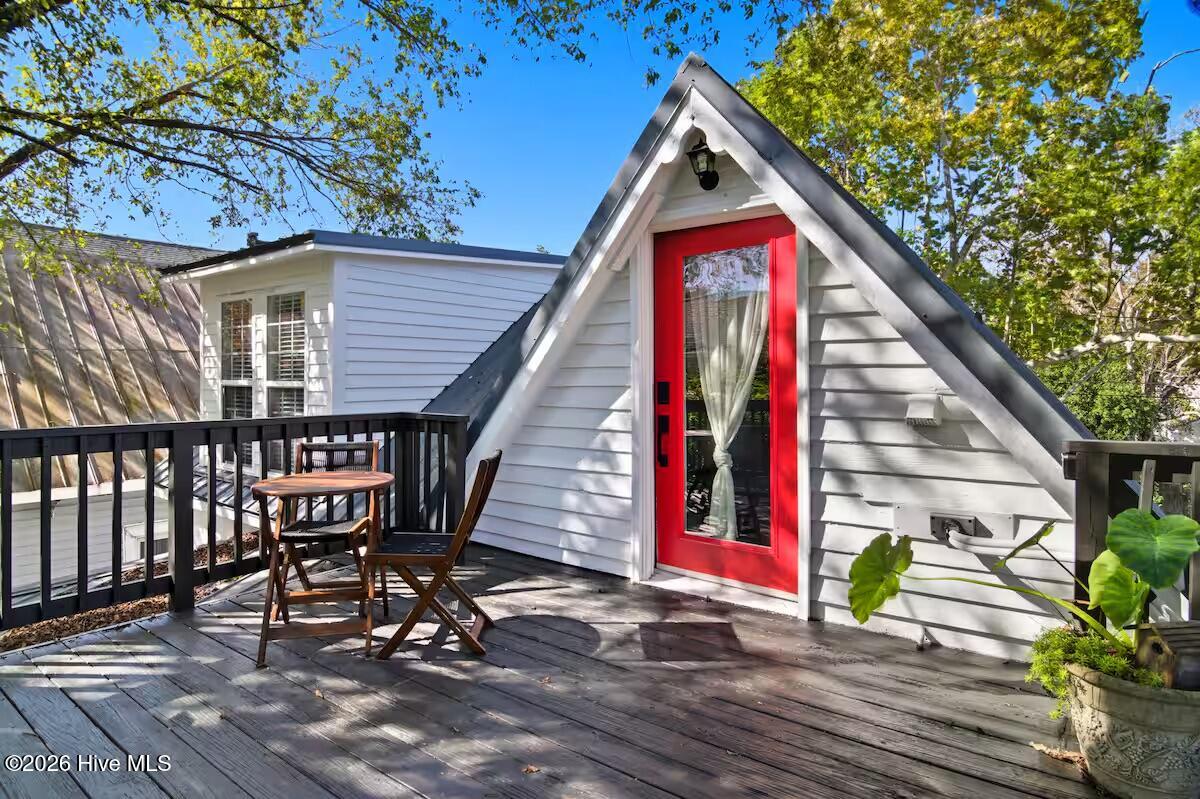
Seller offering $10,000 in ''use as you choose'' buyer credit! Fall in love with a piece of Wilmington history in this enchanting 1879 Queen Anne-style bungalow in Historic Downtown Wilmington. Soaring ceilings, original hardwood floors, a classic clawfoot tub, and two decorative fireplaces capture the timeless charm of a bygone era. Two bedrooms and a private, whimsical turnkey loft offer flexible living space and proven short-term rental appeal, generating over $17,000 in Airbnb rental income in less than a year with 68 five-star reviews. Recent updates include new HVAC downstairs and upstairs, exterior wood siding repairs, and fresh interior paint. Outside, a fully fenced backyard beneath a gorgeous tree canopy creates a peaceful private retreat. Just one block from the iconic One Tree Hill Bridge and minutes from the Brooklyn Arts District, Live Oak Bank Pavilion, and downtown's beloved restaurants, shops, and waterfront, this historic gem is a rare opportunity to own a home with a story to tell.

Save
Ask
Tour
Hide
Share
Listing Snapshot
Price 
$485,000
Days On Site 
1 Day
Bedrooms 
3
Inside Area (SqFt) 
1,280 sqft
Total Baths 
3
Full Baths 
2
Partial Baths 
1
Lot Size 
0.06 Acres
Year Built 
1879
MLS® Number 
100610909
Status 
Active
Property Tax 
$1,815.53
HOA/Condo/Coop Fees 
N/A
Sq Ft Source 
N/A
Friends & Family
Recent Activity
yesterdayListing first seen on site
yesterdayListing updated with changes from the MLS®
General Features
Acres 
0.06
Levels 
Two
Number Of Stories 
2
Parking 
On Street
Property Sub Type 
Single Family Residence
Special Circumstances 
Standard
SqFt Total 
1280
Style 
Historic Home
Utilities 
Natural Gas AvailableSewer AvailableWater Available
Water Source 
Public
Zoning 
R-3
Interior Features
Appliances 
Electric OvenDisposalDishwasher
Basement 
Crawl Space
Cooling 
Central Air
Fireplace 
Yes
Flooring 
Wood
Furnished 
Partially
Heating 
ElectricHeat Pump
Interior 
Master Downstairs
Laundry Features 
Washer HookupIn Kitchen
Bathroom 1 
Dimensions - 8.0x78.0Level - First
Bedroom 2 
Dimensions - 124.0x1311.0Level - First
Kitchen 
Dimensions - 1211.0x78.0Level - First
Living Room 
Dimensions - 126.0x1311.0Level - First
Loft 
Dimensions - 248.0x178.0Level - Second
Master Bedroom 
Dimensions - 105.0x193.0Level - First
Save
Ask
Tour
Hide
Share
Exterior Features
Construction Details 
Wood SidingFrame
Exterior 
Balcony
Fencing 
FullBack Yard
Frontage 
See Remarks
Other Structures 
Guest House
Patio And Porch 
Deck
Road Frontage 
City StreetState Road
Roof 
Metal
View 
None
Waterview 
None
Community Features
School District 
New Hanover
Financing Terms Available 
CashConventionalFHAVA Loan
Roads 
Paved
Schools
School District
New Hanover
Elementary School
Snipes
Middle School
Williston
High School
New Hanover
Listing courtesy of Mary-Margaret A Porter of Fathom Realty NC LLC


The data relating to real estate on this website comes in part from the Internet Data Exchange program of Hive MLS, and is updated as of 2026-10-17 09:51 PM UTC. All information is deemed reliable but not guaranteed and should be independently verified. All properties are subject to prior sale, change, or withdrawal. Neither listing broker(s) shall be responsible for any typographical errors, misinformation, or misprints, and shall be held totally harmless from any damages arising from reliance upon these data. Copyright 2026 Hive MLS

Neighborhood & Commute
Source: Walkscore
Save
Ask
Tour
Hide
Share