Save
Ask
Tour
Hide
Share
$625,000
1 Day On Site

35 Honeysuckle Lane
Murphy, NC 28906

For Sale|Single Family Residence|Active
3
Beds
4
Total Baths
3
Full Baths
1
Partial Bath
5,039
SqFt
$124
/SqFt
2005
Built
Subdivision:
Five Forks
County:
Cherokee
35 Honeysuckle Lane35 Honeysuckle Lane35 Honeysuckle Lane35 Honeysuckle Lane
Save
Ask
Tour
Hide
Share

Mortgage Calculator

Monthly Payment (Est.)

Enter an interest rate to see your estimated monthly payment.
Calculator powered by Showcase IDX, a Constellation1 Company. Copyright ©2026 Information is deemed reliable but not guaranteed.

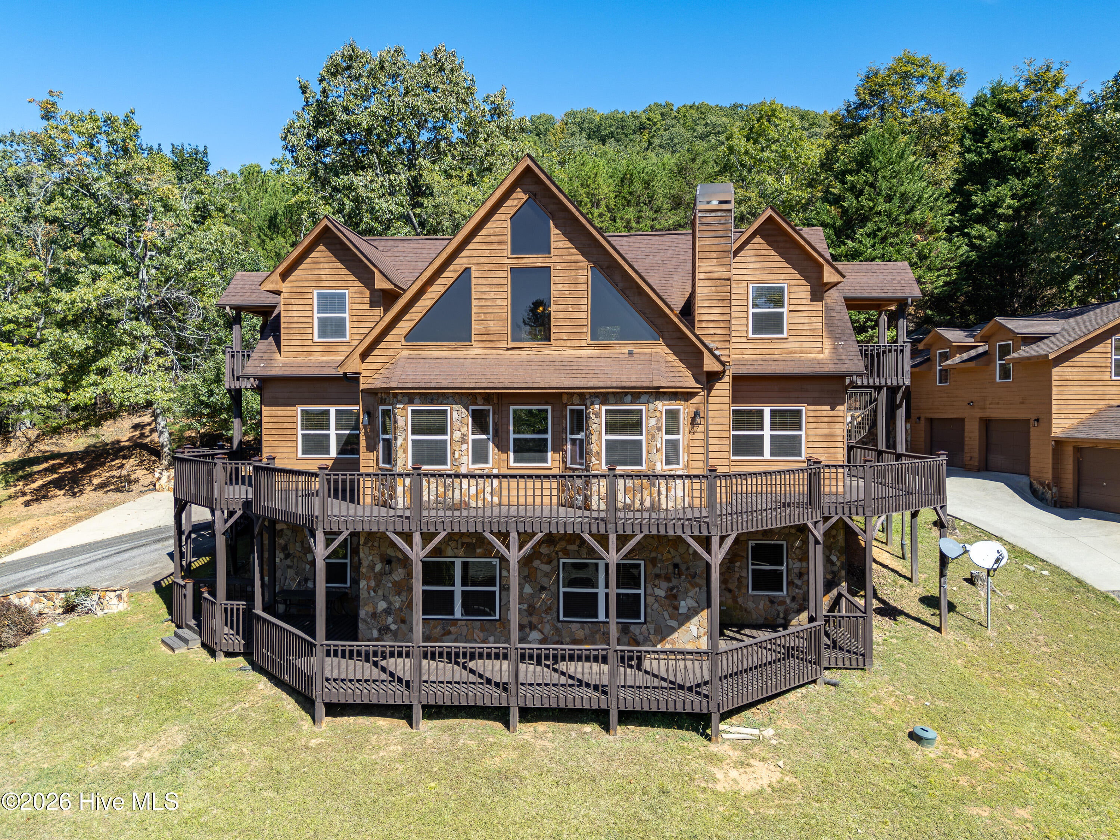
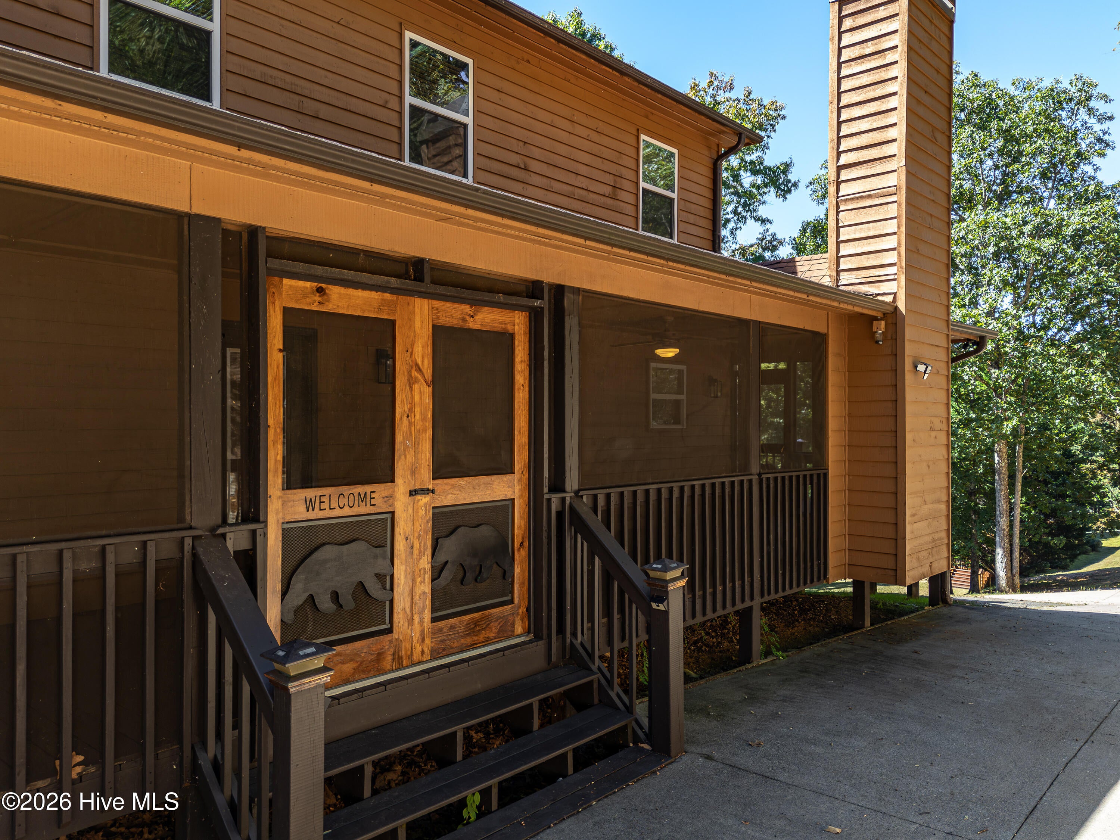
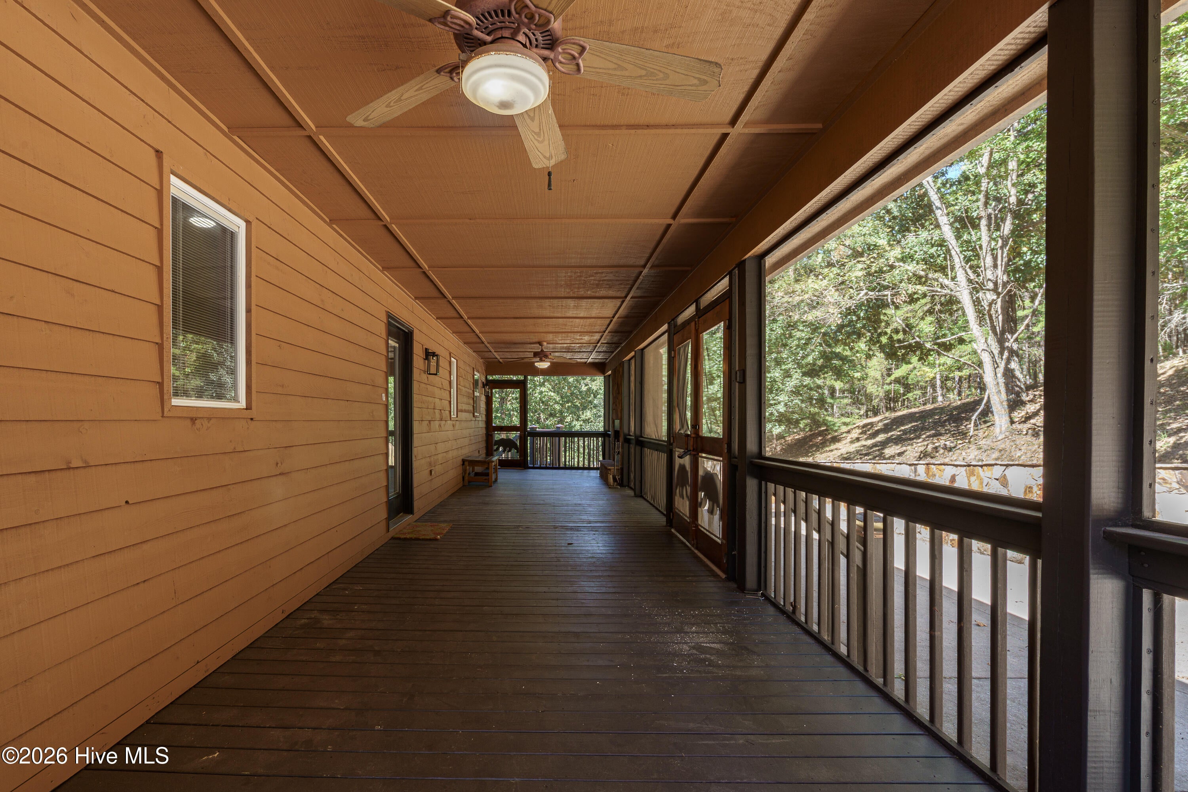
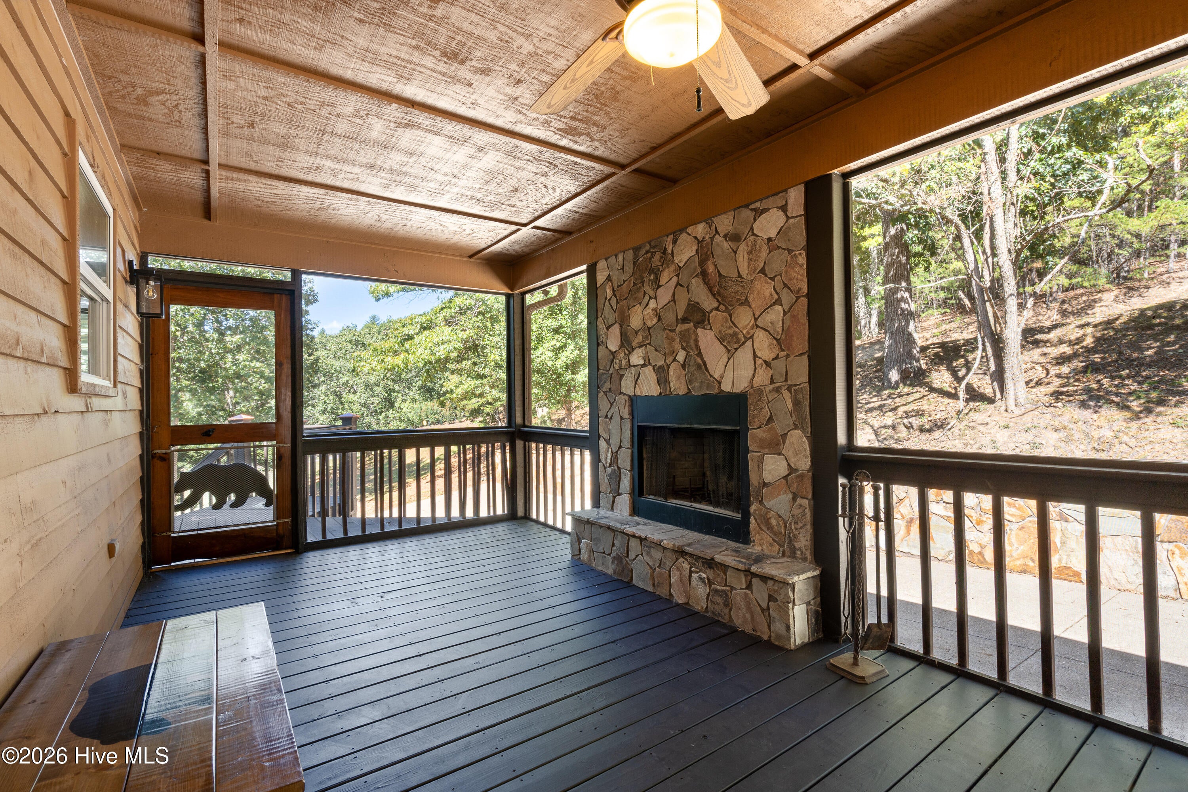
Over 5,000 sq. ft. of combined finished space in the desirable gated community of Five Forks! Offering plenty of room to spread out, this spacious home features a versatile floor plan with generous living areas throughout. A welcoming foyer leads into the main level, featuring warm tongue-and-groove ceilings, a large eat-in kitchen, a primary suite, and a convenient half bath. Upstairs, two additional bedrooms, each with its own private covered balcony, share a full bath and an open gathering area, providing comfortable space for family or guests. The finished lower level offers an expansive family room along with two additional bonus rooms, ideal for a home office, exercise room, hobbies, or additional recreational space. Outdoor living is equally inviting, with a spacious wraparound deck and a full-length screened porch featuring a fireplace--a wonderful place to relax or entertain. A detached three-car garage provides ample parking, storage, and workshop possibilities, with an additional 698 sq. ft. of heated and finished space above the two-car section, ideal for a studio, office, or hobby area. All-paved roads and a paved driveway provide easy access. Conveniently located between Murphy, NC, and Blairsville, GA, with shopping, dining, and medical facilities in both towns, this property offers an appealing combination of generous living space, versatility, and accessibility.

Save
Ask
Tour
Hide
Share
Listing Snapshot
Price 
$625,000
Days On Site 
1 Day
Bedrooms 
3
Inside Area (SqFt) 
5,039 sqft
Total Baths 
4
Full Baths 
3
Partial Baths 
1
Lot Size 
0.69 Acres
Year Built 
2005
MLS® Number 
100610911
Status 
Active
Property Tax 
$3,463.5
HOA/Condo/Coop Fees 
$50.42 monthly
Sq Ft Source 
N/A
Friends & Family
Recent Activity
yesterdayListing first seen on site
yesterdayListing updated with changes from the MLS®
General Features
Acres 
0.69
Foundation 
Slab
Garage 
Yes
Garage Spaces 
3
Levels 
One and One Half
Number Of Stories 
2
Parking 
Circular DrivewayDetachedAsphaltConcreteGarage Door OpenerGarage
Parking Spaces 
3
Property Sub Type 
Single Family Residence
Security 
Smoke Detector(s)
Sewer 
Septic Tank
Special Circumstances 
Standard
SqFt Total 
4341
Water Source 
Shared Well
Zoning 
deed restricted
Interior Features
Appliances 
WasherRefrigeratorRangeDryerDishwasherElectric RangeMicrowaveElectric Water Heater
Basement 
FinishedFull
Cooling 
Central AirCeiling Fan(s)Heat Pump
Fireplace 
Yes
Flooring 
CarpetTileHardwood
Furnished 
Partially
Heating 
Heat PumpFireplace(s)Electric
Interior 
Vaulted Ceiling(s)Ceiling Fan(s)Other
Laundry Features 
Washer HookupIn BasementLaundry Room
Bathroom 1 
Level - Main
Bathroom 2 
Level - Upper
Bathroom 3 
Level - Upper
Bedroom 2 
Level - Upper
Bonus Room 
Level - Basement
Great Room 
Kitchen 
Level - Main
Loft 
Level - Upper
Master Bedroom 
Save
Ask
Tour
Hide
Share
Exterior Features
Construction Details 
StoneWood SidingFrame
Fencing 
None
Frontage 
See Remarks
Lot Features 
SlopedOther
Other Structures 
See Remarks
Patio And Porch 
CoveredDeckPorchScreenedWrap Around
Road Frontage 
Private Road
Roof 
Shingle
View 
None
Waterview 
None
Community Features
Association Amenities 
Gated
Association Fee 
$605.0
Association Fee Frequency 
Annually
Financing Terms Available 
CashConventional
Roads 
Paved
Schools
School District
Unknown
Elementary School
Martins Creek
Middle School
Martins Creek Middle
High School
Murphy High School
Listing courtesy of Donna Srabian Team of REMAX Town & Country - Murphy


The data relating to real estate on this website comes in part from the Internet Data Exchange program of Hive MLS, and is updated as of 2026-10-17 09:51 PM UTC. All information is deemed reliable but not guaranteed and should be independently verified. All properties are subject to prior sale, change, or withdrawal. Neither listing broker(s) shall be responsible for any typographical errors, misinformation, or misprints, and shall be held totally harmless from any damages arising from reliance upon these data. Copyright 2026 Hive MLS

Neighborhood & Commute
Source: Walkscore
Save
Ask
Tour
Hide
Share