
281 Fountain Grove DriveRaeford, NC 28376
Mortgage Calculator
Monthly Payment (Est.)
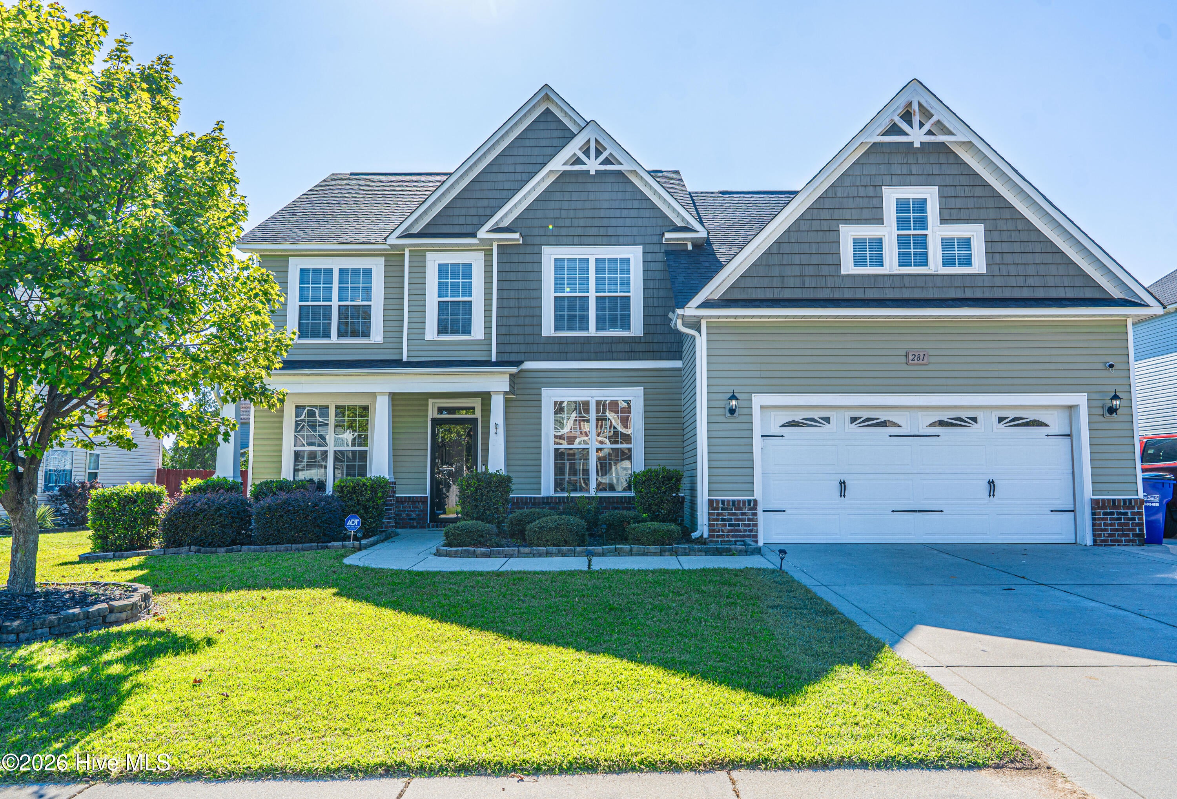
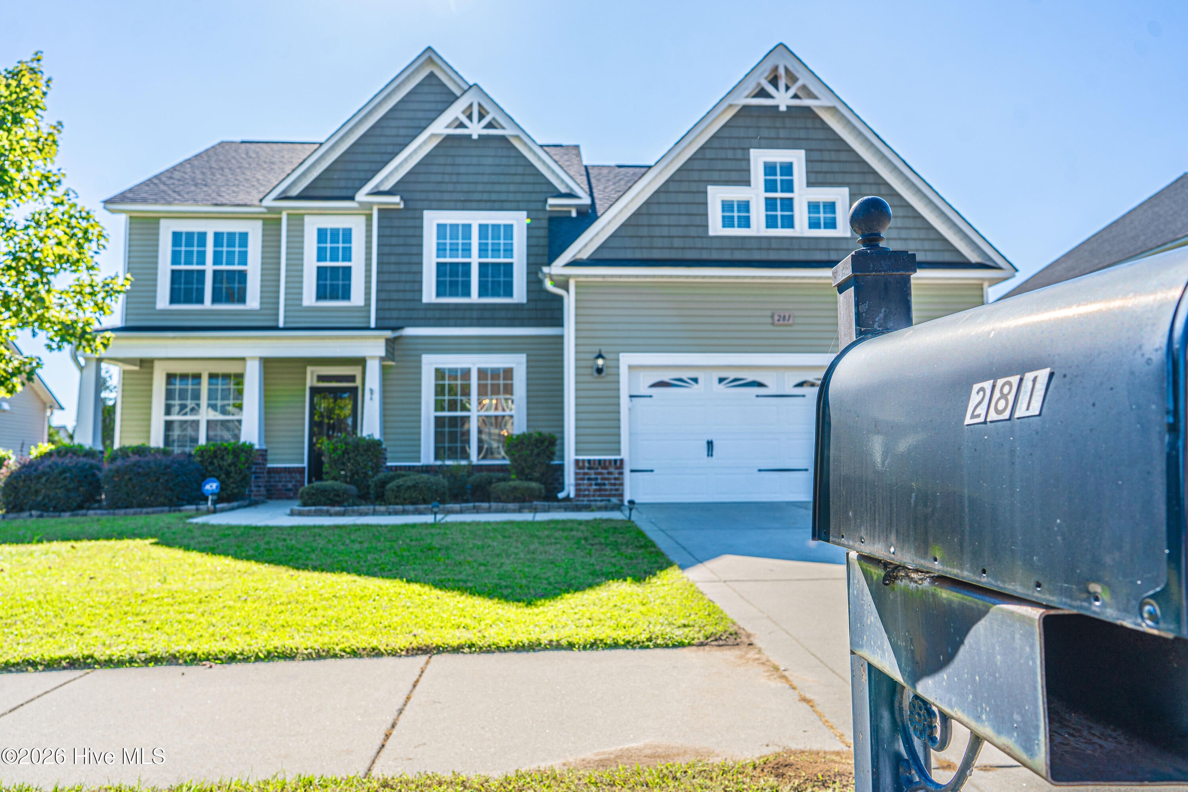
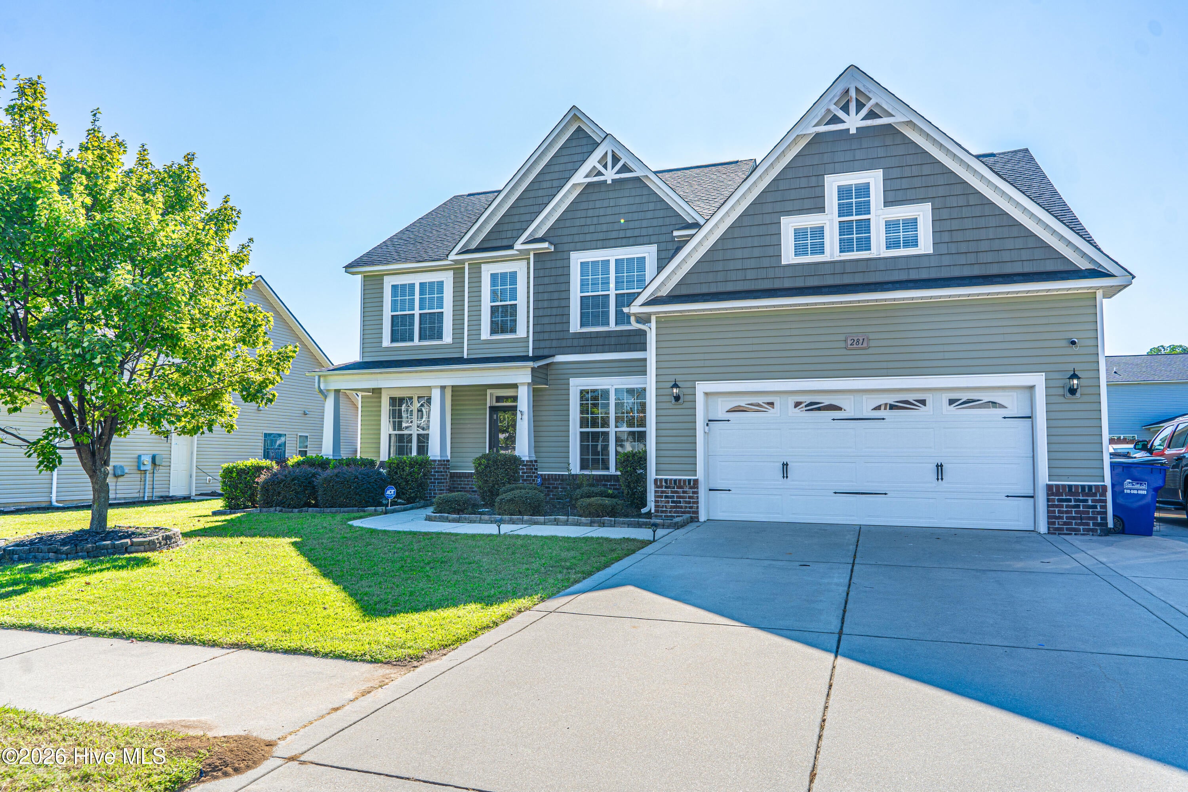
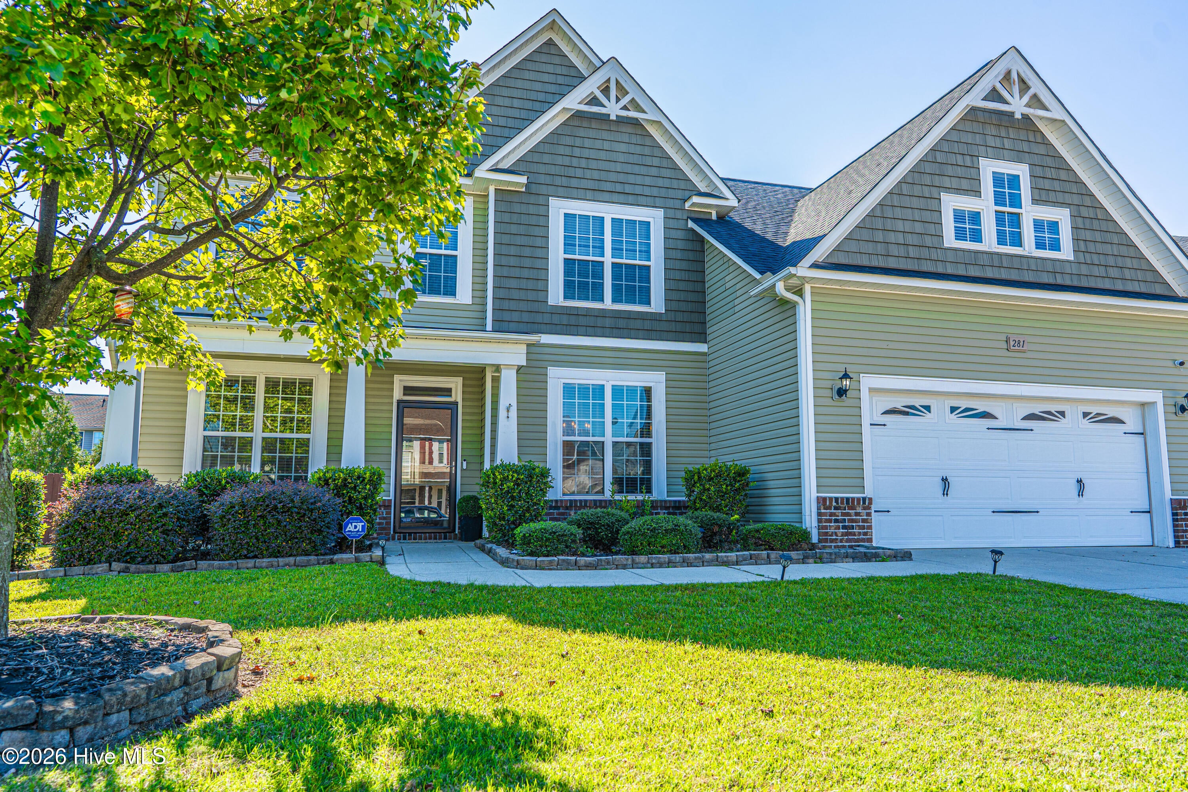
Enter an interest rate to see your estimated monthly payment.SPACE, STYLE & OUTDOOR LIVING -- THIS HOME HAS IT ALL! Welcome to 281 Fountain Grove Drive, nestled in the desirable Wedgefield community! Offering over 3,100 square feet, 5 bedrooms, and 3.5 bathrooms, this impressive home delivers the perfect combination of comfort, functionality, and room to spread out! Step inside and discover a thoughtfully designed floor plan featuring an elegant formal dining room, a versatile sitting room or home office, and an inviting family room complete with a cozy gas fireplace. The spacious kitchen offers granite countertops, stainless steel appliances, ample workspace, and a casual breakfast area perfect for everyday dining. The main-level primary suite provides a peaceful retreat with the convenience of first-floor living. Upstairs, you'll find four additional generously sized bedrooms and a spacious loft offering endless possibilities for a media room, playroom, or additional gathering space. One oversized bedroom even features an adjoining room, creating an ideal opportunity for a private sitting area, hobby room, or flexible bonus space. The appeal continues outdoors! Enjoy a covered porch, screened-in entertaining area, privacy fencing, and additional hardscaping that creates an inviting setting for outdoor gatherings, morning coffee, or simply relaxing after a long day. Complete with a two-car garage, extended concrete driveway making it possible to park multiple vehicles, neighborhood sidewalks, convenient access to Fort Bragg and nearby shopping, and NO CITY TAXES, this home offers an exceptional combination of space, convenience, and lifestyle. With room to entertain, relax, work, and play, 281 Fountain Grove Drive is ready to welcome you home! Schedule your private showing today! HOA Website for neighborhood info: https://www.southeasternhoa.com/communities/wedgefield/
| 2 days ago | Listing first seen on site | |
| 2 days ago | Listing updated with changes from the MLS® |

The data relating to real estate on this website comes in part from the Internet Data Exchange program of Hive MLS, and is updated as of 2026-10-18 10:38 PM UTC. All information is deemed reliable but not guaranteed and should be independently verified. All properties are subject to prior sale, change, or withdrawal. Neither listing broker(s) shall be responsible for any typographical errors, misinformation, or misprints, and shall be held totally harmless from any damages arising from reliance upon these data. Copyright 2026 Hive MLS
Did you know? You can invite friends and family to your search. They can join your search, rate and discuss listings with you.