
2335 William Few ParkwayEvans, GA 30809
Mortgage Calculator
Monthly Payment (Est.)
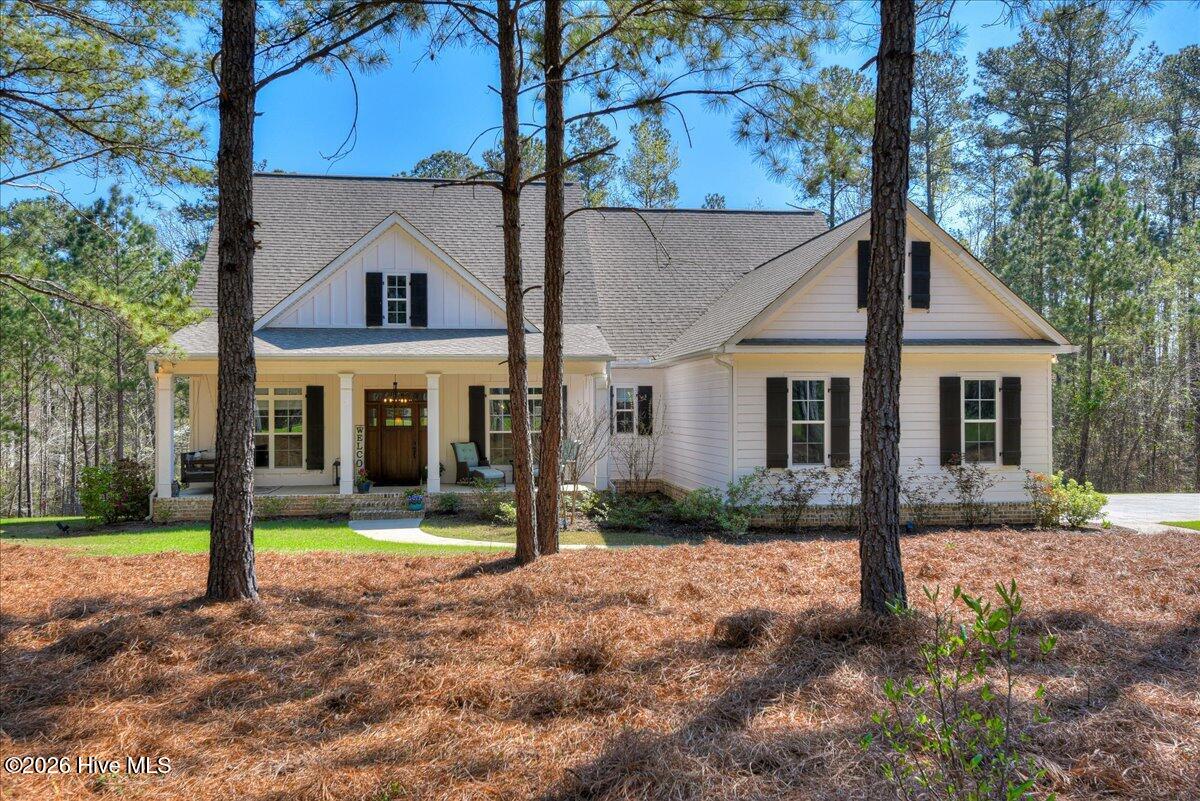
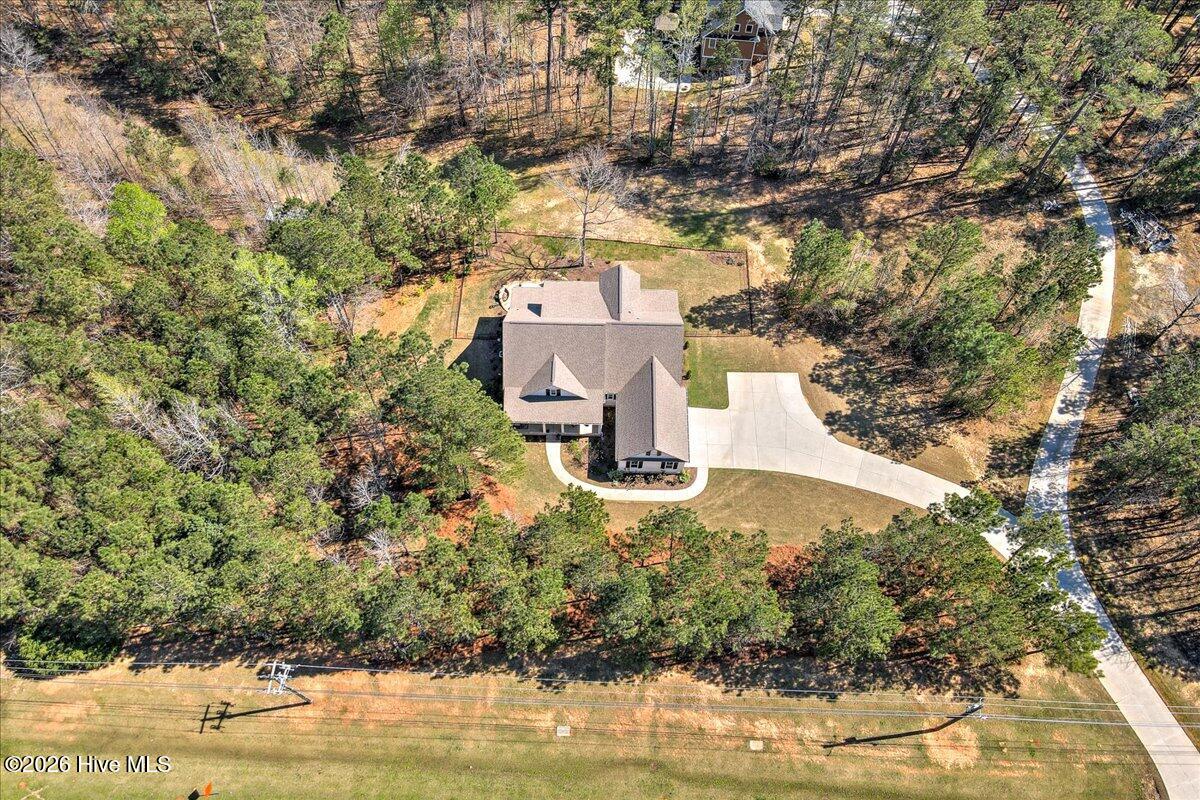
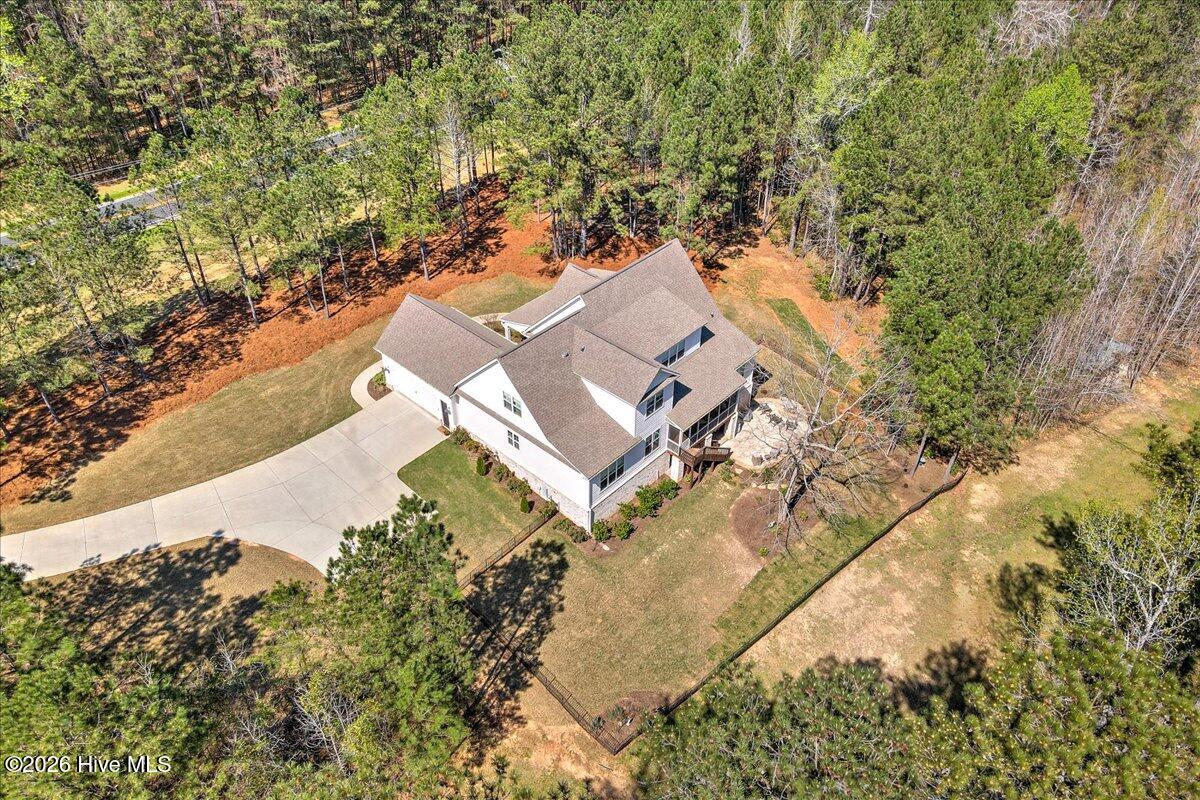
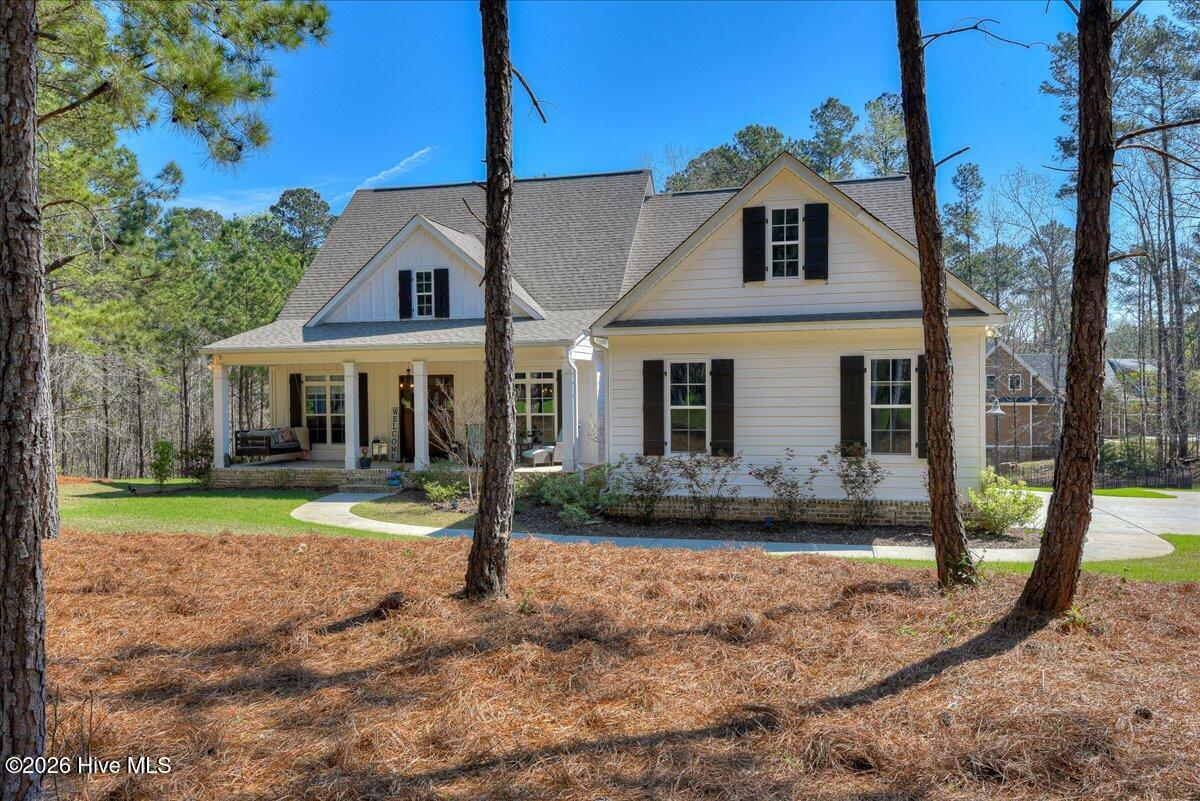
Enter an interest rate to see your estimated monthly payment.Situated on 1.86 acres in Evans, Georgia, this beautifully crafted home by R. L. Lewis Construction offers 3,665 square feet of thoughtfully designed living space, quality finishes, and exceptional privacy. Built in 2020, this 1.5-story home combines timeless architectural details with modern functionality in a peaceful, wooded setting. A spacious covered front porch welcomes you through a handsome stained wood front door into the inviting foyer and formal dining room, accented by custom wallpaper. A striking brick archway leads into the open-concept living area, where a gas log fireplace with a custom brick accent wall anchors the family room, complemented by picturesque views of the surrounding landscape. The well-appointed kitchen features ceiling-height white cabinetry, granite countertops, a gas cooktop, white subway tile backsplash, under-cabinet lighting, and a contrasting stained wood island with bar seating. A walk-in pantry with a dedicated coffee bar and a charming breakfast area with designer wallpaper complete this inviting space. The main-level owner's suite offers hardwood floors, a spacious bath with dual granite vanities, a soaking tub, a glass-enclosed walk-in shower, and a generous walk-in closet with custom wood shelving and direct access to the laundry room. Thoughtfully designed for convenience, the laundry room features a utility sink, custom brick accent wall, and mud bench area with access to the 20' x 22' two-car garage. Two additional main-level bedroom suites, each with a private bath and walk-in closet, provide exceptional flexibility for guests or multigenerational living. Upstairs, two additional bedrooms share a full bath, while an expansive recreation room offers versatile space for entertaining, hobbies, or a media room. Abundant walk-in attic storage adds to the home's practicality. Outdoor living is equally inviting, with a screened rear porch overlooking the wooded property and a patio featuring a custom-built outdoor fireplace, ideal for year-round enjoyment. Additional features include a fenced backyard area, generous storage beneath the home, and a separate storage building tucked among the trees, perfect for lawn equipment and outdoor essentials. Offering the privacy and freedom of 1.86 acres with no HOA, this property enjoys a rare combination of peaceful country living and everyday convenience. Located adjacent to Patriots Park, approximately 7 minutes from Publix at Riverwood and 8 minutes from I-20 in Grovetown, the home provides easy access to shopping, recreation, and major commuter routes. Zoned for Parkway Elementary, Greenbrier Middle, and Greenbrier High School, this exceptional property offers space, versatility, and a highly desirable Evans location.
| yesterday | Listing first seen on site | |
| yesterday | Listing updated with changes from the MLS® |

The data relating to real estate on this website comes in part from the Internet Data Exchange program of Hive MLS, and is updated as of 2026-10-18 09:56 PM UTC. All information is deemed reliable but not guaranteed and should be independently verified. All properties are subject to prior sale, change, or withdrawal. Neither listing broker(s) shall be responsible for any typographical errors, misinformation, or misprints, and shall be held totally harmless from any damages arising from reliance upon these data. Copyright 2026 Hive MLS
Did you know? You can invite friends and family to your search. They can join your search, rate and discuss listings with you.