Save
Ask
Tour
Hide
Share
$440,000
1 Day On Site

15 Sandpiper Drive
Whispering Pines, NC 28327

For Sale|Single Family Residence|Active
3
Beds
3
Total Baths
2
Full Baths
1
Partial Bath
1,906
SqFt
$231
/SqFt
1996
Built
Subdivision:
Whispering Pines
County:
Moore
15 Sandpiper Drive15 Sandpiper Drive15 Sandpiper Drive15 Sandpiper Drive
Save
Ask
Tour
Hide
Share

Mortgage Calculator

Monthly Payment (Est.)

Enter an interest rate to see your estimated monthly payment.
Calculator powered by Showcase IDX, a Constellation1 Company. Copyright ©2026 Information is deemed reliable but not guaranteed.

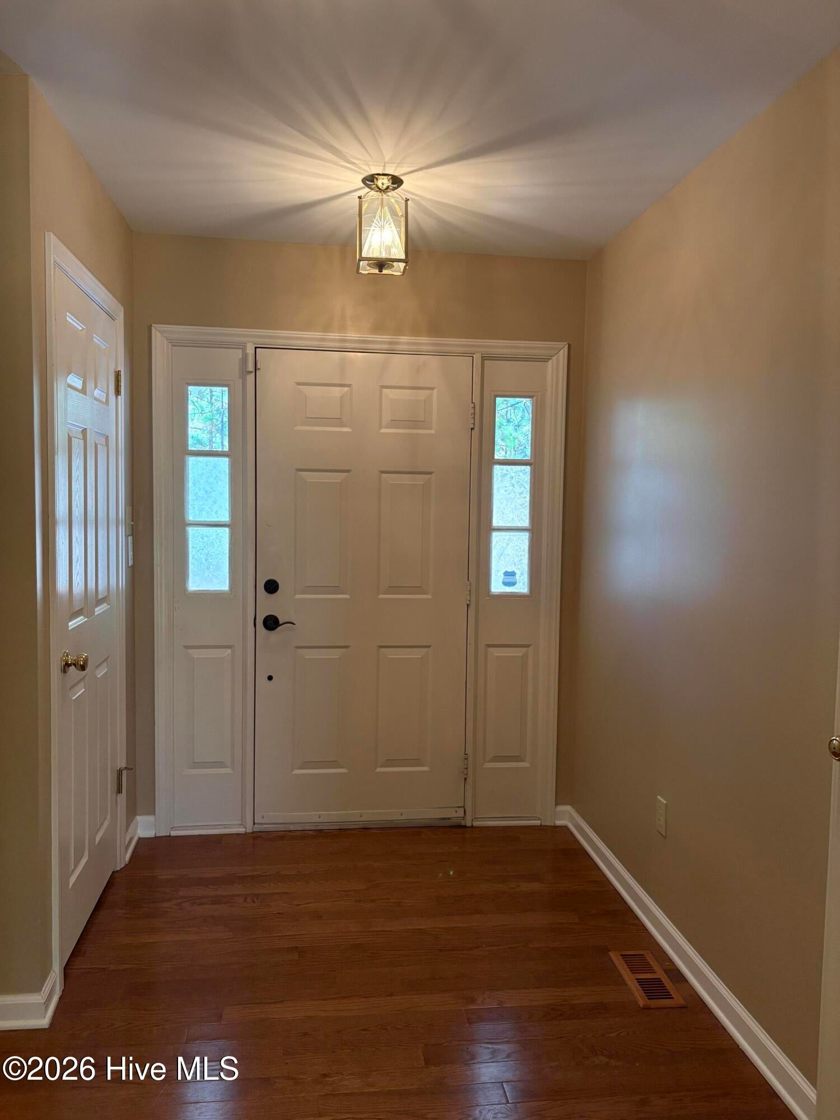
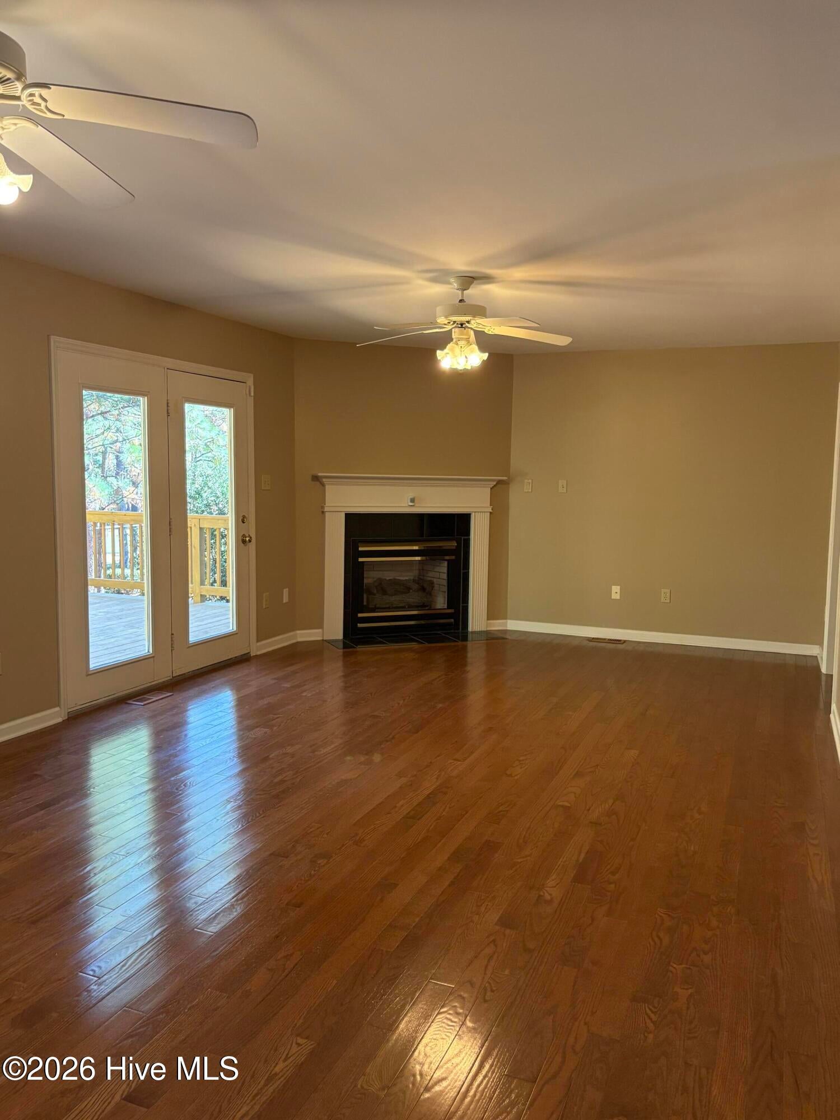
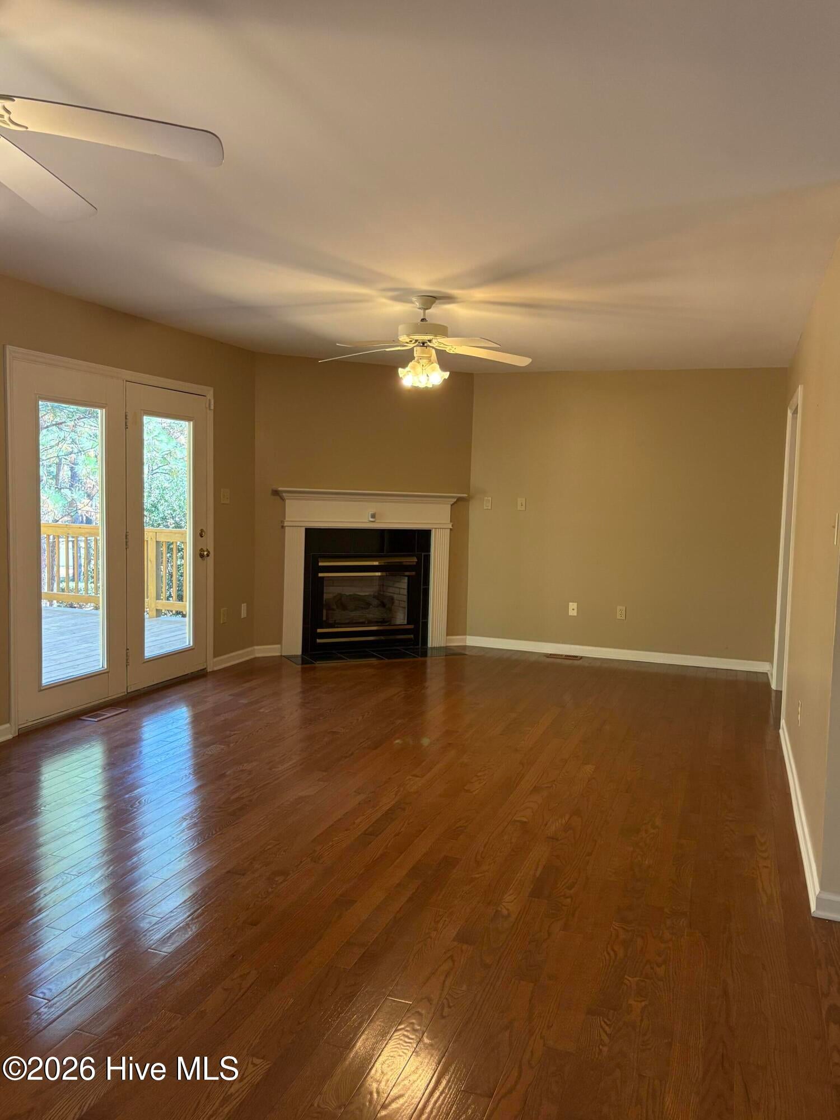
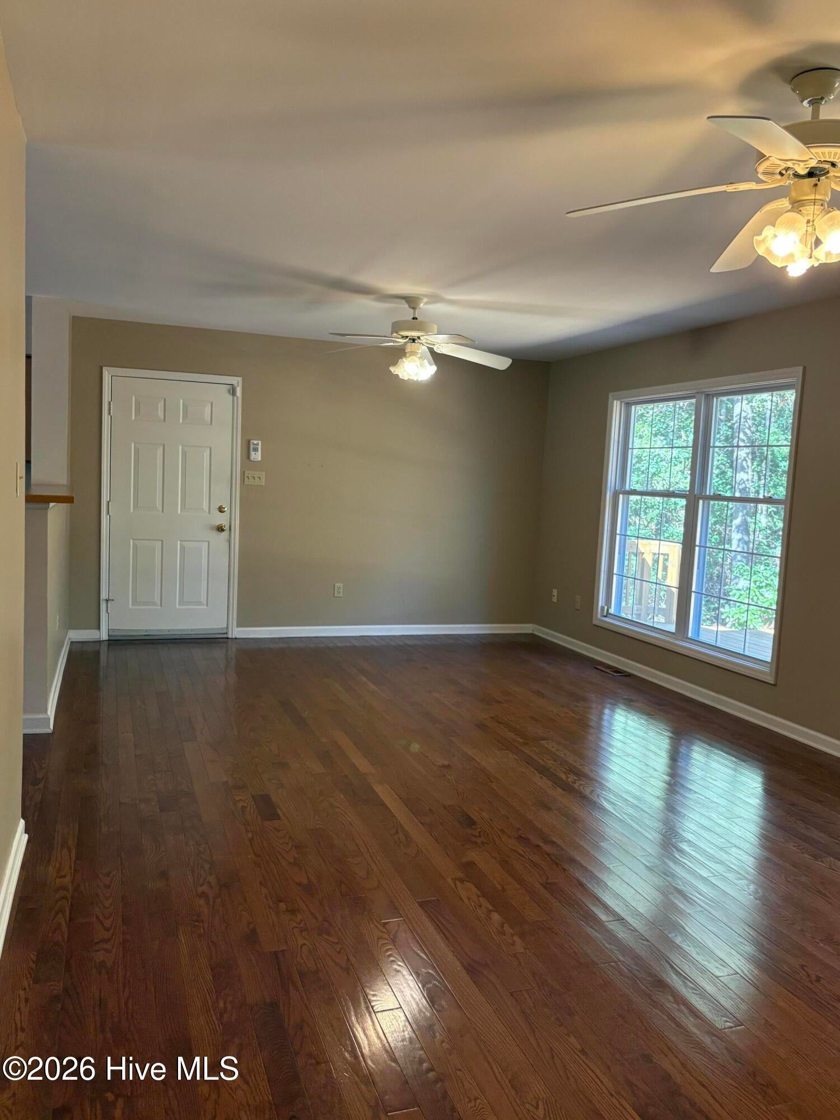
Looking for a lovely location on a golf course? Look no further than this 3 bedroom, 2.5 bath home on the 18th fairway of the Woods Golf Course in Whispering Pines with only a short ride in your golf cart to the clubhouse. The ensuite master bedroom features a area for a home office, reading nook or TV room.The foyer, hallways, living/dining room & kitchen have lovely wood flooring. There is easy access to the recently replace spacious deck from the living room. The kitchen features multiple cabinetry & countertop space, plus a breakfast bar. Additional amenities & upgrades include access to a concrete pad in the walkout crawlspace to accommodate a golf cart & for additional storage. The full house generator includes a 500 gallon buried propane tank to keep all systems running smoothly in the event of a power outage. An additional 100 gallon propane tank is available for use with the gas log fireplace. The house is ready for immediate occupancy.

Save
Ask
Tour
Hide
Share
Listing Snapshot
Price 
$440,000
Days On Site 
1 Day
Bedrooms 
3
Inside Area (SqFt) 
1,906 sqft
Total Baths 
3
Full Baths 
2
Partial Baths 
1
Lot Size 
0.55 Acres
Year Built 
1996
MLS® Number 
100611034
Status 
Active
Property Tax 
$2,448.52
HOA/Condo/Coop Fees 
N/A
Sq Ft Source 
N/A
Friends & Family
Recent Activity
yesterdayListing updated with changes from the MLS®
yesterdayListing first seen on site
General Features
Acres 
0.55
Attached Garage 
Yes
Foundation 
See Remarks
Garage 
Yes
Garage Spaces 
2
Levels 
One
Number Of Stories 
1
Parking 
Garage Door OpenerGarage
Parking Spaces 
2
Property Sub Type 
Single Family Residence
Sewer 
Septic Tank
Special Circumstances 
Standard
SqFt Total 
1906
Utilities 
Cable Available
Zoning 
RES
Interior Features
Appliances 
DishwasherElectric RangeElectric Water Heater
Basement 
Crawl Space
Cooling 
Central AirHeat Pump
Electric 
Generator
Fireplace 
Yes
Fireplace Features 
Gas Log
Flooring 
TileHardwoodOther
Heating 
PropaneHeat PumpFireplace InsertFireplace(s)Electric
Interior 
Entrance FoyerCeiling Fan(s)
Laundry Features 
Washer HookupLaundry Closet
Bedroom 2 
Dimensions - 13.01x11.75Level - Main
Bedroom 3 
Dimensions - 13.33x10.75Level - Main
Kitchen 
Dimensions - 15.33x13.25Level - Main
Living Room 
Dimensions - 27.33x13.25Level - Main
Master Bedroom 
Dimensions - 13.16x14.9Level - MainDescription - +13.75 X 9.33 area
Other 
Dimensions - 11.2x8.58Level - MainDescription - FOYER
Save
Ask
Tour
Hide
Share
Exterior Features
Construction Details 
Brick VeneerVinyl SidingFrame
Fencing 
None
Frontage 
Golf Course
Patio And Porch 
DeckFront Porch
Road Frontage 
City StreetState Road
Roof 
Composition
View 
Golf Course
Waterview 
Golf Course
Community Features
School District 
Moore County Schools
Financing Terms Available 
CashConventionalVA Loan
Roads 
Paved
Schools
School District
Moore County Schools
Elementary School
Sandhills Farm Life
Middle School
New Century Middle
High School
Union Pines
Listing courtesy of Sarah O O'Brien of Sandhill Realty/Aberdeen


The data relating to real estate on this website comes in part from the Internet Data Exchange program of Hive MLS, and is updated as of 2026-10-18 10:38 PM UTC. All information is deemed reliable but not guaranteed and should be independently verified. All properties are subject to prior sale, change, or withdrawal. Neither listing broker(s) shall be responsible for any typographical errors, misinformation, or misprints, and shall be held totally harmless from any damages arising from reliance upon these data. Copyright 2026 Hive MLS

Neighborhood & Commute
Source: Walkscore
Save
Ask
Tour
Hide
Share