
2201 W Yacht DriveOak Island, NC 28465

Mortgage Calculator
Monthly Payment (Est.)
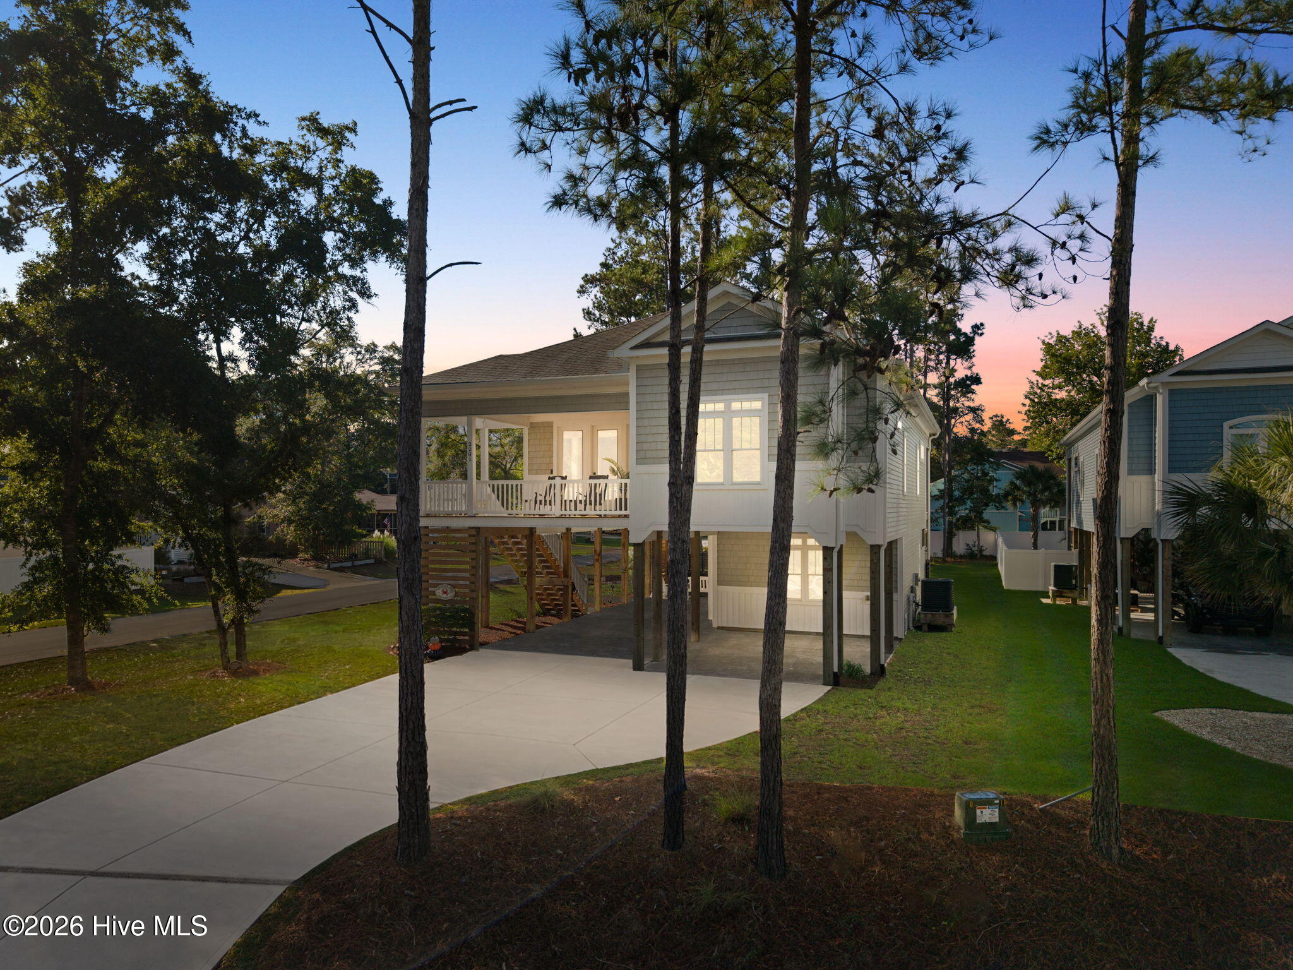
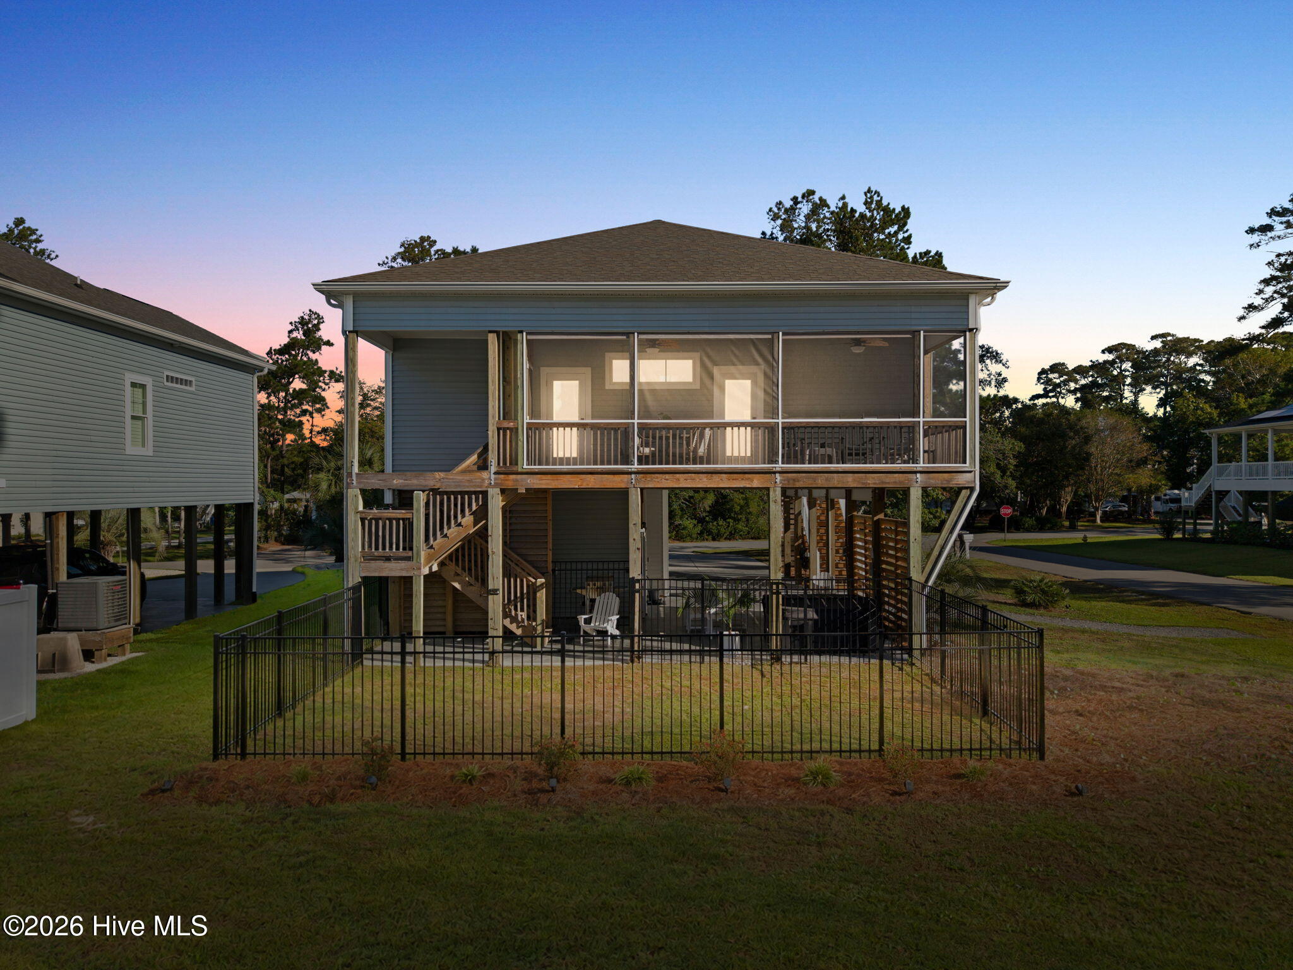
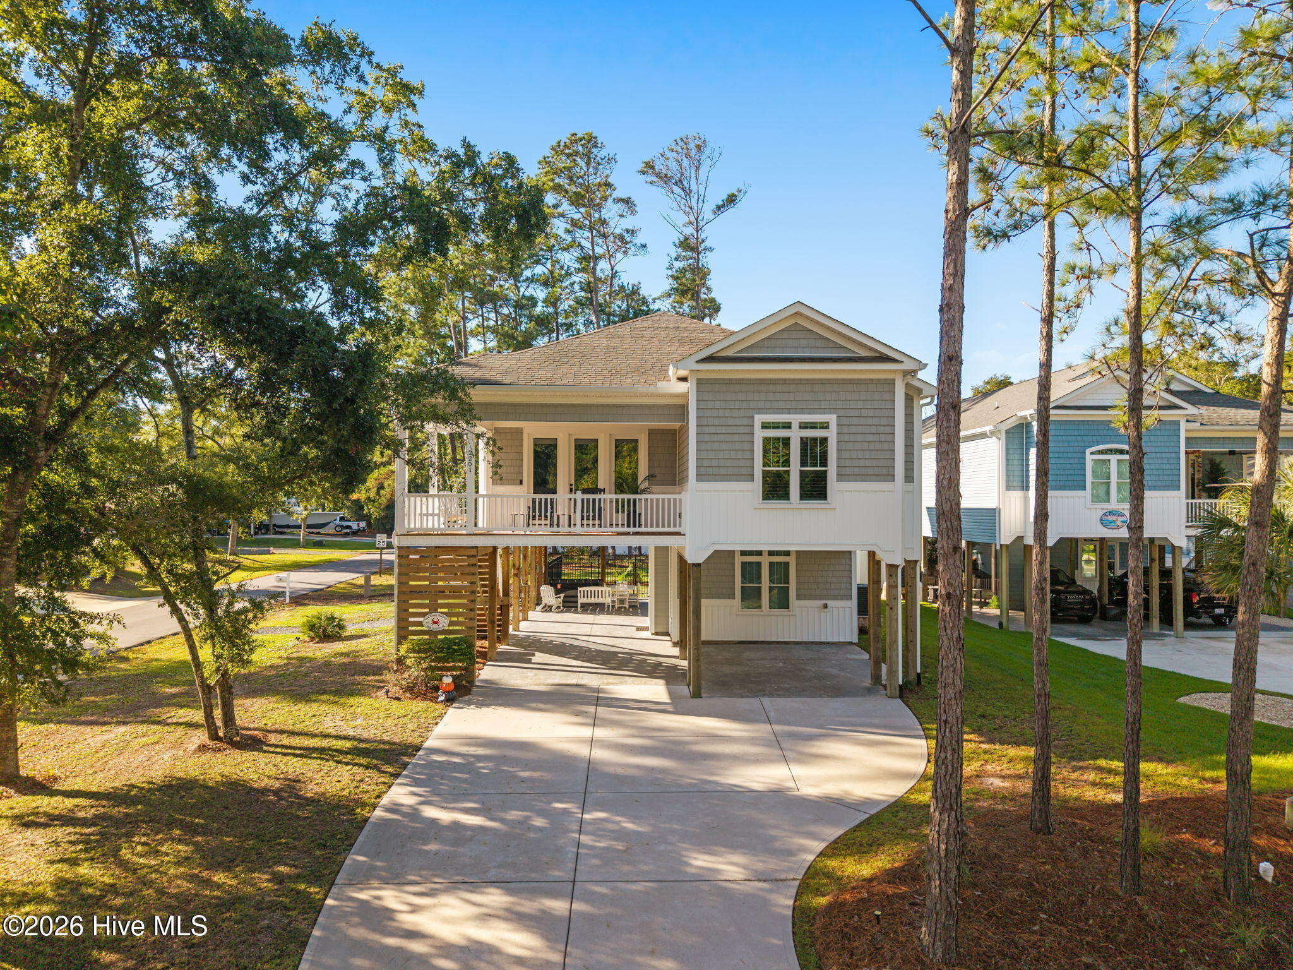
Enter an interest rate to see your estimated monthly payment.Welcome Home to 2201 W Yacht Drive, where like new coastal living meets the charm of Oak Island's scenic Yacht Drive. Set on a LARGE CORNER LOT 2ND ROW TO THE INTRACOASTAL WATERWAY ON YACHT DRIVE WITH WATER VIEWS, this inviting retreat is offered FULLY FURNISHED, ELEVATOR IN PLACE, and a HOT TUB. You can settle in and start enjoying your island escape right away. This home has strong rental history available, however it is no longer active on the vacation rental program. Do you love sought after, high end detail? This one HAS IT ALL. Beautiful custom millwork fills the home, with shiplap, wainscoting, coffered ceilings and crown moulding. Special attention went into every room, and each space offers custom features that are sure to impress. Natural light spreads throughout the entire home and highlights every fine detail. The kitchen features all wood soft close cabinets, upgraded granite countertops, a subway tile backsplash, a beautiful copper apron sink, upgraded light fixtures and all stainless steel appliances. The master bedroom has spectacular woodwork, including a double tray ceiling and shiplap. It also has his and her closets and a door out to your beautiful screened porch. The master bathroom has a custom tiled walk in shower, dual vanity sinks and granite countertops. Imagine coming home from a day at the beach, rinsing off in the outdoor shower and unwinding in your own HOT TUB. The fenced in yard is a welcoming spot for relaxing and entertaining, and the ELEVATOR makes everyday life easier, whether you're bringing in groceries or hosting guests for the weekend.
| yesterday | Listing first seen on site | |
| yesterday | Listing updated with changes from the MLS® |

The data relating to real estate on this website comes in part from the Internet Data Exchange program of Hive MLS, and is updated as of 2026-10-18 10:38 PM UTC. All information is deemed reliable but not guaranteed and should be independently verified. All properties are subject to prior sale, change, or withdrawal. Neither listing broker(s) shall be responsible for any typographical errors, misinformation, or misprints, and shall be held totally harmless from any damages arising from reliance upon these data. Copyright 2026 Hive MLS
Did you know? You can invite friends and family to your search. They can join your search, rate and discuss listings with you.