Save
Ask
Tour
Hide
Share
$564,800
New Listing

1570 Blue Heron Drive
Nashville, NC 27856

Single Family Residence|Coming Soon
3
Beds
3
Total Baths
2
Full Baths
1
Partial Bath
2,646
SqFt
$213
/SqFt
2022
Built
Subdivision:
The Landing at Cooper Fields
County:
Nash
Upcoming Open Houses
Sun, Oct 25, 2:00 PM - 4:00 PM
1570 Blue Heron Drive1570 Blue Heron Drive
Save
Ask
Tour
Hide
Share

Mortgage Calculator

Monthly Payment (Est.)

Enter an interest rate to see your estimated monthly payment.
Calculator powered by Showcase IDX, a Constellation1 Company. Copyright ©2026 Information is deemed reliable but not guaranteed.

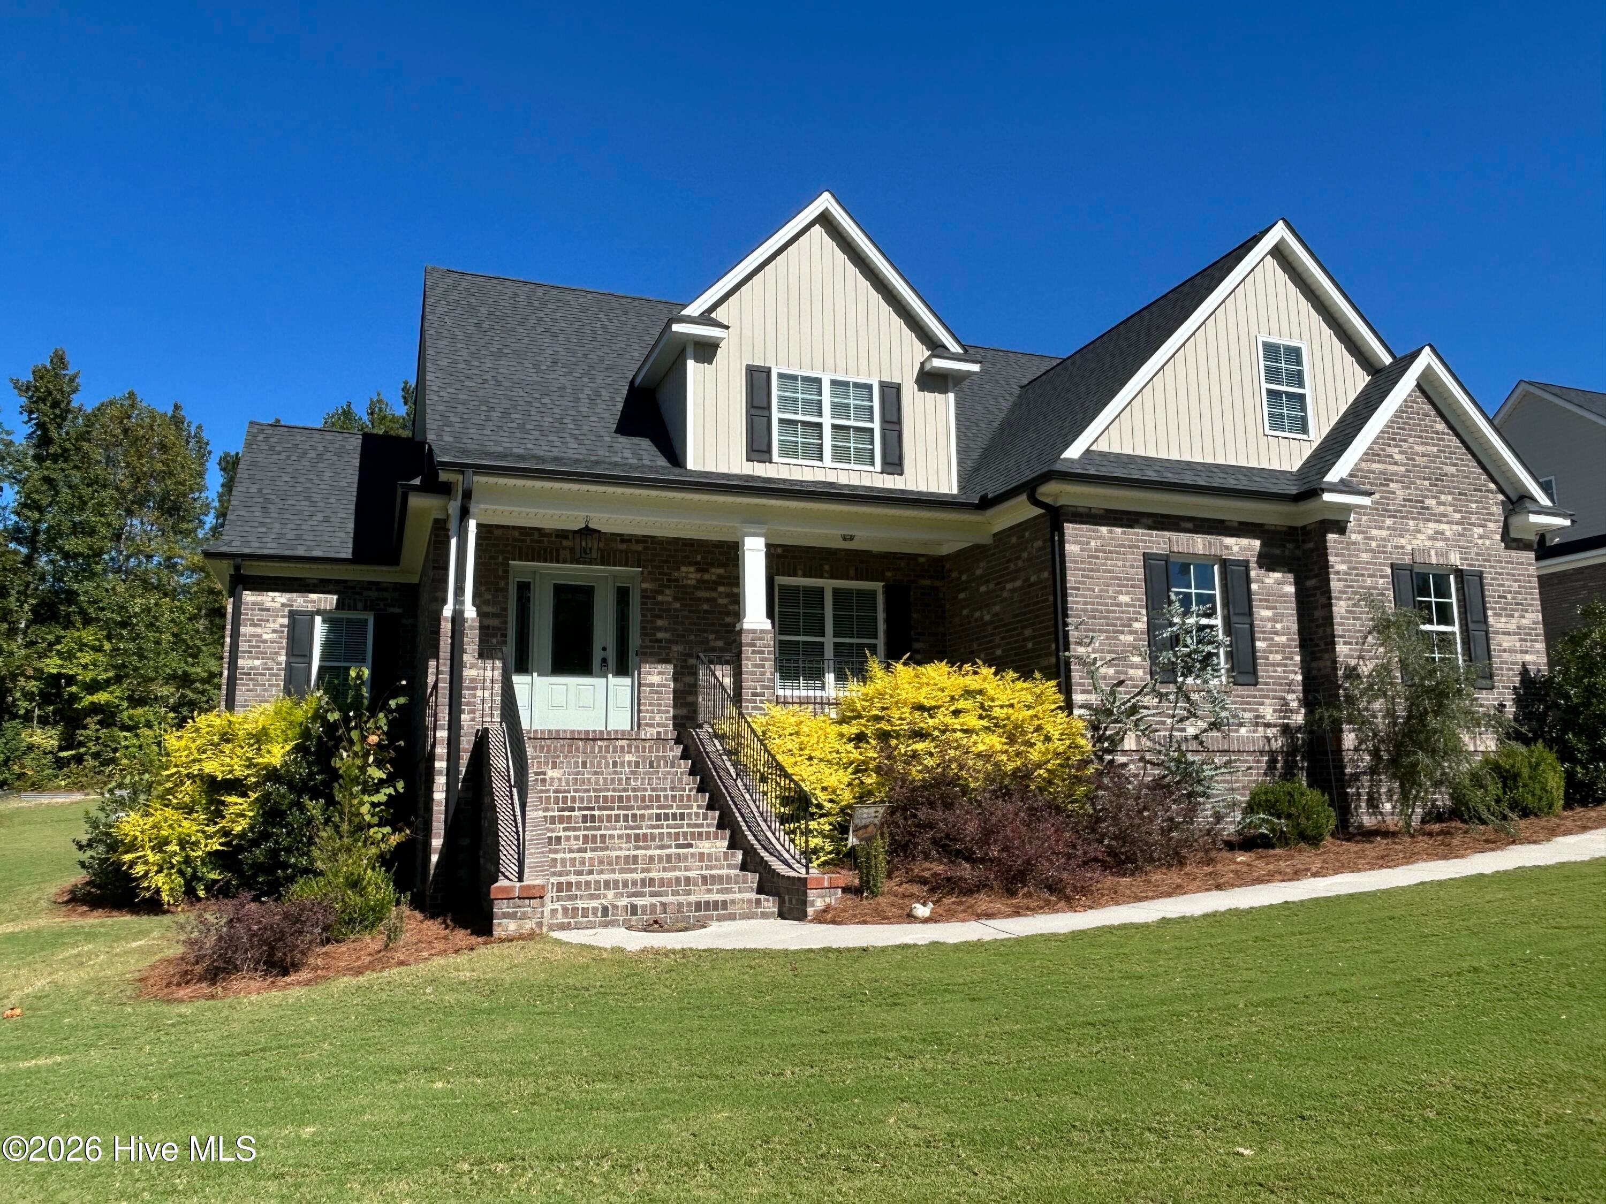
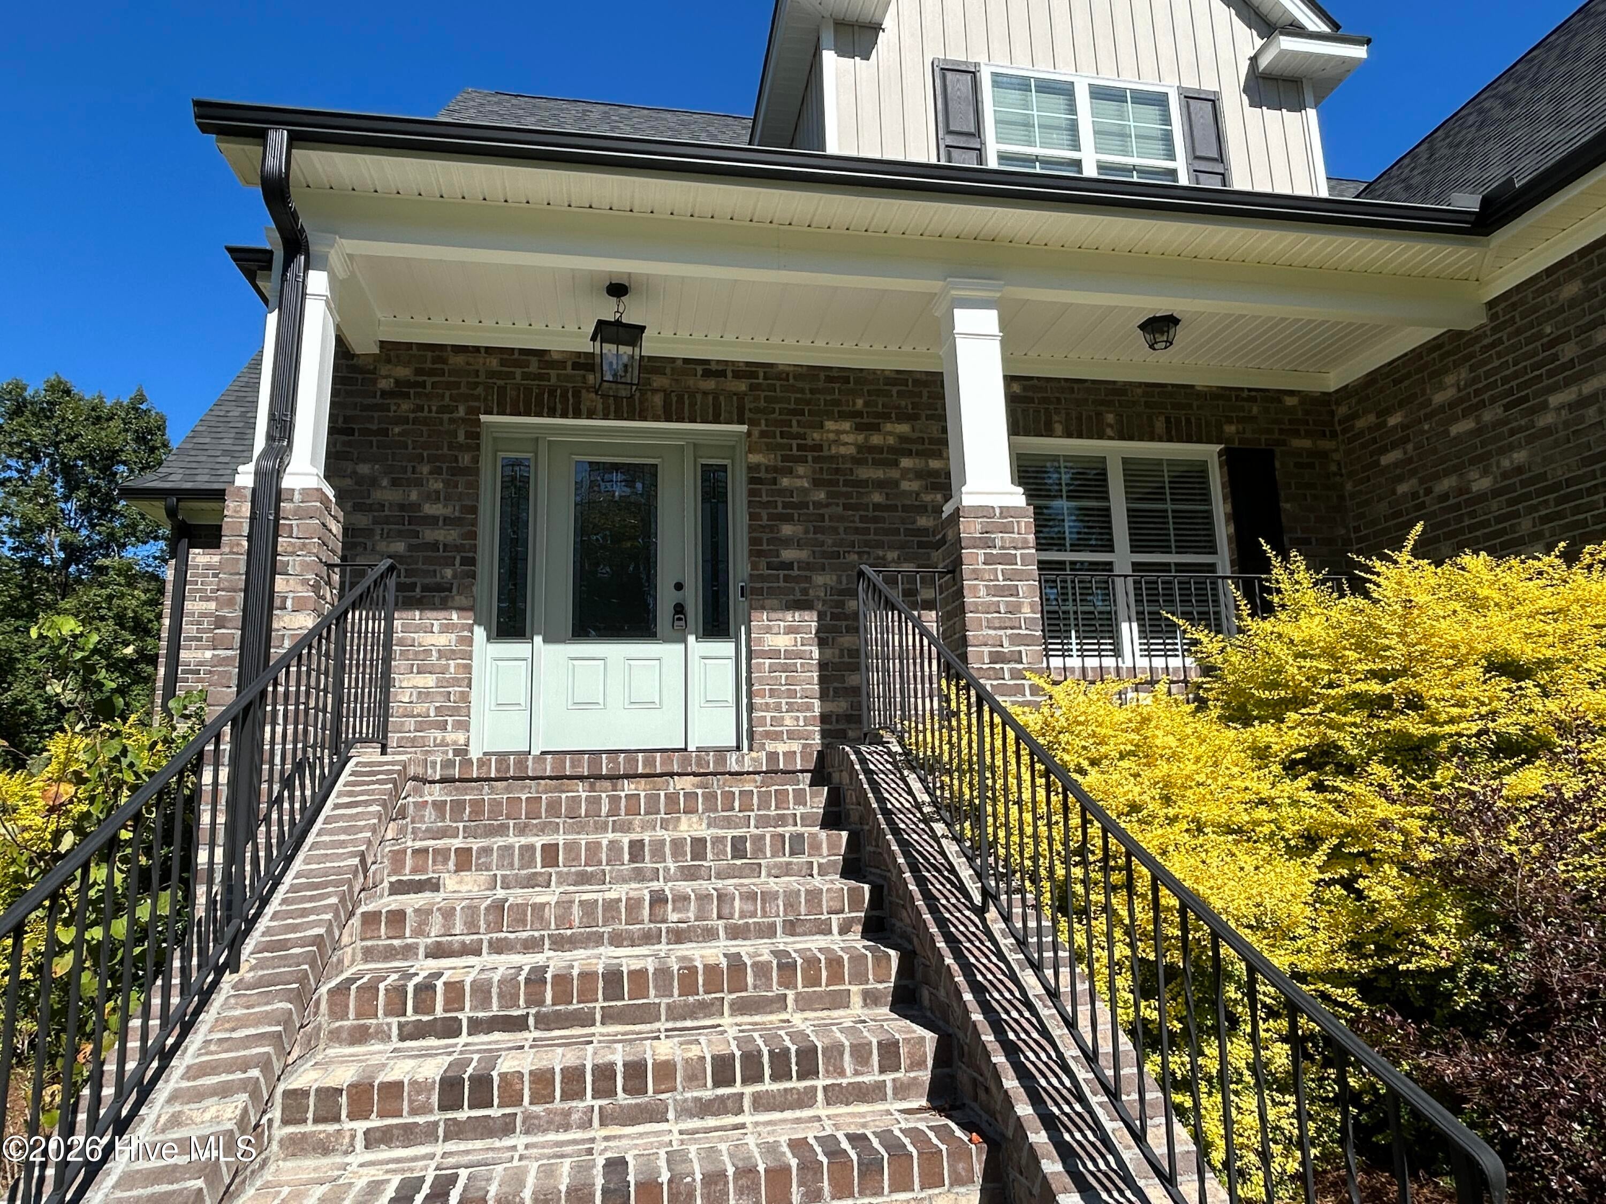
**Professional Photos by 10/21** new brick and stone home on 3.66 acres in The Landing at Cooper Fields, a well-kept neighborhood with a community pond, paved streets, and street lights. Built in 2022, this Madison floor plan offers over 2,600 heated sq ft with a welcoming foyer, high ceilings, and wood floors through the main living areas. The formal dining room off the foyer works equally well as a home office or study. The great room features a coffered ceiling and a gas log fireplace and opens to the kitchen, which offers a large island, pantry, breakfast nook, and stainless appliances. The first-floor primary suite includes a huge walk-in closet, double vanities, a garden tub, and a walk-in shower. Upstairs you'll find three more bedrooms, a full bath, and a large bonus room with room to spread out. A half bath and laundry room sit off the attached two-car garage. A detached one-car garage with a mini-split system is perfect for a workshop, hobby space, or extra storage. Relax on the screened rear porch or the deck. Extras include an architectural shingle roof, LED lighting, programmable thermostats, and eave storage. County taxes only, just minutes from US-64 and downtown Nashville.

Save
Ask
Tour
Hide
Share
Listing Snapshot
Price 
$564,800
Days On Site 
0 Days
Bedrooms 
3
Inside Area (SqFt) 
2,646 sqft
Total Baths 
3
Full Baths 
2
Partial Baths 
1
Lot Size 
3.66 Acres
Year Built 
2022
MLS Number 
100611285
Status 
Coming Soon
Property Tax 
$3,624.89
HOA/Condo/Coop Fees 
$20 monthly
Sq Ft Source 
N/A
Friends & Family
Recent Activity
2 hours agoListing first seen on site
2 hours agoListing updated with changes from the MLS
General Features
Acres 
3.66
Attached Garage 
Yes
Garage 
Yes
Garage Spaces 
3
Green Energy Efficient 
LightingThermostat
Levels 
Two
Number Of Stories 
2
Parking 
Workshop in GarageOn SitePavedGarage
Parking Spaces 
3
Property Sub Type 
Single Family Residence
Security 
Smoke Detector(s)
Sewer 
Septic Tank
Special Circumstances 
Standard
SqFt Total 
2646
Utilities 
Water Connected
Water Source 
Public
Zoning 
Residential
Interior Features
Appliances 
Electric OvenDishwasherMicrowaveElectric Water Heater
Basement 
NoneCrawl Space
Cooling 
Central Air
Fireplace 
Yes
Fireplace Features 
Gas Log
Flooring 
CarpetTileWood
Heating 
ElectricHeat Pump
Interior 
Master DownstairsWalk-In Closet(s)High CeilingsEntrance FoyerCeiling Fan(s)Pantry
Laundry Features 
Washer HookupLaundry Room
Window Features 
Insulated Windows
Bedroom 2 
Level - Second
Bedroom 3 
Level - Second
Bedroom 4 
Level - Second
Bonus Room 
Level - Second
Breakfast Nook 
Level - First
Dining Room 
Level - First
Great Room 
Level - First
Kitchen 
Level - First
Laundry 
Level - First
Master Bedroom 
Level - First
Save
Ask
Tour
Hide
Share
Exterior Features
Construction Details 
BrickVinyl SidingFrame
Fencing 
None
Frontage 
See Remarks
Other Structures 
Second GarageSee RemarksWorkshop
Patio And Porch 
DeckPatioPorchScreened
Pool Features 
None
Roof 
Shingle
View 
None
Waterview 
None
Windows/Doors 
Insulated Windows
Community Features
Accessibility Features 
Accessible Full Bath
Association Amenities 
Management
Association Fee 
$240.0
Association Fee Frequency 
Annually
Community Features 
Street Lights
Financing Terms Available 
CashConventionalFHAVA Loan
Roads 
Paved
Schools
School District
Unknown
Elementary School
Nashville
Middle School
Red Oak
High School
Northern Nash
Listing courtesy of Brett Hill of True Local Realty


The data relating to real estate on this website comes in part from the Internet Data Exchange program of Hive MLS, and is updated as of 2026-10-19 09:49 PM UTC. All information is deemed reliable but not guaranteed and should be independently verified. All properties are subject to prior sale, change, or withdrawal. Neither listing broker(s) shall be responsible for any typographical errors, misinformation, or misprints, and shall be held totally harmless from any damages arising from reliance upon these data. Copyright 2026 Hive MLS

Neighborhood & Commute
Source: Walkscore
Save
Ask
Tour
Hide
Share