
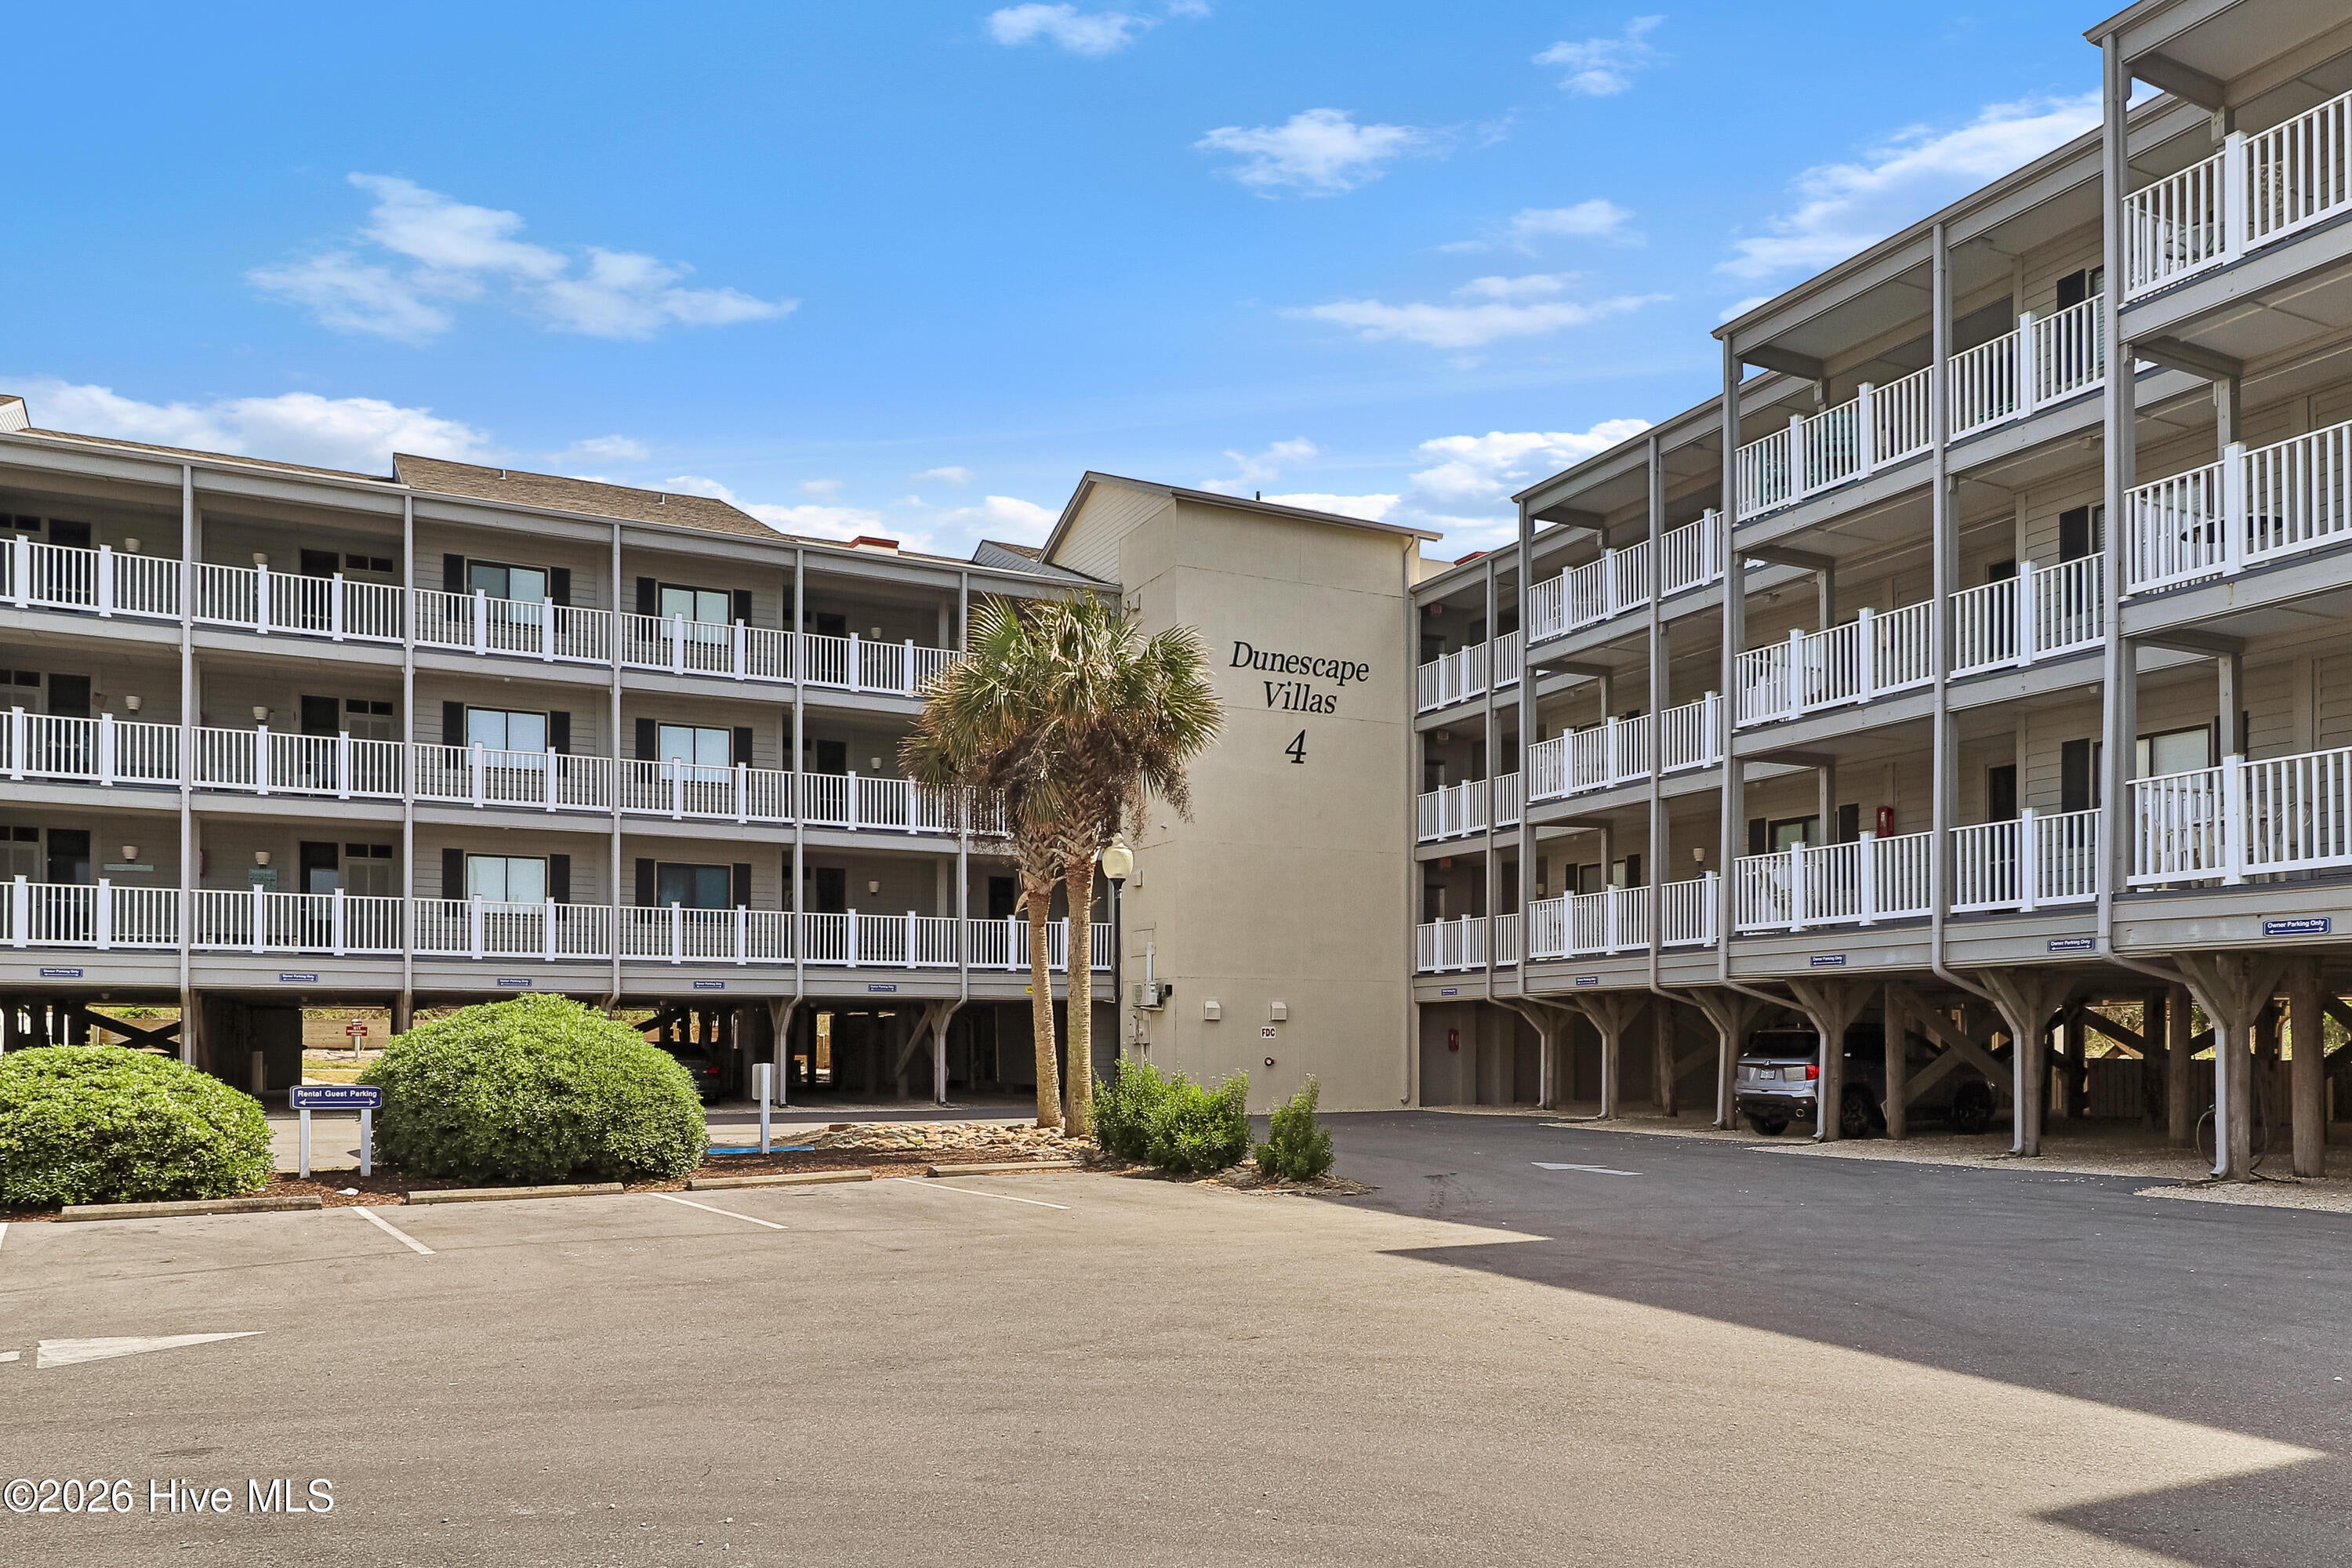
2111 W Fort Macon Road 241 DunescapeAtlantic Beach, NC 28512
Mortgage Calculator
Monthly Payment (Est.)
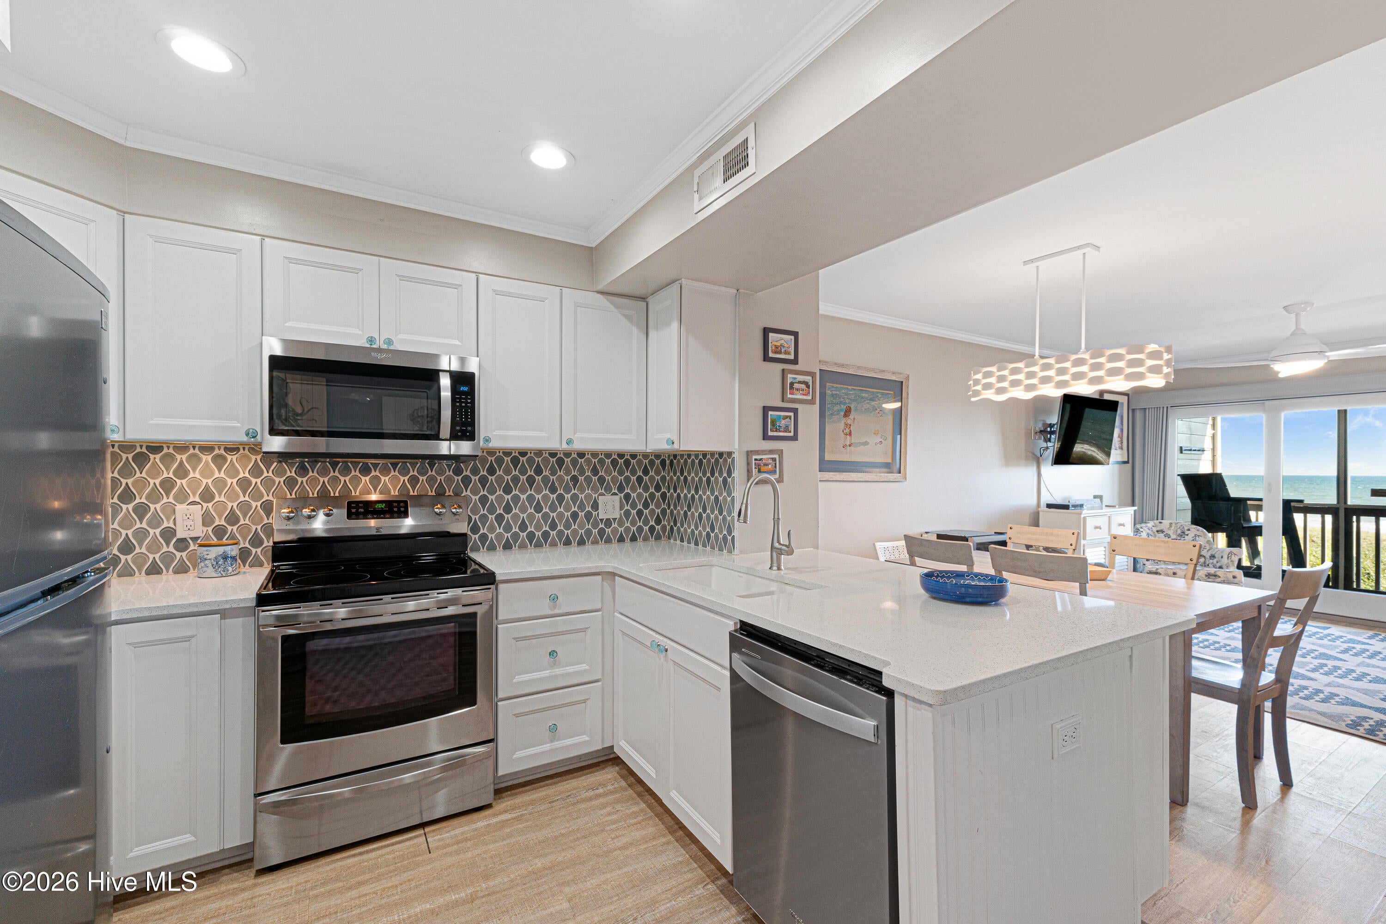
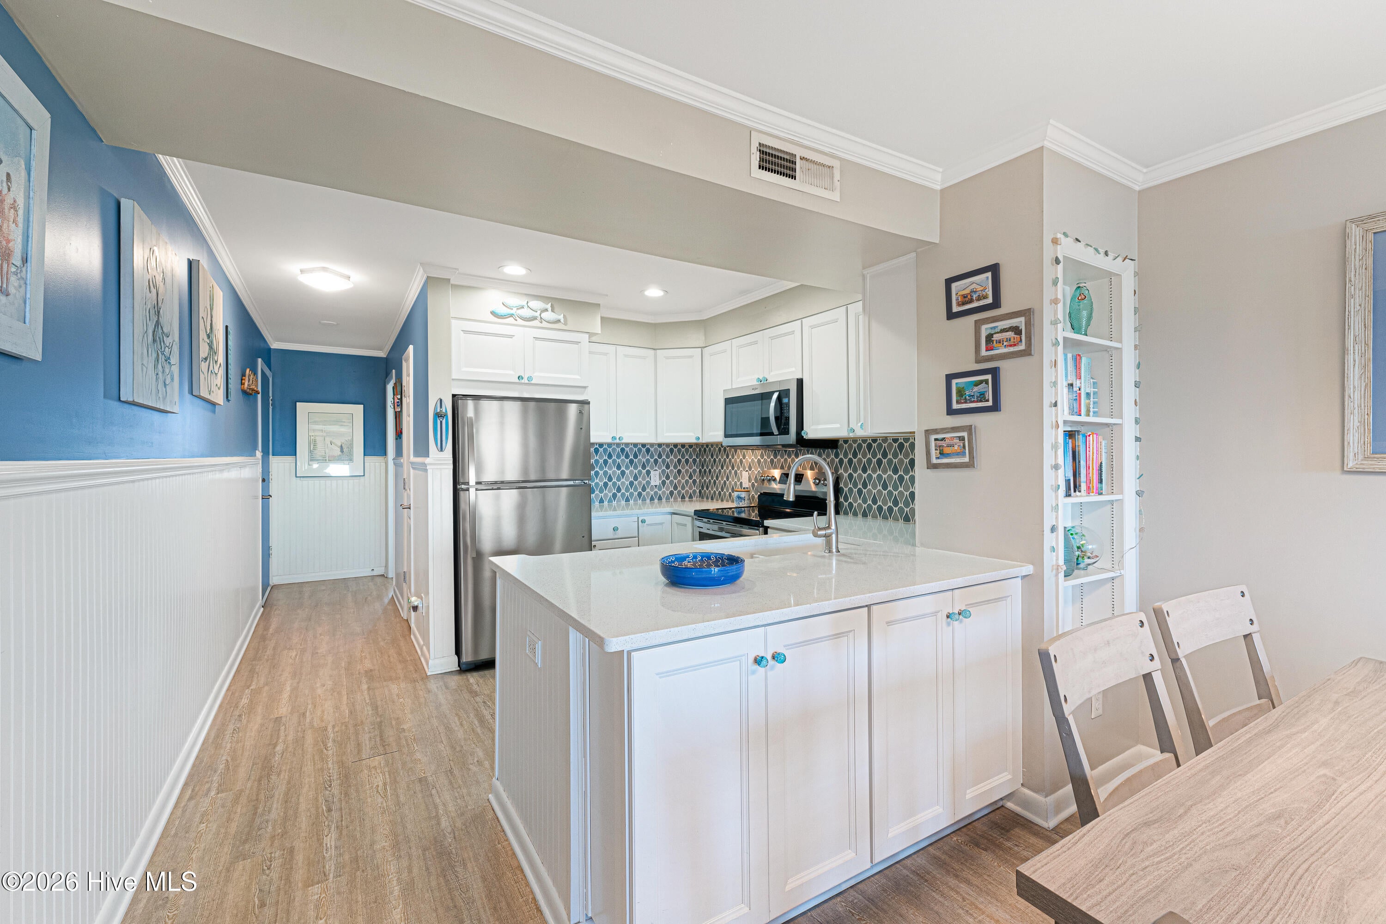
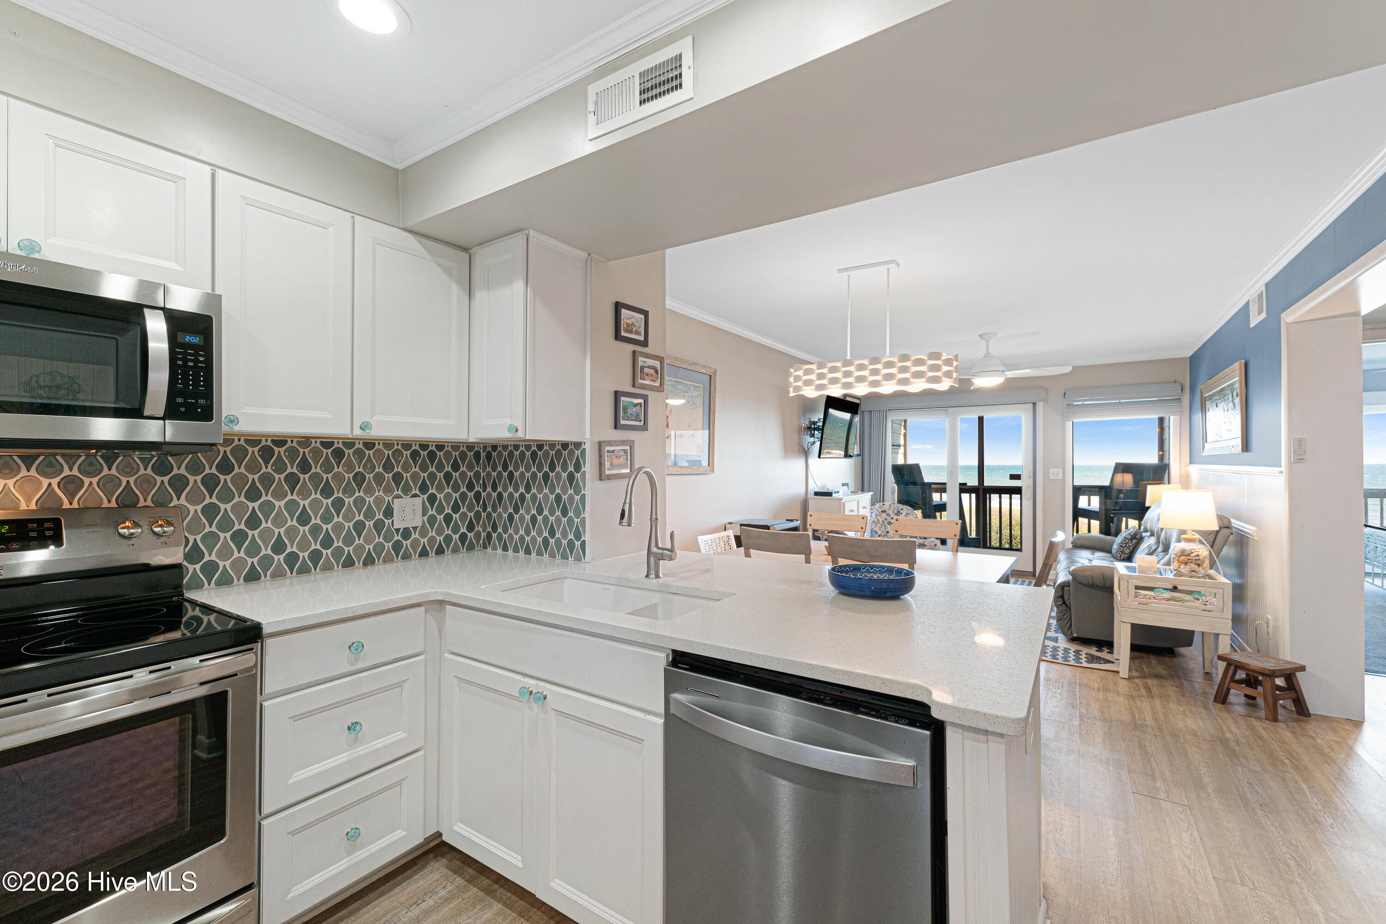
Enter an interest rate to see your estimated monthly payment.Oceanfront 3-bedroom, 2.5-bath condo at Dunescape in Atlantic Beach featuring an updated kitchen and a private balcony off the primary suite. Offered fully furnished and not currently a rental, this single-level condo features LVP flooring in the main living areas, carpet in the bedrooms, crown molding throughout, and plantation shutters. Beadboard accents the entry hallway and one wall of the living area. The updated kitchen showcases quartz countertops, a tiled backsplash, stainless steel appliances, and an island with cabinetry on the back side for extra storage. The dining area is highlighted by built-in shelves and a chandelier, and a bar area with a wine rack adds a great spot for entertaining. The living room opens to a screened porch--perfect for morning coffee or unwinding in the evening. The primary suite includes an ensuite bath with an updated vanity and walk-in tile shower. A guest bedroom is served by a full bath with a walk-in shower, while the front bedroom sits beside a powder room with extra storage. The front screened porch entry includes a laundry room. Dunescape offers an impressive collection of coastal amenities, including a large oceanfront sundeck just steps from the beach, four on-site pools, private beach access points, and sound-side access with a pier and day docks--providing plenty of ways to enjoy life on the water. A perfect blend of comfort, convenience, and coastal charm, ready for you to move right in.
| yesterday | Listing first seen on site | |
| yesterday | Listing updated with changes from the MLS |

The data relating to real estate on this website comes in part from the Internet Data Exchange program of Hive MLS, and is updated as of 2026-10-23 04:22 AM UTC. All information is deemed reliable but not guaranteed and should be independently verified. All properties are subject to prior sale, change, or withdrawal. Neither listing broker(s) shall be responsible for any typographical errors, misinformation, or misprints, and shall be held totally harmless from any damages arising from reliance upon these data. Copyright 2026 Hive MLS
Did you know? You can invite friends and family to your search. They can join your search, rate and discuss listings with you.