
1518 Coastal Cove LaneCalabash, NC 28467
Mortgage Calculator
Monthly Payment (Est.)
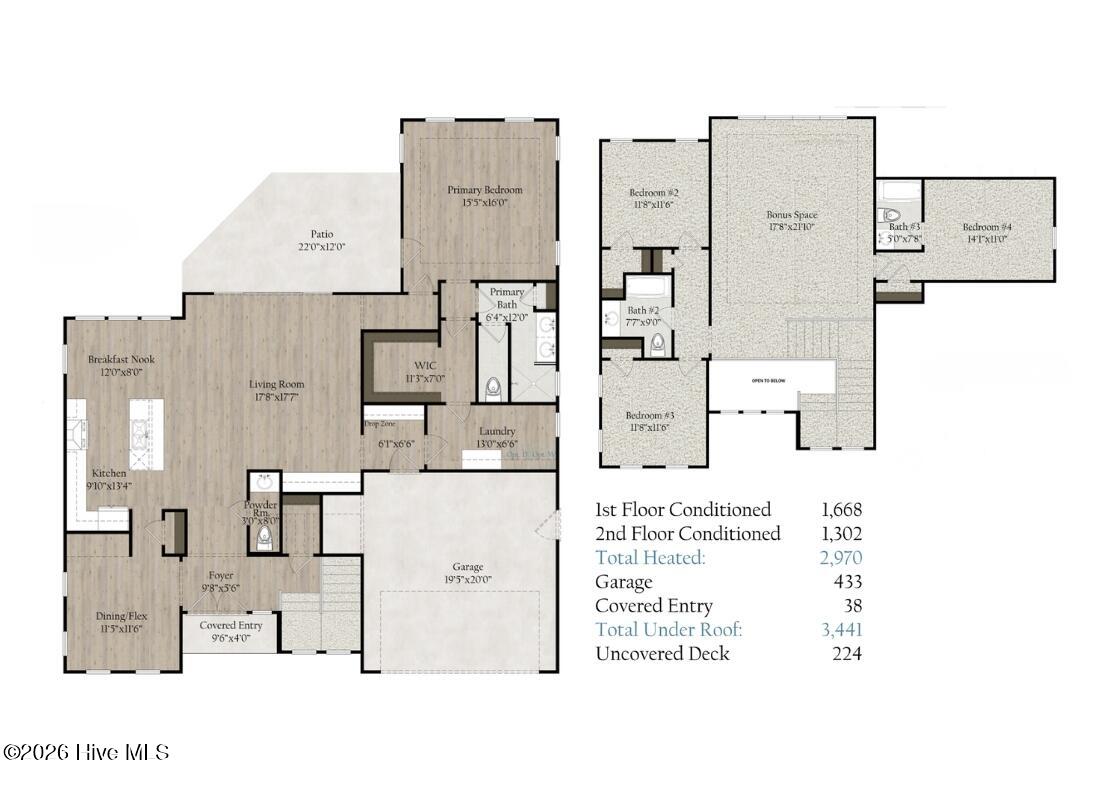
Enter an interest rate to see your estimated monthly payment.Enjoy marsh and Calabash River views from this impressive St. Markos home located in the coastal community of Kingfish Bay. Offering approximately 2,970 heated square feet, this 4-bedroom, 3.5-bath home combines spacious living, quality finishes, and exceptional outdoor space--including a private pool. Inside, the home features 10-foot ceilings, tray ceilings, crown molding, rounded corners, quartz countertops, and an open layout designed for both everyday living and entertaining. Upstairs, a versatile flex room and separate bonus room provide additional space for a home office, media room, game room, or guest area. A two-car garage and durable HardiePlank siding complete the home's thoughtful design. Step outside and enjoy your own private pool while taking in the surrounding marsh views, with views of the Calabash River adding to the coastal setting. Kingfish Bay offers an impressive collection of resort-style amenities. The private clubhouse features a resort-style pool, hot tub, fitness center, theater room, and outdoor gathering spaces. Riverfront Park sits along the Calabash River and offers two piers, day slips, a kayak launch, tiki huts, and fire pits overlooking the water. Residents also enjoy access to Kingfish Bay's private oceanfront Beach House at nearby Sunset Beach. With nearly 3,000 heated square feet, a private pool, marsh and river views, and access to Kingfish Bay's extensive amenities, the St. Markos offers an exceptional opportunity to enjoy the coastal lifestyle in Calabash, NC.
| 4 hours ago | Listing first seen on site | |
| 4 hours ago | Listing updated with changes from the MLS |

The data relating to real estate on this website comes in part from the Internet Data Exchange program of Hive MLS, and is updated as of 2026-10-21 10:04 PM UTC. All information is deemed reliable but not guaranteed and should be independently verified. All properties are subject to prior sale, change, or withdrawal. Neither listing broker(s) shall be responsible for any typographical errors, misinformation, or misprints, and shall be held totally harmless from any damages arising from reliance upon these data. Copyright 2026 Hive MLS
Did you know? You can invite friends and family to your search. They can join your search, rate and discuss listings with you.