Save
Ask
Tour
Hide
Share
$799,000
New Listing

1009 Leesburg Drive
Leland, NC 28451

For Sale|Single Family Residence|Active
4
Beds
3
Total Baths
3
Full Baths
3,666
SqFt
$218
/SqFt
2008
Built
Subdivision:
Brunswick Forest
County:
Brunswick
Upcoming Open Houses
Sun, Oct 25, 1:30 PM - 3:30 PM
1009 Leesburg Drive1009 Leesburg Drive1009 Leesburg Drive1009 Leesburg Drive
Save
Ask
Tour
Hide
Share

Mortgage Calculator

Monthly Payment (Est.)

Enter an interest rate to see your estimated monthly payment.
Calculator powered by Showcase IDX, a Constellation1 Company. Copyright ©2026 Information is deemed reliable but not guaranteed.

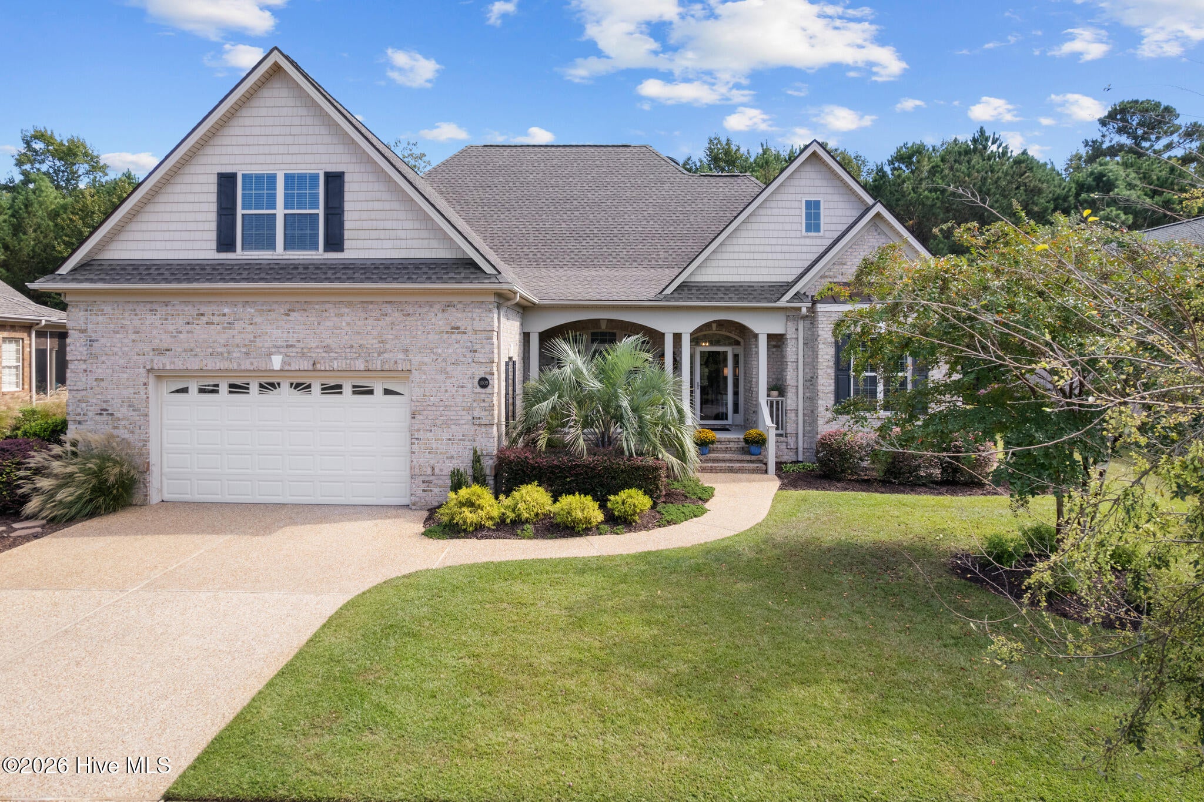
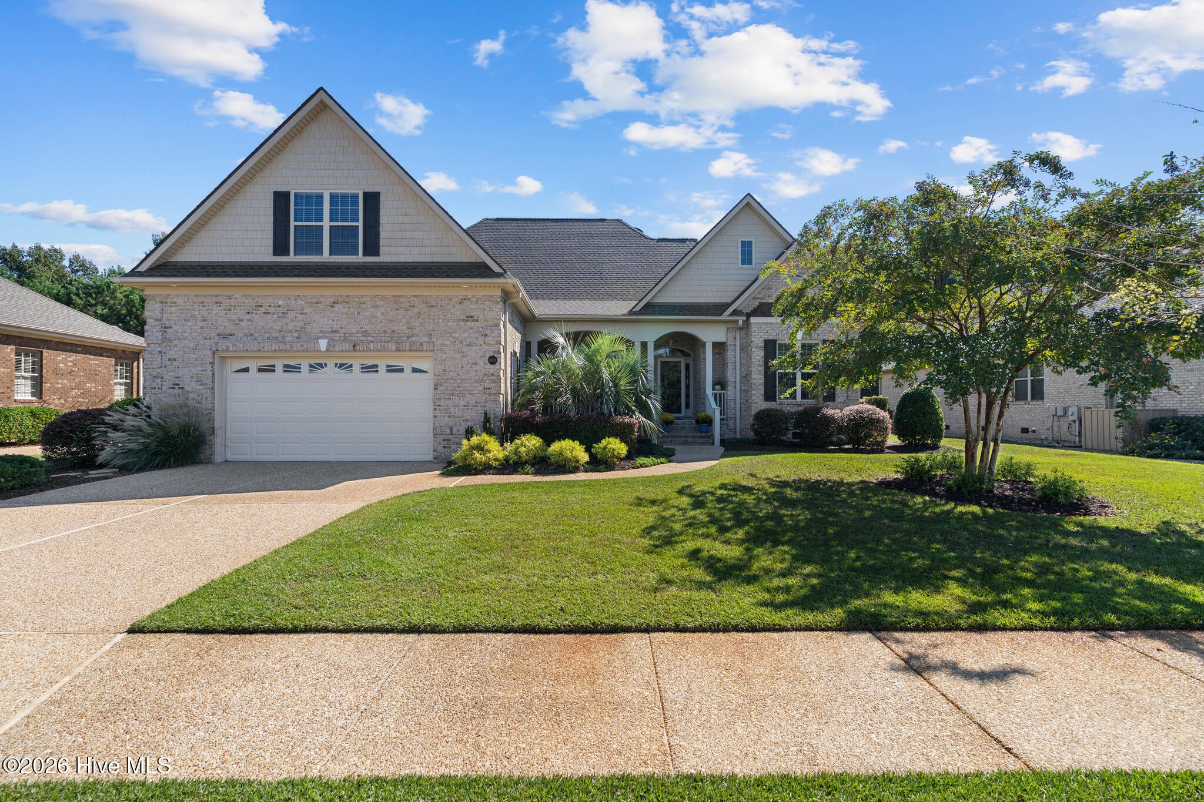
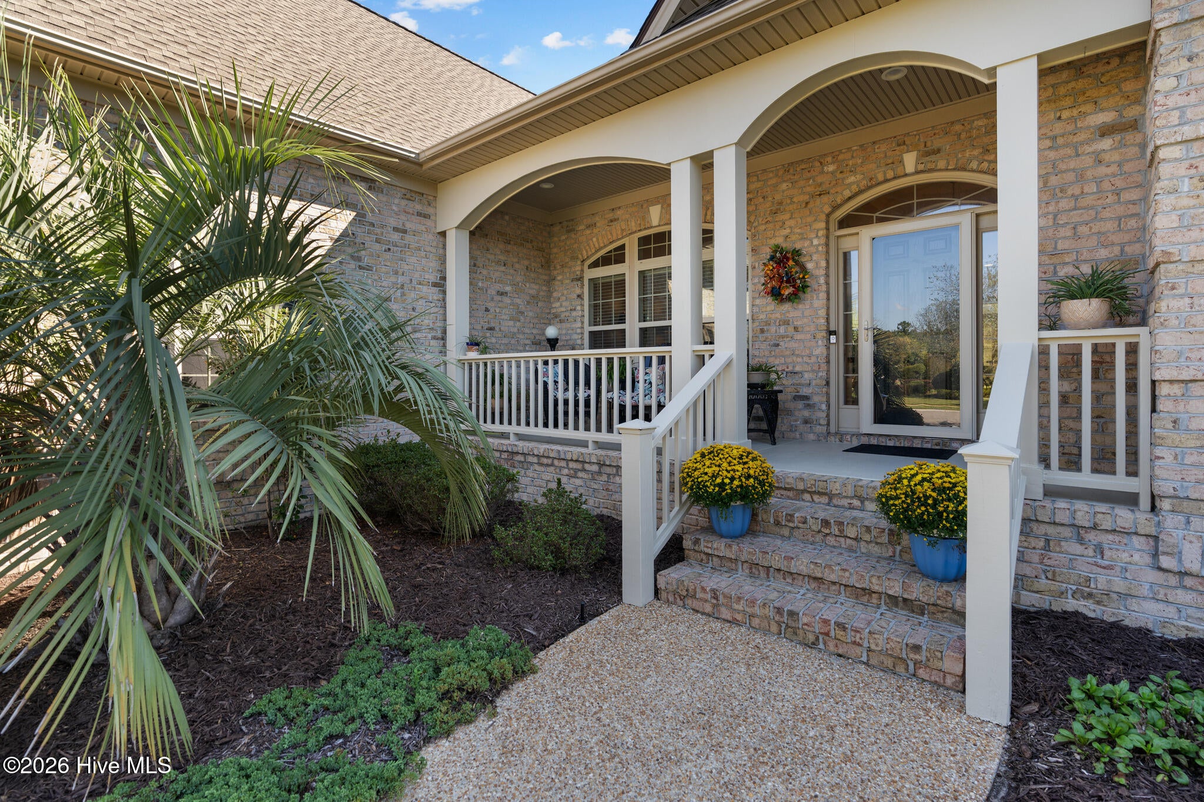
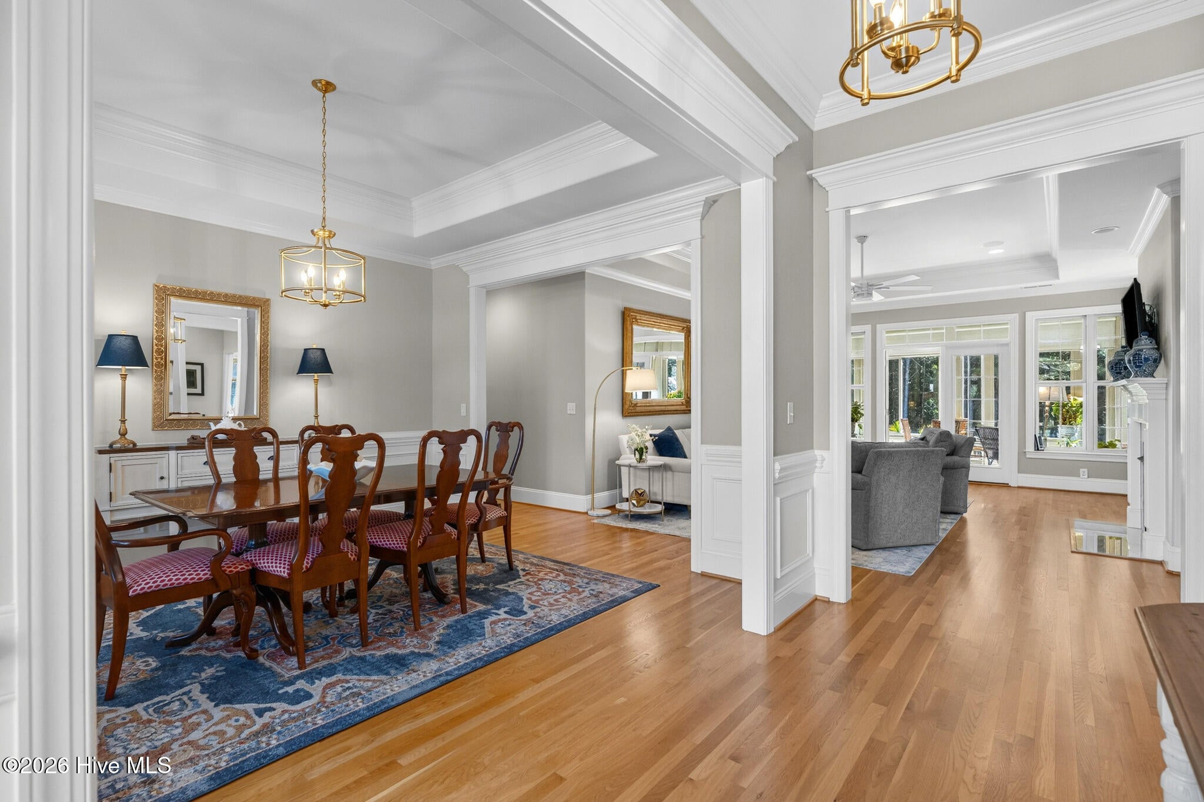
WOW! SPACE, STYLE, UPDATES & VALUE IN BRUNSWICK FOREST! Welcome to 1009 Leesburg Drive in Parkview at Brunswick Forest! This beautifully updated 4-bedroom, 3-bath home offers the space, comfort, and flexibility you've been looking for, with major improvements already completed! Enjoy peace of mind with a NEW ROOF (2024), HVAC (2022), mini-split (2018), updated kitchen (2024), and two beautifully renovated bathrooms. Over 3,666 sq ft, 4 bedrooms 3 bathrooms. Just imagine entertaining family and friends for the holidays! The spacious floor plan features a designated dining room, eat-in kitchen, and plenty of room for everyone to gather. The updated kitchen is ready for everything from casual mornings to holiday celebrations. Retreat to your spacious primary suite featuring a luxurious updated ensuite bathroom with a walk-in shower, relaxing jetted tub, and separate his-and-her closets. Two additional guest bedrooms on the main level provide comfort and convenience for family and visitors. Need more room? Head upstairs to discover a private guest retreat complete with a bedroom and full bathroom! Perfect for visiting family, a media room, grandchildren's getaway, or whatever fits your lifestyle. AND LET'S TALK STORAGE! This home has plenty of it! No more wondering where everything will go. There is room for your belongings, hobbies, and all those holiday decorations! At the end of the day, unwind in your glassed-in lanai, overlooking the spacious backyard and enjoying the sights and sounds of nature. Step outside to the patio, perfect for grilling and outdoor entertaining. With a large backyard, there's even room to explore the possibility of adding a pool! Enjoy the incredible lifestyle Brunswick Forest offers, with resort-style amenities, walking trails, pools, fitness facilities, and convenient access to shopping, dining, downtown Wilmington, and area beaches. Beautiful updates, generous living space, and exceptional value! Don't miss this opportunity. Schedule your private showing today!

Save
Ask
Tour
Hide
Share
Listing Snapshot
Price 
$799,000
Days On Site 
0 Days
Bedrooms 
4
Inside Area (SqFt) 
3,666 sqft
Total Baths 
3
Full Baths 
3
Partial Baths 
N/A
Lot Size 
0.3 Acres
Year Built 
2008
MLS Number 
100611664
Status 
Active
Property Tax 
$4,672.67
HOA/Condo/Coop Fees 
$274.5 monthly
Sq Ft Source 
N/A
Friends & Family
Recent Activity
4 hours agoListing first seen on site
4 hours agoListing updated with changes from the MLS
General Features
Acres 
0.3
Attached Garage 
Yes
Garage 
Yes
Garage Spaces 
2
Levels 
One and One Half
Number Of Stories 
1
Parking 
Paved
Parking Spaces 
2
Property Sub Type 
Single Family Residence
Security 
Smoke Detector(s)
Special Circumstances 
Standard
SqFt Total 
3666
Utilities 
Sewer ConnectedWater Connected
Water Source 
Public
Zoning 
Le-Pud
Interior Features
Appliances 
Gas OvenWasherRefrigeratorIce MakerDryerDisposalDishwasherGas RangeMicrowaveElectric Water Heater
Basement 
NoneCrawl Space
Cooling 
Central Air
Fireplace 
Yes
Fireplace Features 
Gas Log
Flooring 
CarpetTileWood
Furnished 
Unfurnished
Heating 
ElectricForced AirHeat Pump
Interior 
Master DownstairsHigh CeilingsCeiling Fan(s)Pantry
Laundry Features 
Laundry Room
Window Features 
Window CoveringsInsulated Windows
Bedroom 2 
Dimensions - 12.3x13.8Level - First
Bedroom 3 
Dimensions - 11.6x11.3Level - First
Bedroom 4 
Dimensions - 22.0x20.0Level - Second
Bonus Room 
Dimensions - 19.0x23.4Level - Second
Breakfast Nook 
Dimensions - 12.9x11.1Level - First
Dining Room 
Dimensions - 13.0x13.5Level - First
Kitchen 
Dimensions - 12.9x12.5Level - First
Laundry 
Dimensions - 8.5x10.0Level - First
Living Room 
Dimensions - 17.11x19.11Level - First
Master Bedroom 
Dimensions - 17.9x15.11Level - First
Save
Ask
Tour
Hide
Share
Exterior Features
Construction Details 
Brick VeneerFiber CementFrame
Fencing 
Wrought Iron
Frontage 
See Remarks
Lot Features 
Wooded
Patio And Porch 
CoveredPatioPorchGlass Enclosed
Road Frontage 
City StreetState Road
Roof 
Shingle
View 
None
Waterview 
None
Windows/Doors 
Window CoveringsInsulated Windows
Community Features
Accessibility Features 
Accessible Full Bath
Association Amenities 
Basketball CourtFitness CenterIndoor PoolManagementSecurityTaxesTennis Court(s)Trail(s)Sport Court
Association Fee 
$1750.0
Association Fee Frequency 
Annually
Additional Association Fee 
$1544.0
Additional Association Fee Frequency 
Annually
Community Features 
PoolSidewalks
School District 
Brunswick County Schools
Financing Terms Available 
CashConventionalFHAVA Loan
Schools
School District
Brunswick County Schools
Elementary School
Belville
Middle School
Leland
High School
North Brunswick
Listing courtesy of Jayne J Kipke of Southern Realty Advantage LLC


The data relating to real estate on this website comes in part from the Internet Data Exchange program of Hive MLS, and is updated as of 2026-10-21 10:04 PM UTC. All information is deemed reliable but not guaranteed and should be independently verified. All properties are subject to prior sale, change, or withdrawal. Neither listing broker(s) shall be responsible for any typographical errors, misinformation, or misprints, and shall be held totally harmless from any damages arising from reliance upon these data. Copyright 2026 Hive MLS

Neighborhood & Commute
Source: Walkscore
Save
Ask
Tour
Hide
Share