Save
Ask
Tour
Hide
Share
$645,000
New Listing

2448 Belshaw Drive
Leland, NC 28451

For Sale|Single Family Residence|Active
4
Beds
3
Total Baths
3
Full Baths
2,941
SqFt
$219
/SqFt
2008
Built
Subdivision:
Brunswick Forest
County:
Brunswick
2448 Belshaw Drive2448 Belshaw Drive2448 Belshaw Drive2448 Belshaw Drive
Save
Ask
Tour
Hide
Share

Mortgage Calculator

Monthly Payment (Est.)

Enter an interest rate to see your estimated monthly payment.
Calculator powered by Showcase IDX, a Constellation1 Company. Copyright ©2026 Information is deemed reliable but not guaranteed.

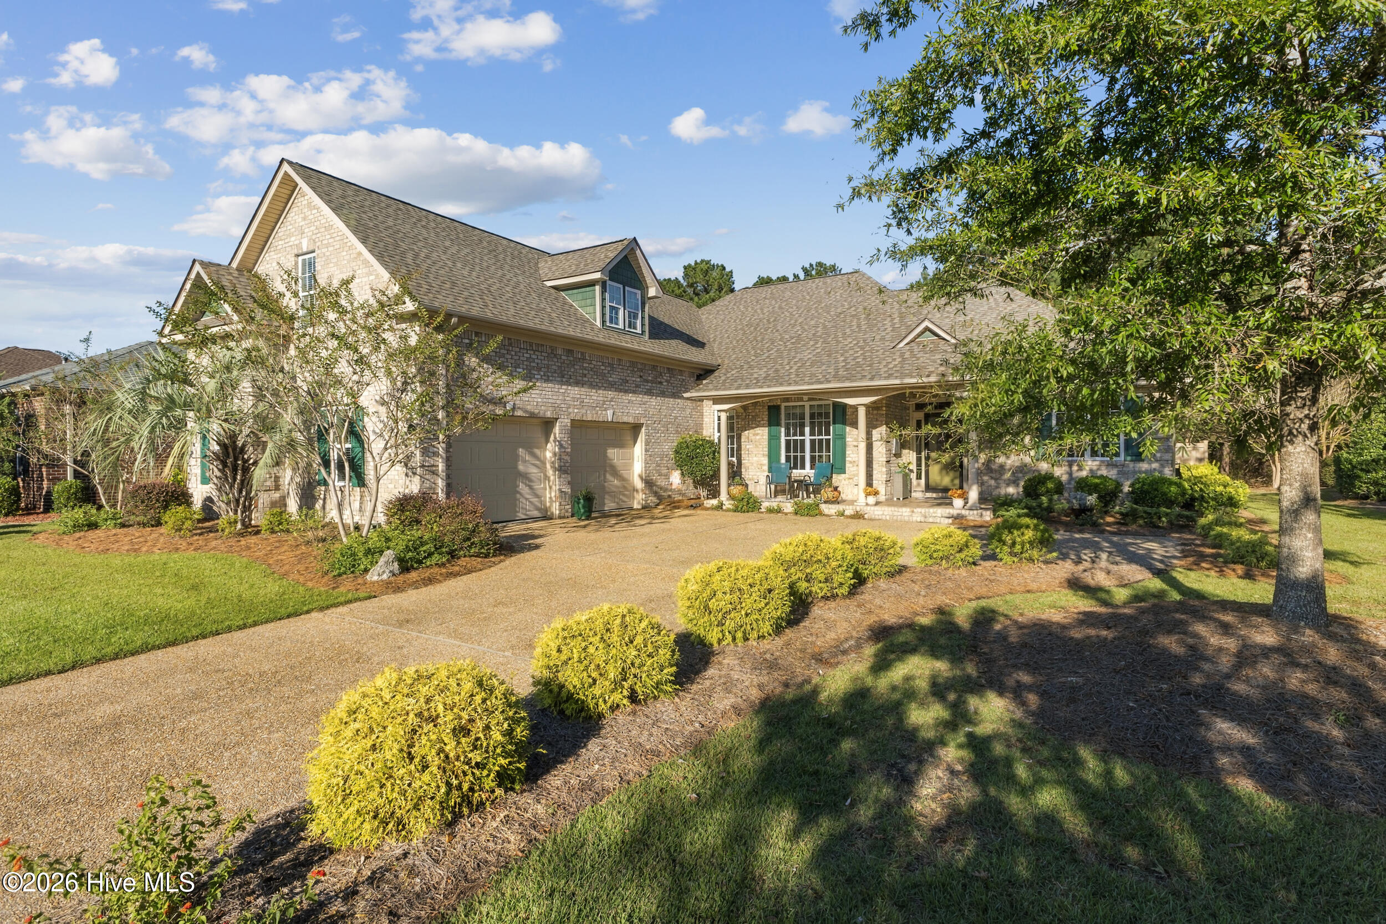
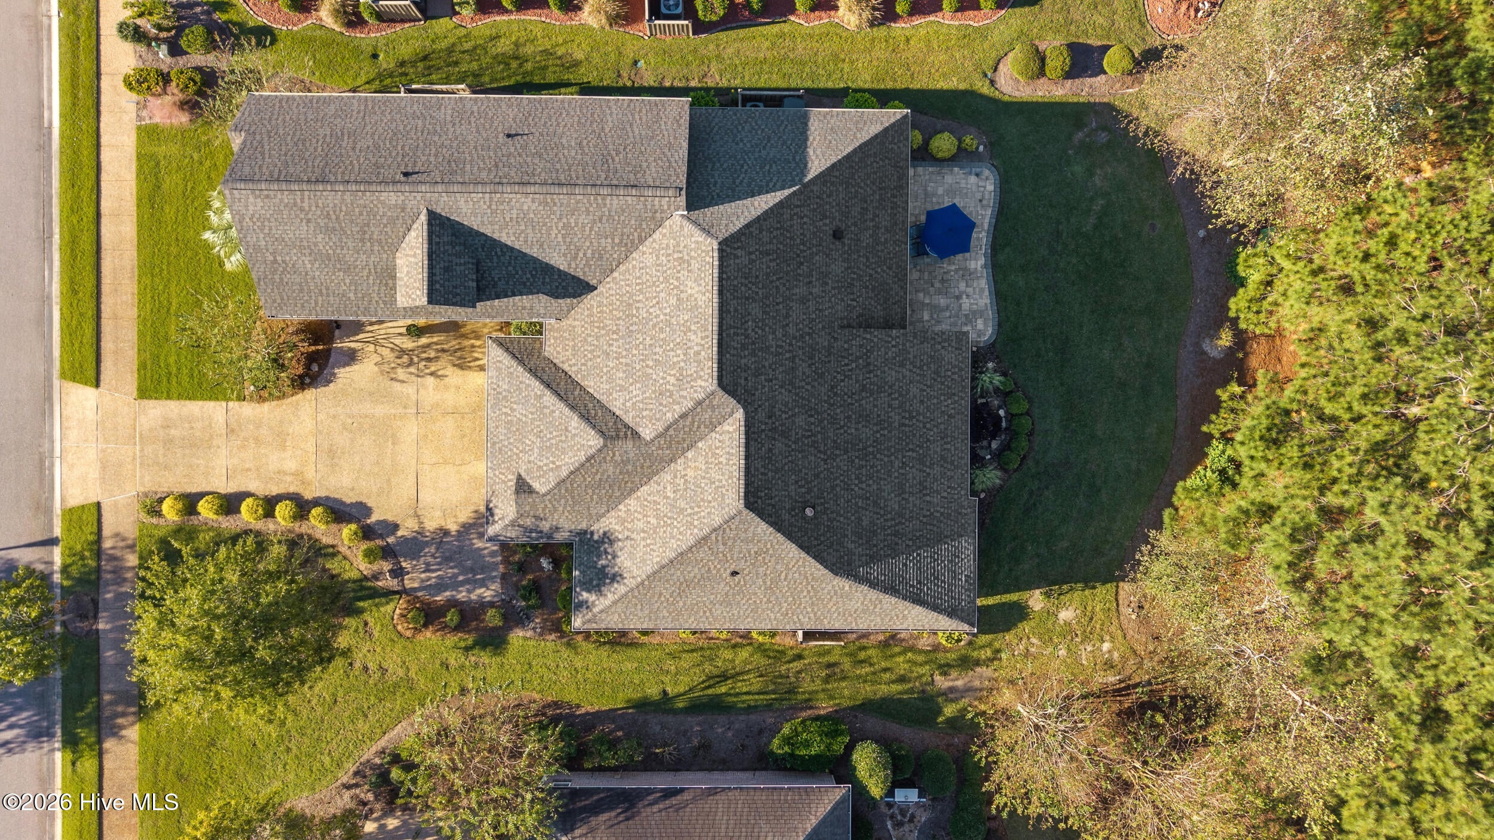
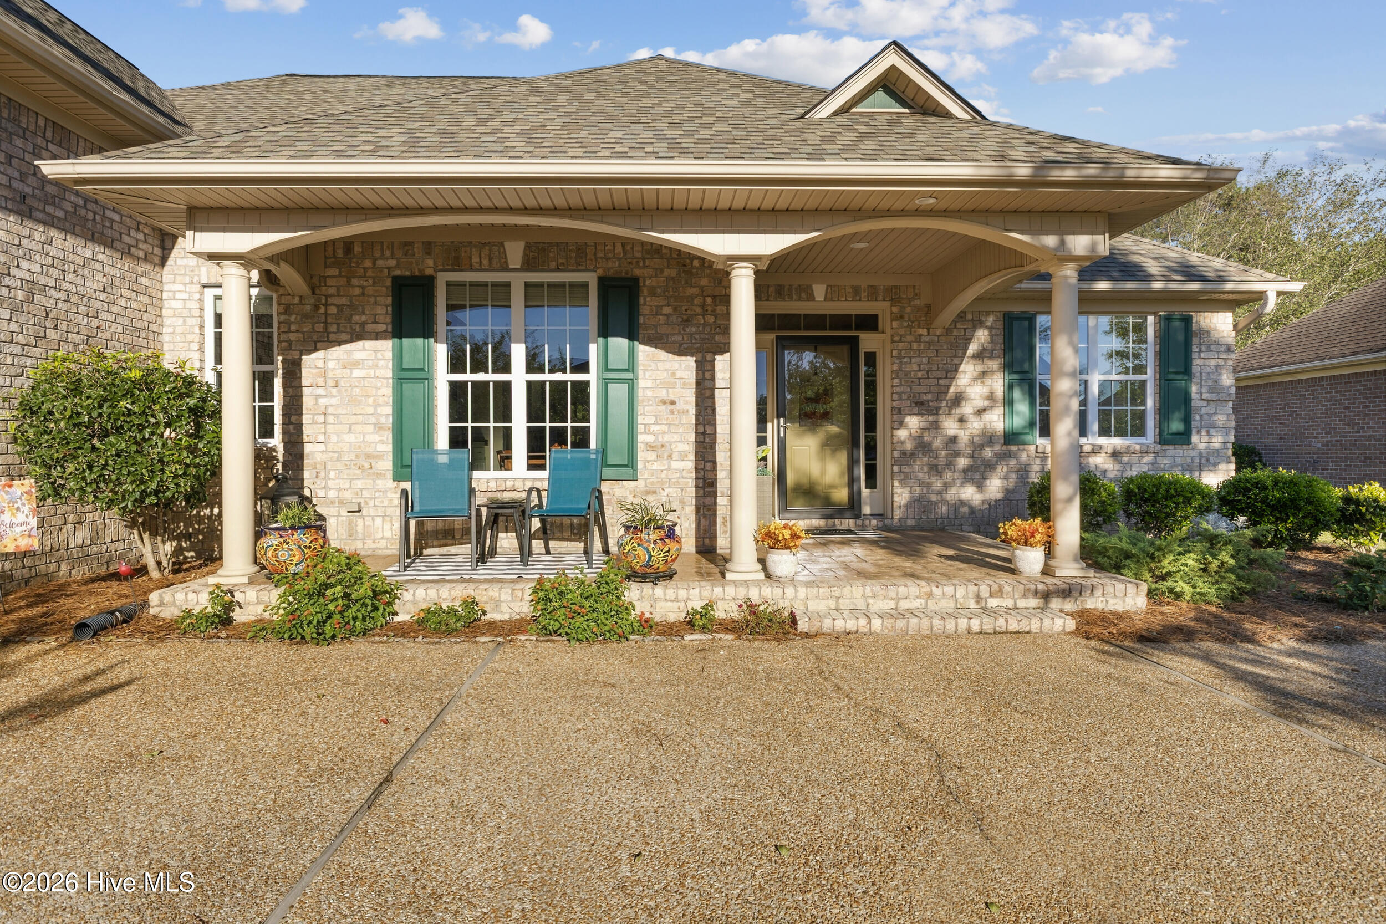
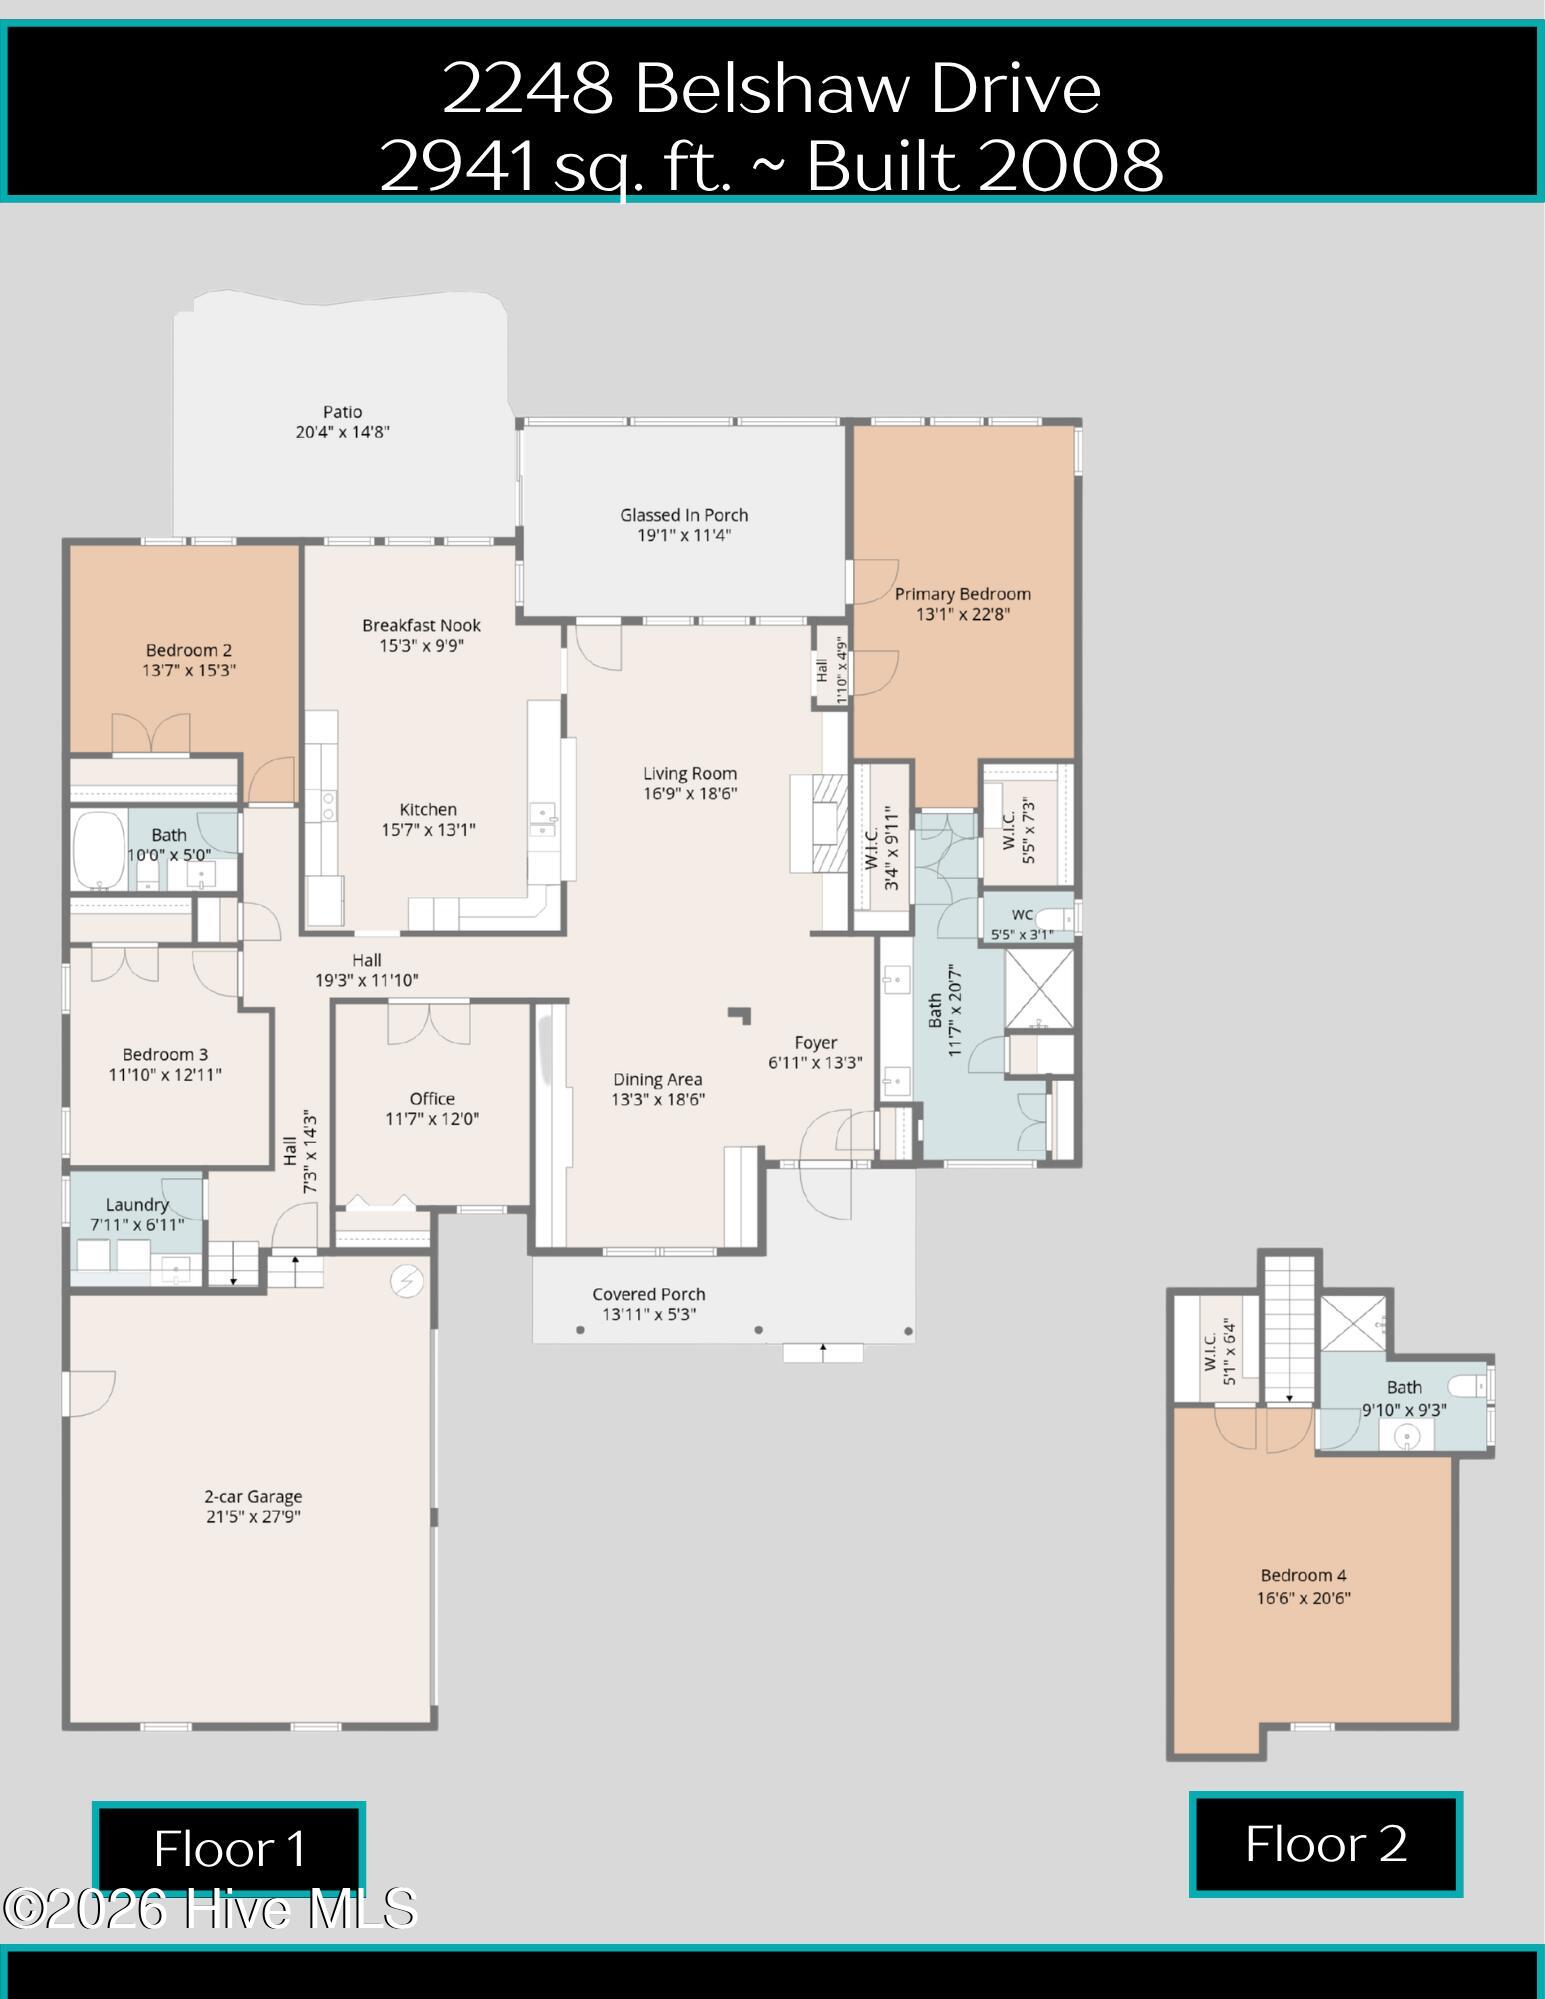
Exceptional details in this all brick custom home in Parkview at Brunswick Forest. Fortified roof '25 with transferable warranty. From the front porch, the welcoming foyer sets the tone for upgraded features throughout...archways, high ceilings, hickory hardwood floors, & crown molding. The formal dining room has beautiful built-in cabinets with glass doors perfect for displaying your favorite things. The huge kitchen boasts quartz countertops, ambrosia Maplewood bar, pull out drawers, under cabinet lighting & an outlet in the floor ready for an island. The kitchen flows into the breakfast nook with tons of natural light. Enjoy gatherings in the living room by the gas log fireplace centered between custom built-ins. Just outside is a glassed sunroom (not counted in the sq. feet) with electric blinds. Relax outdoors on the Extended paver patio with peaceful water feature and nature views. The spacious primary suite has a tray ceiling, remodeled coastal inspired ensuite bath with zero entry tiled shower, frameless glass, custom cabinets with quartz vanity, 2 sinks, 2 walk in closets, water closet, 2 linen closets, display nook & electric blinds. Although the tub was removed, there is plumbing still available. Down the hall you'll find an executive office, two additional bedrooms, a full guest bath, and laundry room with sink + cabinets. Upstairs is a 4th bedroom with a full bath & walk in closet. Extra features: Lawn care included, close to Annsdale Park, oversized 2-car garage, water heater '22, potting table with spigot, updated foyer light & living room fan, dining Room & breakfast nook are wired for a chandelier, & termite bond. Amenities include: 3 outdoor pools, indoor pool + hot tub, 3 fitness centers, social activities, dog park, tennis, pickleball & basketball, playground, splash pad, trails & lakes. Cape Fear National golf course has optional membership. Short drive to shopping, dining, golf, medical facilities, & only 30 mins to area beaches.

Save
Ask
Tour
Hide
Share
Listing Snapshot
Price 
$645,000
Days On Site 
0 Days
Bedrooms 
4
Inside Area (SqFt) 
2,941 sqft
Total Baths 
3
Full Baths 
3
Partial Baths 
N/A
Lot Size 
0.29 Acres
Year Built 
2008
MLS Number 
100612025
Status 
Active
Property Tax 
$3,942.08
HOA/Condo/Coop Fees 
$274.5 monthly
Sq Ft Source 
N/A
Friends & Family
Recent Activity
8 hours agoListing first seen on site
8 hours agoListing updated with changes from the MLS
General Features
Acres 
0.29
Attached Garage 
Yes
Foundation 
Slab
Garage 
Yes
Garage Spaces 
2
Levels 
Two
Number Of Stories 
2
Parking 
Garage Faces SideGarage Door OpenerOff StreetOn SiteGarage
Parking Spaces 
2
Property Sub Type 
Single Family Residence
Security 
Smoke Detector(s)
Special Circumstances 
Standard
SqFt Total 
2941
Utilities 
Natural Gas AvailableSewer ConnectedUnderground UtilitiesWater Connected
Water Source 
Public
Zoning 
Le-Pud
Interior Features
Appliances 
Electric CooktopBuilt-In Electric OvenDisposalDishwasherMicrowaveElectric Water Heater
Basement 
None
Cooling 
Central AirCeiling Fan(s)Heat PumpMulti Units
Fireplace 
Yes
Fireplace Features 
Gas Log
Flooring 
CarpetWoodCeramic Tile
Furnished 
Unfurnished
Heating 
Heat PumpFireplace(s)ElectricZoned
Interior 
Master DownstairsWalk-In Closet(s)Vaulted Ceiling(s)Tray Ceiling(s)High CeilingsEntrance FoyerBookcasesCeiling Fan(s)Built-in Features
Laundry Features 
Washer HookupLaundry Room
Window Features 
Window Coverings
Bedroom 2 
Dimensions - 13.0x12.0Level - First
Bedroom 3 
Dimensions - 13.0x12.0Level - First
Bedroom 4 
Dimensions - 17.0x16.0Level - SecondDescription - FROG
Breakfast Nook 
Dimensions - 15.0x9.0Level - First
Dining Room 
Dimensions - 15.0x12.0Level - First
Kitchen 
Dimensions - 15.0x14.0Level - First
Laundry 
Dimensions - 8.0x6.0Level - First
Living Room 
Dimensions - 22.0x16.0Level - First
Master Bedroom 
Dimensions - 19.0x13.0Level - First
Office 
Dimensions - 12.0x11.0Level - First
Save
Ask
Tour
Hide
Share
Exterior Features
Construction Details 
Brick VeneerFrame
Fencing 
None
Frontage 
See Remarks
Lot Features 
LandscapedSprinklers In FrontSprinklers In Rear
Patio And Porch 
CoveredPatioPorchFront PorchGlass EnclosedRear Porch
Road Frontage 
City StreetState Road
Roof 
See RemarksShingle
View 
None
Waterview 
None
Windows/Doors 
Window Coverings
Community Features
Accessibility Features 
Accessible Full Bath
Association Amenities 
Basketball CourtClubhouseDog ParkFitness CenterGolf CourseIndoor PoolJogging PathManagementParkPlaygroundTennis Court(s)Sport Court
Association Fee 
$1750.0
Association Fee Frequency 
Annually
Additional Association Fee 
$1544.0
Additional Association Fee Frequency 
Annually
Community Features 
PoolSidewalksStreet Lights
School District 
Brunswick County Schools
Financing Terms Available 
CashConventionalFHAVA Loan
Roads 
Paved
Schools
School District
Brunswick County Schools
Elementary School
Town Creek
Middle School
Leland
High School
North Brunswick
Listing courtesy of Laura Mathis of Coldwell Banker Sea Coast Advantage-Leland


The data relating to real estate on this website comes in part from the Internet Data Exchange program of Hive MLS, and is updated as of 2026-10-23 05:25 AM UTC. All information is deemed reliable but not guaranteed and should be independently verified. All properties are subject to prior sale, change, or withdrawal. Neither listing broker(s) shall be responsible for any typographical errors, misinformation, or misprints, and shall be held totally harmless from any damages arising from reliance upon these data. Copyright 2026 Hive MLS

Neighborhood & Commute
Source: Walkscore
Save
Ask
Tour
Hide
Share