Save
Ask
Tour
Hide
Share
$960,000
New Listing

5118 Shoal Bay Run
Wilmington, NC 28412

For Sale|Single Family Residence|Active
4
Beds
4
Total Baths
3
Full Baths
1
Partial Bath
3,019
SqFt
$318
/SqFt
2024
Built
Subdivision:
Riverlights
County:
New Hanover
Upcoming Open Houses
Fri, Oct 23, 4:00 PM - 6:00 PM
Sat, Oct 24, 2:00 PM - 5:00 PM
Sun, Oct 25, 1:00 PM - 3:00 PM
5118 Shoal Bay Run5118 Shoal Bay Run5118 Shoal Bay Run5118 Shoal Bay Run
Save
Ask
Tour
Hide
Share

Mortgage Calculator

Monthly Payment (Est.)

Enter an interest rate to see your estimated monthly payment.
Calculator powered by Showcase IDX, a Constellation1 Company. Copyright ©2026 Information is deemed reliable but not guaranteed.

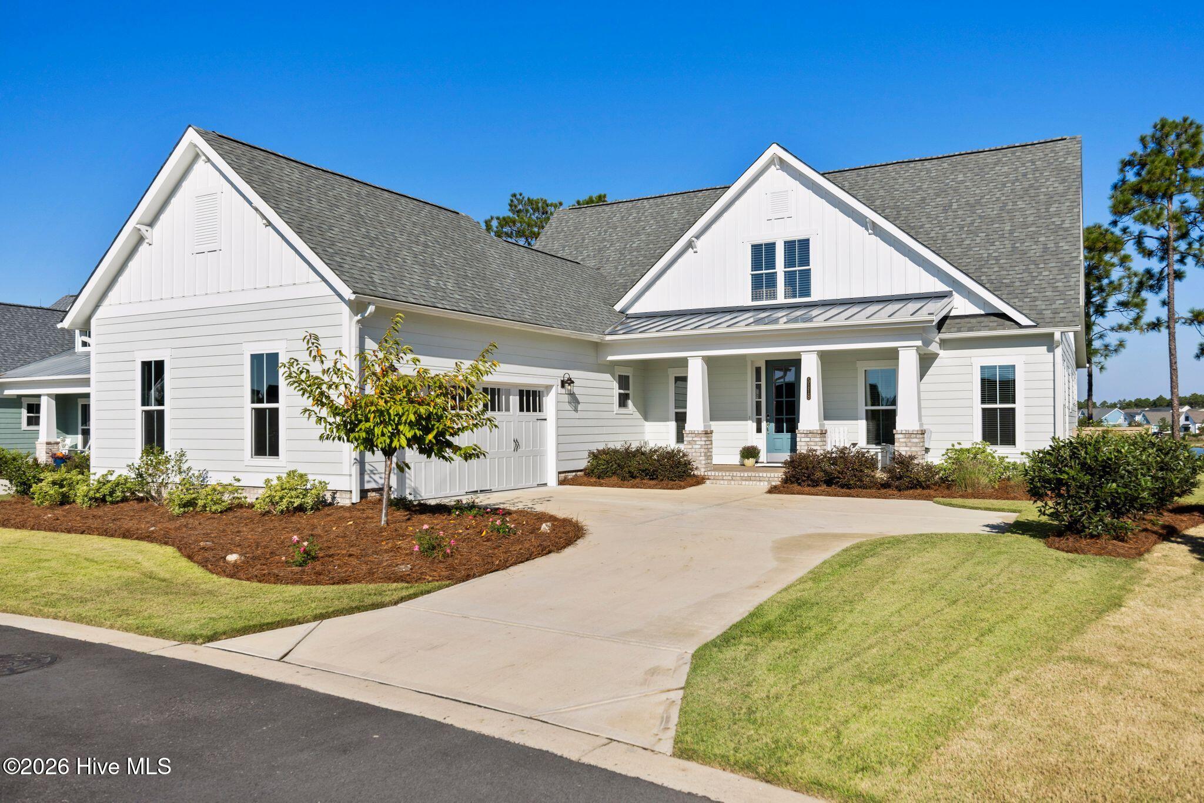
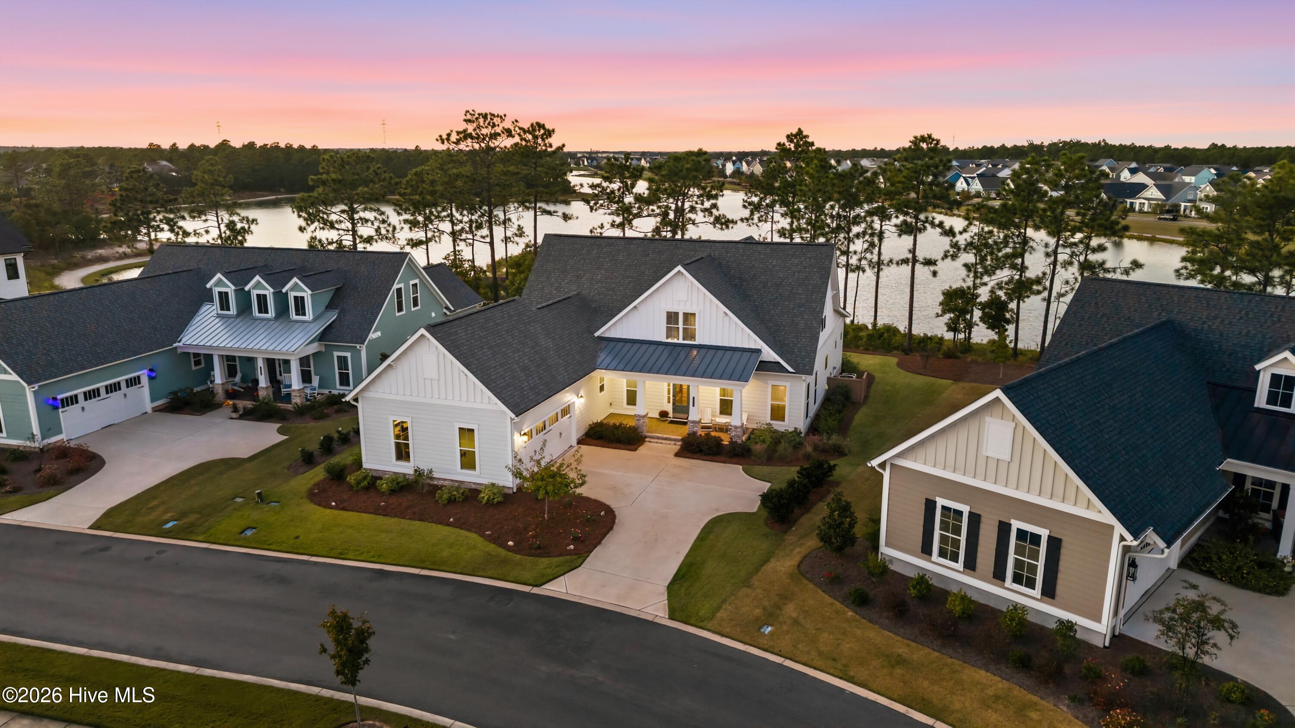
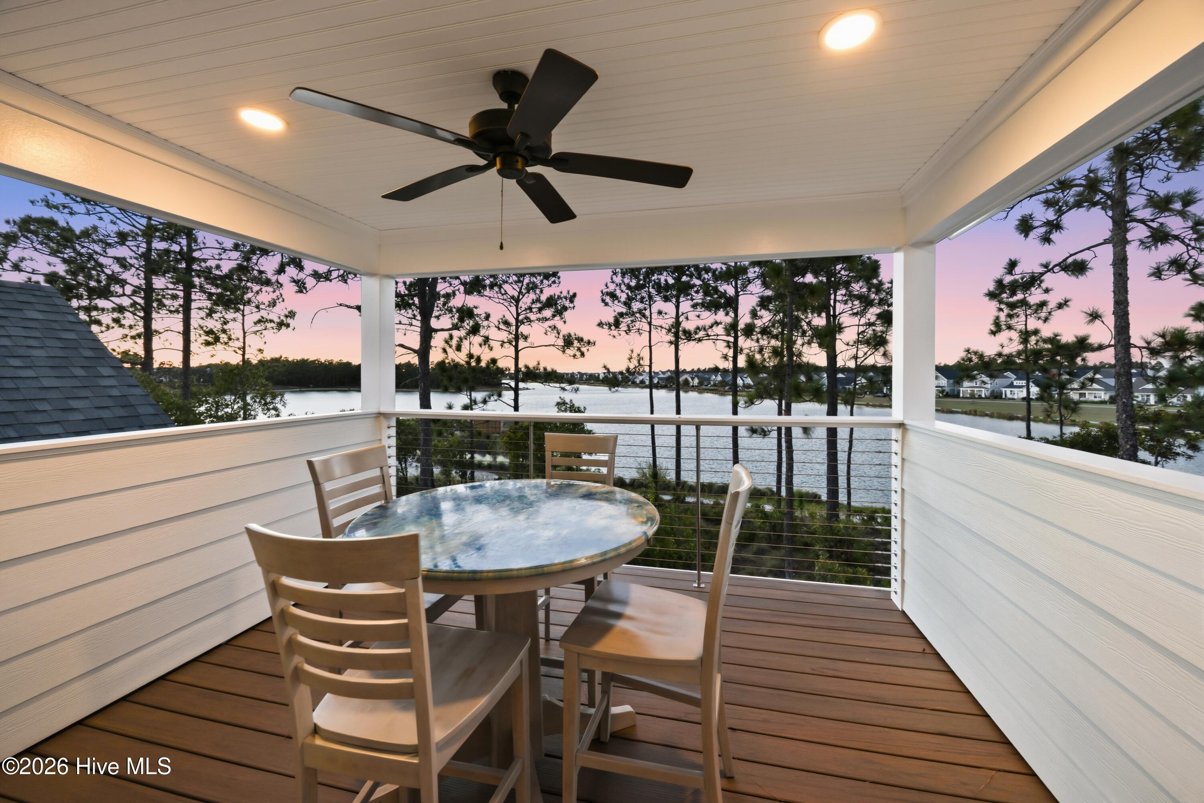
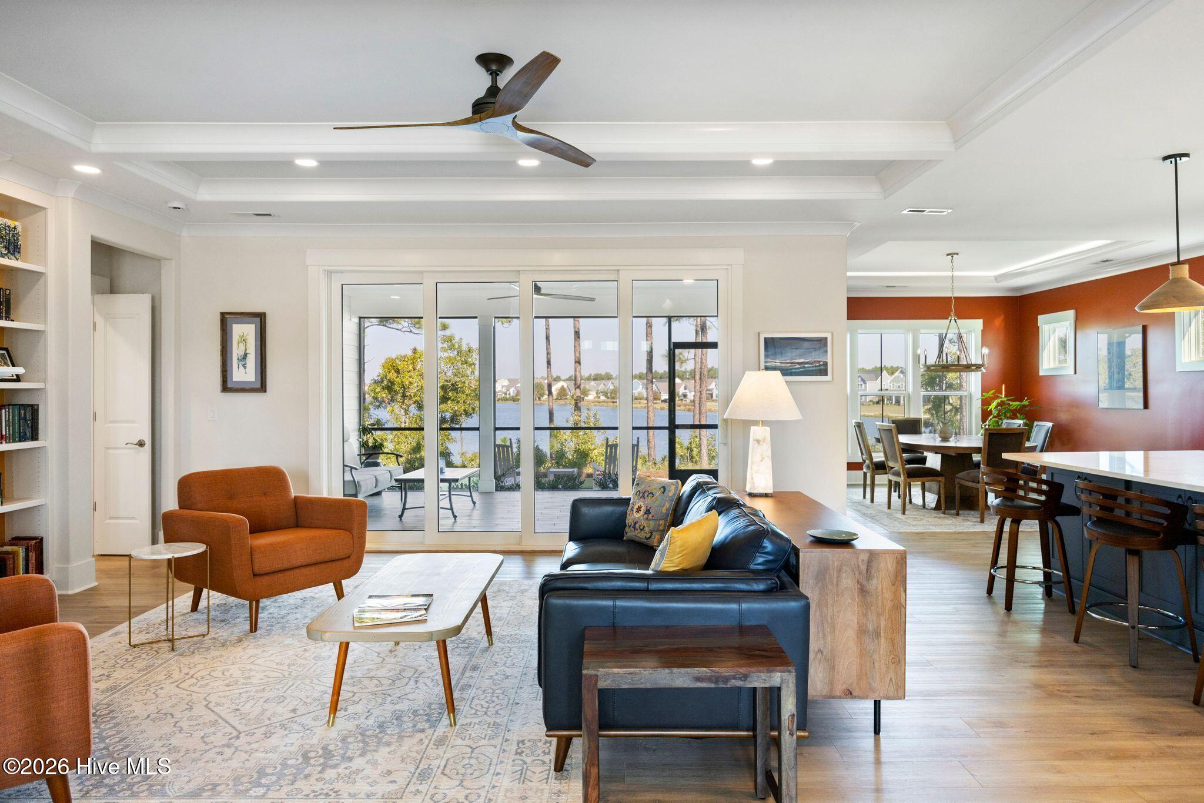
Set along a quiet street with sweeping lake views, 5118 Shoal Bay Run offers the perfect blend of Craftsman character, thoughtful design, and the sought-after RiverLights lifestyle. Built in 2024 by Trusst Builder Group, the Catawba plan showcases distinctive architectural details, soaring ceilings, and elegant coffered and tray ceiling accents. From the moment you enter the foyer, expansive views draw your eye through the home and out to the lake beyond, while abundant windows bring the surrounding scenery into the living spaces. The light filled living room, dining area, and kitchen flow together for effortless everyday living and entertaining. The main level primary suite offers a private retreat, complemented by a second ensuite bedroom and a dedicated office ideal for working from home. Upstairs, a spacious loft, additional bedroom, full bath, and flex room opening to a covered lanai with beautiful sunset views offer versatile space for guests, hobbies, or a second living area. A natural gas fireplace, telescoping sliding doors opening to a generously sized screened porch, gourmet kitchen with custom live-edge shelving, pantry, and a covered front porch add to the home's appeal. The attached two-car garage is finished with an epoxy-coated floor for a clean, polished look. RiverLights offers a resort-inspired lifestyle with miles of scenic trails, lakefront recreation, kayak and paddleboard launches, neighborhood parks, resort-style pools, fitness centers, pickleball courts, billiard room, dog parks, and vibrant community gathering spaces. Enjoy waterfront dining and local cafés at Marina Village, all just minutes from historic downtown Wilmington, area beaches, golf, and shopping.

Save
Ask
Tour
Hide
Share
Listing Snapshot
Price 
$960,000
Days On Site 
0 Days
Bedrooms 
4
Inside Area (SqFt) 
3,019 sqft
Total Baths 
4
Full Baths 
3
Partial Baths 
1
Lot Size 
0.21 Acres
Year Built 
2024
MLS Number 
100612029
Status 
Active
Property Tax 
$4,237.2
HOA/Condo/Coop Fees 
$146.99 monthly
Sq Ft Source 
N/A
Friends & Family
Recent Activity
8 hours agoListing first seen on site
8 hours agoListing updated with changes from the MLS
General Features
Acres 
0.21
Attached Garage 
Yes
Foundation 
RaisedSlab
Garage 
Yes
Garage Spaces 
2
Levels 
One and One Half
Number Of Stories 
2
Parking 
Paved
Parking Spaces 
2
Property Sub Type 
Single Family Residence
Special Circumstances 
Standard
SqFt Total 
3019
Utilities 
Natural Gas AvailableNatural Gas Connected
Water Source 
Public
Zoning 
R-7
Interior Features
Appliances 
WasherRefrigeratorDryerDouble OvenDishwasherCooktopGas Water Heater
Cooling 
Central AirZoned
Fireplace 
Yes
Fireplace Features 
Gas Log
Flooring 
Ceramic Tile
Furnished 
Negotiable
Heating 
ElectricHeat Pump
Interior 
Master DownstairsWalk-In Closet(s)Tray Ceiling(s)High CeilingsBookcasesKitchen IslandCeiling Fan(s)PantryWired for Data
Laundry Features 
Laundry Room
Window Features 
Window Coverings
Bedroom 2 
Dimensions - 12.6x12.7Level - FirstDescription - Ensuite
Bedroom 3 
Dimensions - 15.7x12.11Level - Second
Den 
Dimensions - 13.2x12.11Level - SecondDescription - Loft
Dining Room 
Dimensions - 12.7x14.5Level - First
Kitchen 
Dimensions - 12.3x18.4Level - First
Laundry 
Dimensions - 10.11x11.0
Living Room 
Dimensions - 18.6x18.4Level - First
Master Bedroom 
Dimensions - 16.5x14.0Level - First
Office 
Dimensions - 13.2x12.7Level - First
Studio 
Dimensions - 11.1x12.2Level - Second
Save
Ask
Tour
Hide
Share
Exterior Features
Construction Details 
Brick VeneerFiber CementFrame
Exterior 
Balcony
Fencing 
None
Frontage 
Lakefront
Patio And Porch 
CoveredPatioScreenedFront PorchRear Porch
Road Frontage 
City StreetState Road
Roof 
MetalShingle
View 
LakeWater
Waterfront 
Yes
Waterview 
LakeWater
Windows/Doors 
Window Coverings
Community Features
Accessibility Features 
Accessible Full Bath
Association Amenities 
Billiard RoomBoat DockClubhouseDog ParkFitness CenterGame RoomJogging PathMeeting RoomParty RoomPicnic AreaPlaygroundTrail(s)WaterSport Court
Association Fee 
$1763.88
Association Fee Frequency 
Annually
Community Features 
PoolSidewalksStreet Lights
School District 
New Hanover
Financing Terms Available 
CashConventionalVA Loan
Schools
School District
New Hanover
Elementary School
Williams
Middle School
Myrtle Grove
High School
New Hanover
Listing courtesy of Carissa C Kelley of Coldwell Banker Sea Coast Advantage-CB


The data relating to real estate on this website comes in part from the Internet Data Exchange program of Hive MLS, and is updated as of 2026-10-23 05:25 AM UTC. All information is deemed reliable but not guaranteed and should be independently verified. All properties are subject to prior sale, change, or withdrawal. Neither listing broker(s) shall be responsible for any typographical errors, misinformation, or misprints, and shall be held totally harmless from any damages arising from reliance upon these data. Copyright 2026 Hive MLS

Neighborhood & Commute
Source: Walkscore
Save
Ask
Tour
Hide
Share