
1205 Dan Owen DriveHampstead, NC 28443
Mortgage Calculator
Monthly Payment (Est.)
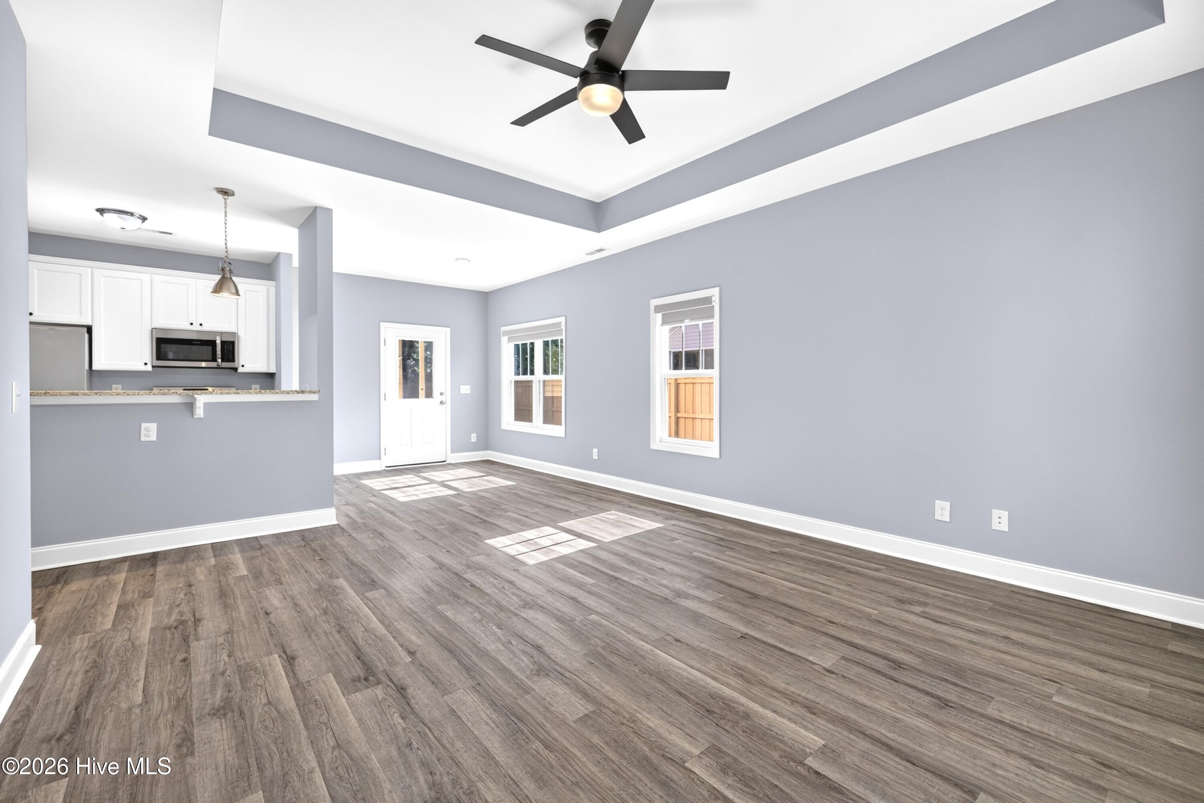
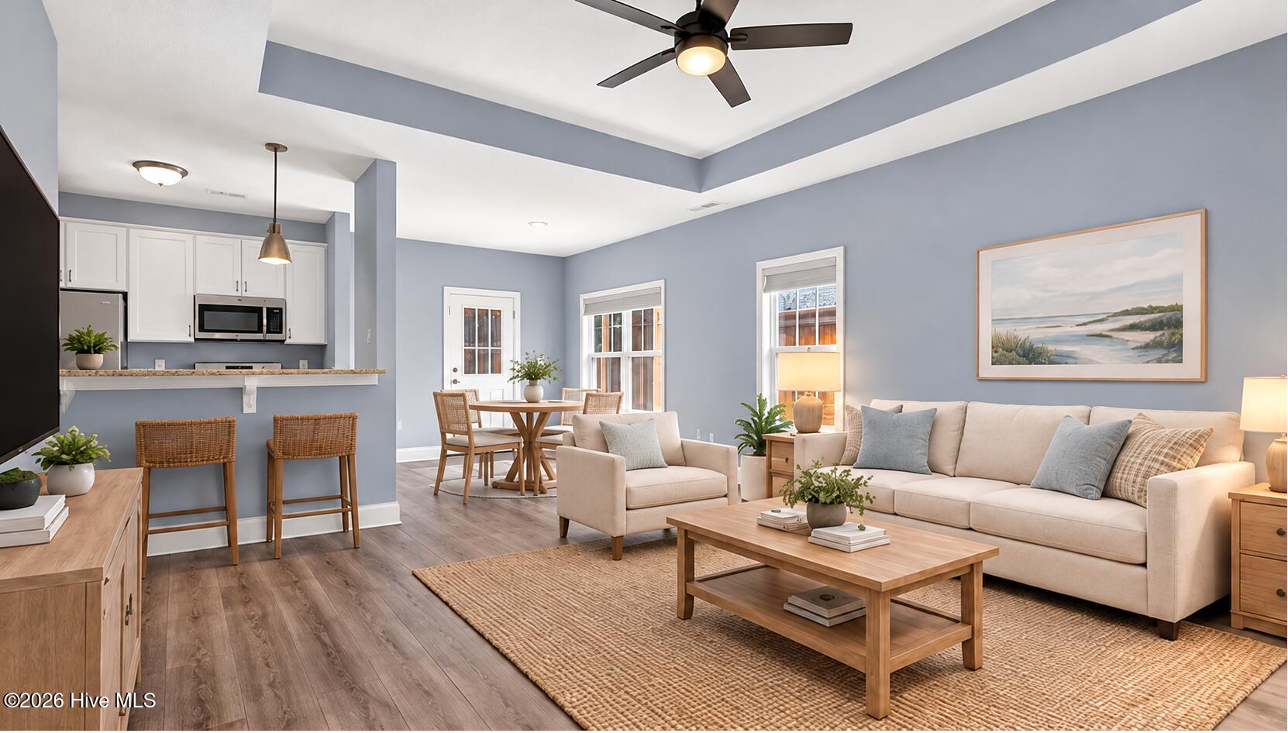
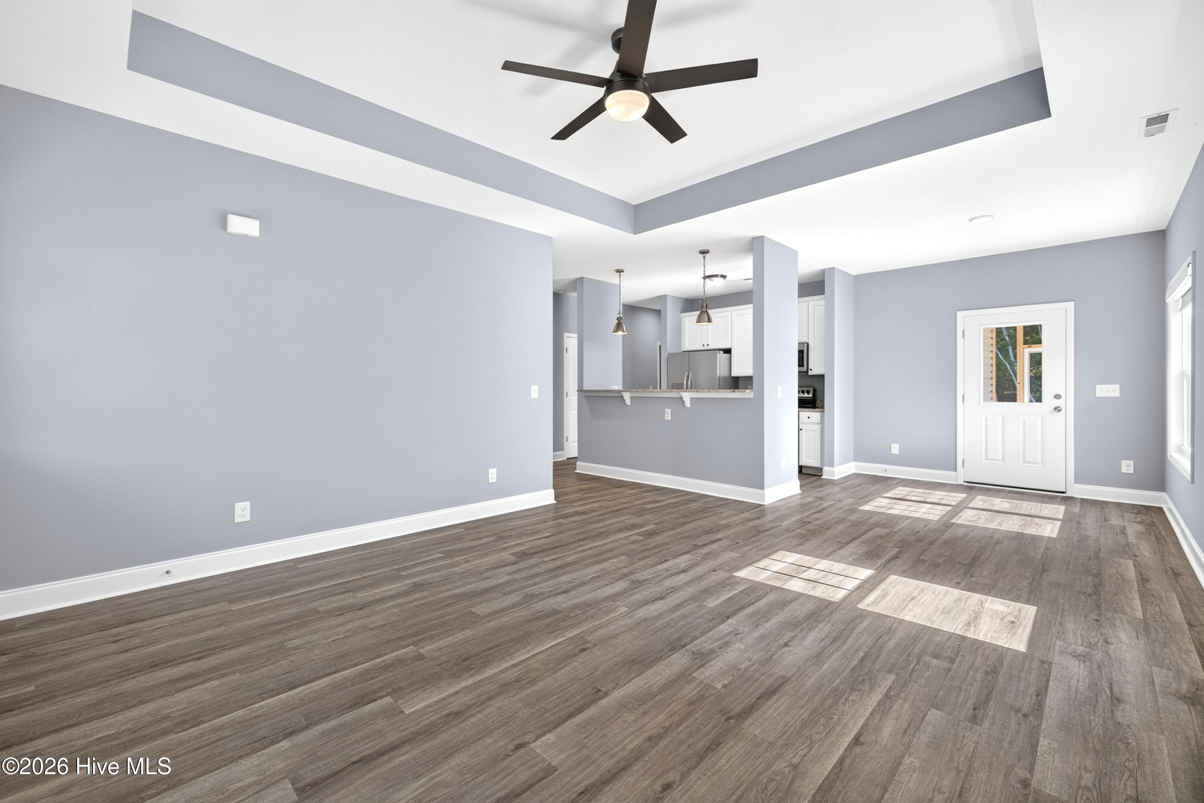
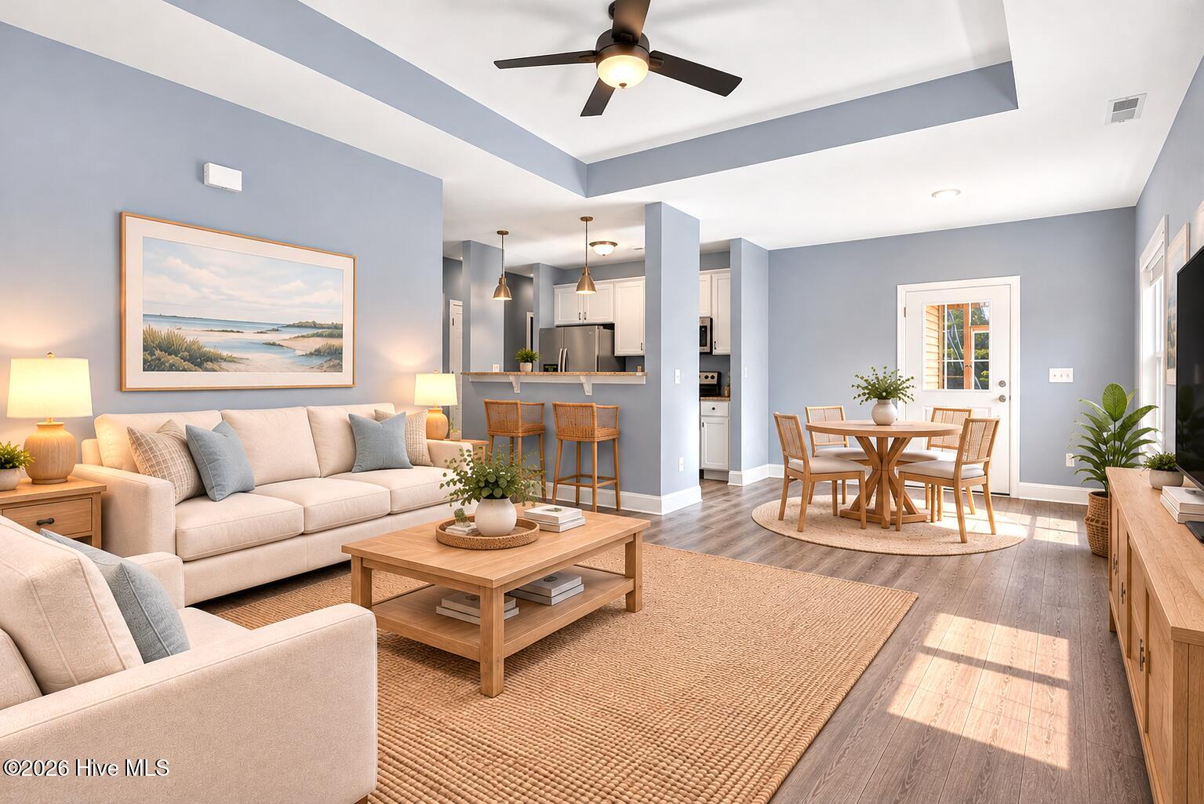
Enter an interest rate to see your estimated monthly payment.Coastal living in the heart of Hampstead, positioned with natural privacy near the Intracoastal Waterway! This meticulously maintained 3 bedroom, 2 bath,1,526 sf home with bonus room over the garage, and smart upgrades throughout is beaming with natural light. When you walk through the front door from the covert front porch, the open living area welcomes you with 9 foot ceilings and seamless LVP flooring that continues throughout the first floor. The kitchen features granite countertops, stainless steel appliances, a pantry, and bluetooth pendant lighting above the breakfast bar. The main level primary suite offers a spacious walk-in closet and an ensuite bath with double sinks and marble countertops. Upstairs, the bonus room provides flexible space for an office, hobbies, or a second living area. Unwind on the screened back porch overlooking the large back yard lined with soaring mature trees! The back yard is fully fenced and features a large additional stamped concrete patio, fire pit and the ultimate wooden play gym! In addition to the spacious two-car garage, the expanded driveway offers parking for a third vehicle, an EV charger, and additional space for your boat or RV. This exceptional home is packed with valuable upgrades designed to enhance comfort, convenience, and efficiency, including NC Solar Now solar panels, a whole-house water softener, Kinetico reverse osmosis water filtration system, generator, and washer and dryer. Thoughtful smart-home features add even more convenience, including a programmable Wi-Fi thermostat, Wi-Fi-enabled deadbolt, garage keypad entry, USB outlets, and energy-efficient LED lighting throughout. Set back on a private road near the Intracoastal Waterway, this propety offers a welcoming place to settle in and enjoy the beautiful Coastal Hampstead lifestyle. Per HOA Covenants and Map B73 P99, Individual property ownership is confined to the footprint of the residence only. The property surrounding the residences are HOA common area owned by the HOA.
| 8 hours ago | Listing first seen on site | |
| 8 hours ago | Listing updated with changes from the MLS |

The data relating to real estate on this website comes in part from the Internet Data Exchange program of Hive MLS, and is updated as of 2026-10-23 05:25 AM UTC. All information is deemed reliable but not guaranteed and should be independently verified. All properties are subject to prior sale, change, or withdrawal. Neither listing broker(s) shall be responsible for any typographical errors, misinformation, or misprints, and shall be held totally harmless from any damages arising from reliance upon these data. Copyright 2026 Hive MLS
Did you know? You can invite friends and family to your search. They can join your search, rate and discuss listings with you.