Save
Ask
Tour
Hide
Share
$595,000
New Listing

829 Mark Walden Road
Blythe, GA 30805

For Sale|Single Family Residence|Active
4
Beds
4
Total Baths
3
Full Baths
1
Partial Bath
3,838
SqFt
$155
/SqFt
2008
Built
Subdivision:
Not In Subdivision
County:
Burke
829 Mark Walden Road829 Mark Walden Road829 Mark Walden Road829 Mark Walden Road
Save
Ask
Tour
Hide
Share

Mortgage Calculator

Monthly Payment (Est.)

Enter an interest rate to see your estimated monthly payment.
Calculator powered by Showcase IDX, a Constellation1 Company. Copyright ©2026 Information is deemed reliable but not guaranteed.

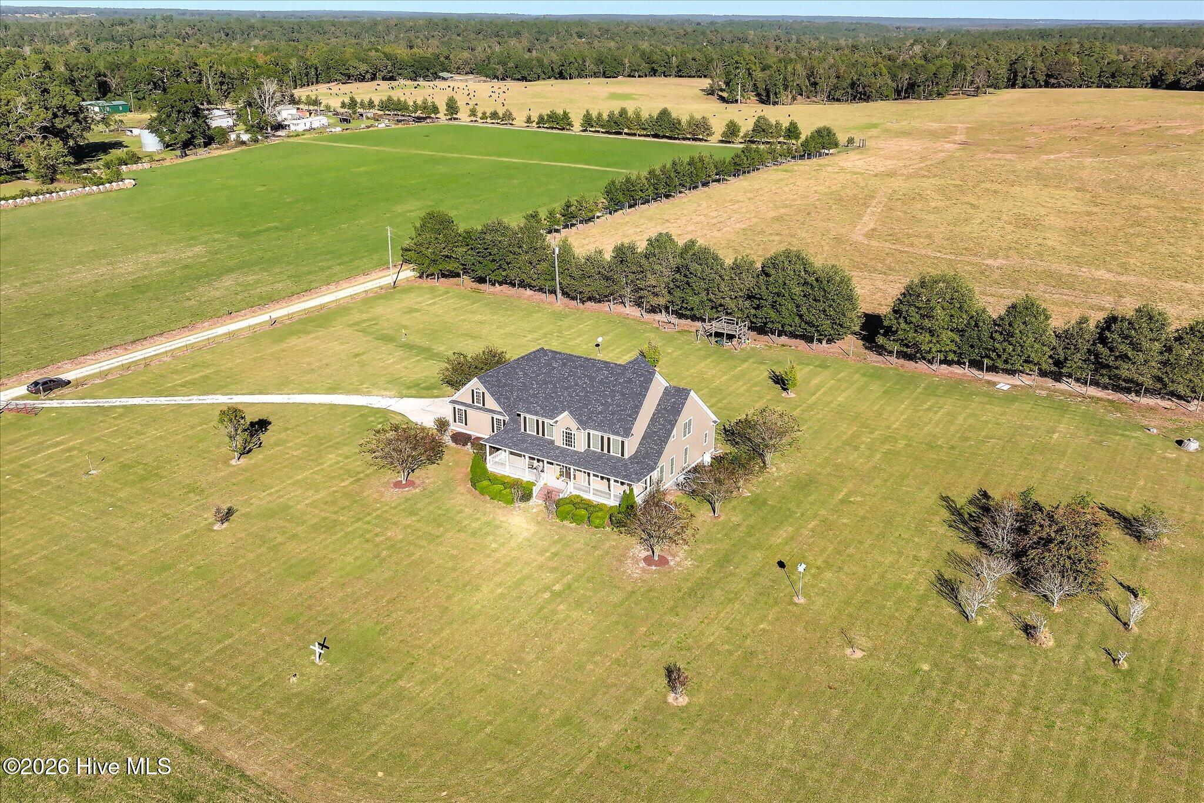
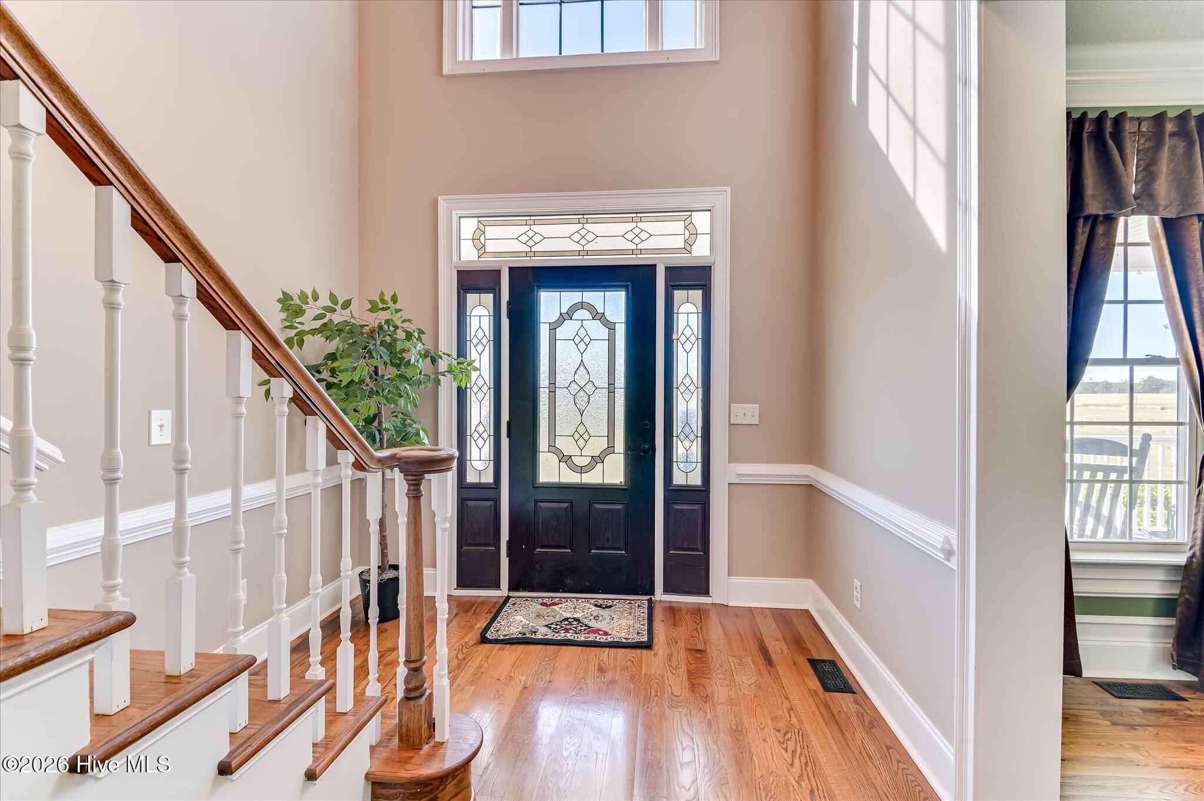
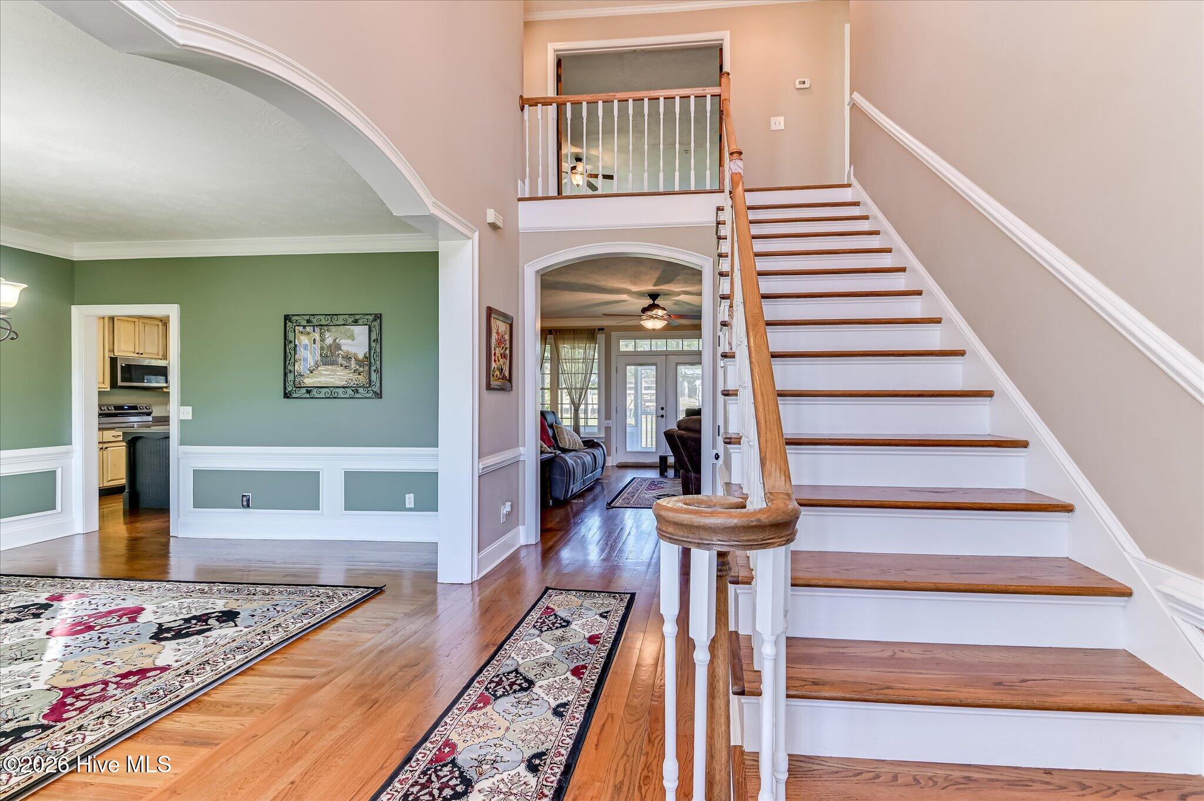
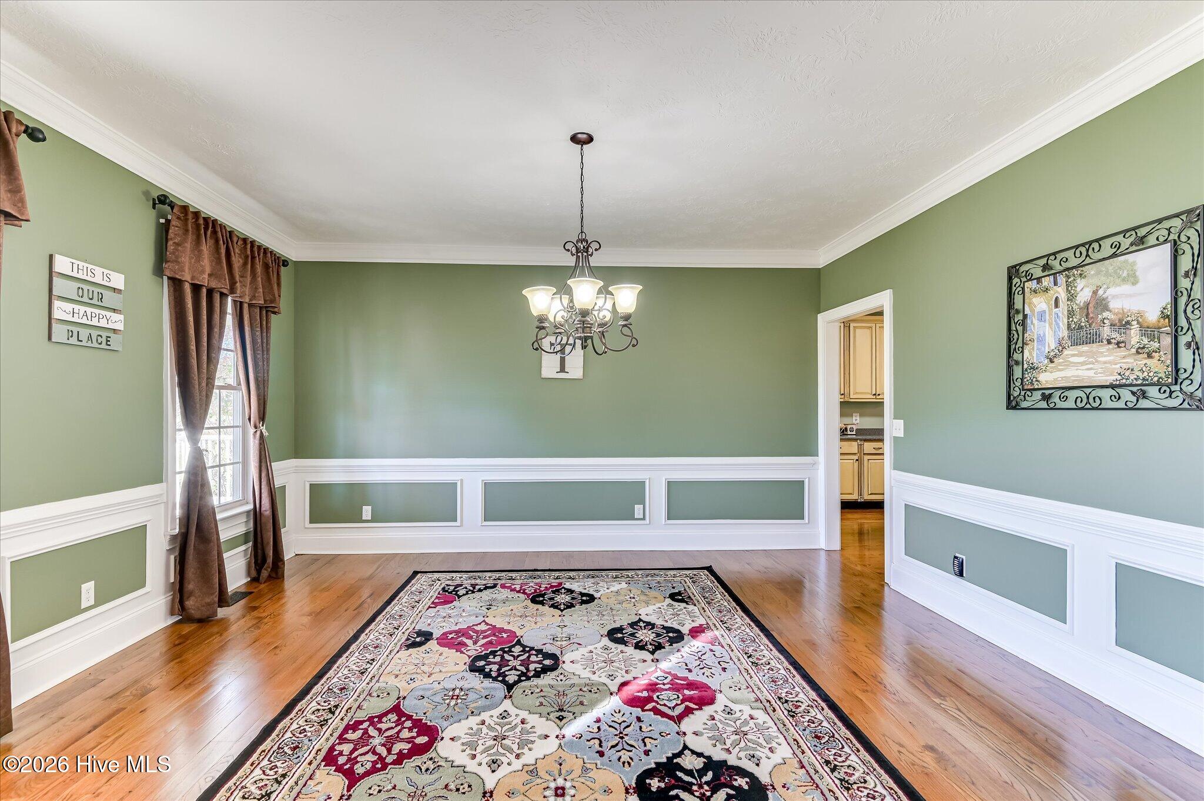
Don't miss this beautiful custom built home on 10 acres in Burke County. It has 4 bedroom and 3 1/2 baths and over 3800 square feet with solid oak floors on the main level. The primary bedroom is located on the main floor and has a sitting area attached. It has separate walk-in closets with separate vanities and cabinets with a garden tub. A bonus room is located right beside it. The spacious living room has built-in shelves and a custom gas fireplace and the oversized kitchen has stainless steel appliances, corian countertops, distressed cabinets with pull out drawers and a large island. You will find a formal dining room with premium molding. The other 3 bedrooms are located upstairs with 2 being a Jack and Jill. There is also a screened in back porch to sit in and look out onto the property, Home features a 3 car garage with extra long concrete driveway. Outside you will find a golf range and fruit trees. Don't miss this one!

Save
Ask
Tour
Hide
Share
Listing Snapshot
Price 
$595,000
Days On Site 
0 Days
Bedrooms 
4
Inside Area (SqFt) 
3,838 sqft
Total Baths 
4
Full Baths 
3
Partial Baths 
1
Lot Size 
10 Acres
Year Built 
2008
MLS Number 
100612326
Status 
Active
Property Tax 
N/A
HOA/Condo/Coop Fees 
N/A
Sq Ft Source 
N/A
Friends & Family
Recent Activity
10 hours agoListing first seen on site
10 hours agoListing updated with changes from the MLS
General Features
Acres 
10
Attached Garage 
Yes
Garage 
Yes
Garage Spaces 
3
Levels 
Two
Number Of Stories 
2
Parking 
AttachedGarage Door OpenerGarageParking Pad
Parking Spaces 
3
Property Sub Type 
Single Family Residence
Sewer 
Septic Tank
Special Circumstances 
Standard
SqFt Total 
3838
Utilities 
Water AvailableWater Connected
Water Source 
Well
Zoning 
R1
Interior Features
Appliances 
Electric CooktopBuilt-In Electric OvenRefrigeratorDishwasherCooktopMicrowaveElectric Water Heater
Basement 
Crawl Space
Cooling 
Central AirCeiling Fan(s)
Fireplace 
Yes
Fireplace Features 
Gas Log
Flooring 
CarpetWoodCeramic Tile
Heating 
ElectricHeat Pump
Interior 
Master DownstairsWalk-In Closet(s)Kitchen IslandCeiling Fan(s)PantryBuilt-in FeaturesEat-in Kitchen
Laundry Features 
Washer Hookup
Window Features 
Window CoveringsInsulated Windows
Bedroom 1 
Dimensions - 11.0x11.0Level - Second
Bedroom 2 
Dimensions - 11.0x15.0Level - Second
Bedroom 3 
Dimensions - 11.0x13.0Level - Second
Bonus Room 
Dimensions - 11.0x14.0Level - First
Breakfast Room 
Dimensions - 8.0x13.0Level - First
Dining Room 
Dimensions - 15.0x13.0Level - First
Kitchen 
Dimensions - 14.0x13.0Level - First
Laundry 
Dimensions - 11.0x7.0Level - First
Living Room 
Dimensions - 17.0x23.0Level - First
Master Bedroom 
Dimensions - 14.0x13.0Level - First
Other 
Dimensions - 7.0x7.0Level - FirstDescription - Sitting area in Primary Bedroom
Save
Ask
Tour
Hide
Share
Exterior Features
Construction Details 
See Remarks
Fencing 
WireBack Yard
Frontage 
See Remarks
Other Structures 
Pergola
Patio And Porch 
PorchFront PorchRear Porch
Roof 
Shingle
View 
None
Waterview 
None
Windows/Doors 
Window CoveringsInsulated Windows
Community Features
Accessibility Features 
Accessible Full Bath
Financing Terms Available 
CashConventionalFHAVA Loan
Horse Allowed 
Yes
Schools
School District
Unknown
Elementary School
Burke County Elementary
Middle School
Burke County
High School
Burke County
Listing courtesy of Sherry H Sanders of EXP Realty, LLC


The data relating to real estate on this website comes in part from the Internet Data Exchange program of Hive MLS, and is updated as of 2026-10-24 07:41 AM UTC. All information is deemed reliable but not guaranteed and should be independently verified. All properties are subject to prior sale, change, or withdrawal. Neither listing broker(s) shall be responsible for any typographical errors, misinformation, or misprints, and shall be held totally harmless from any damages arising from reliance upon these data. Copyright 2026 Hive MLS

Neighborhood & Commute
Source: Walkscore
Save
Ask
Tour
Hide
Share