
314 Canterbury Road NWWilson, NC 27896
Mortgage Calculator
Monthly Payment (Est.)
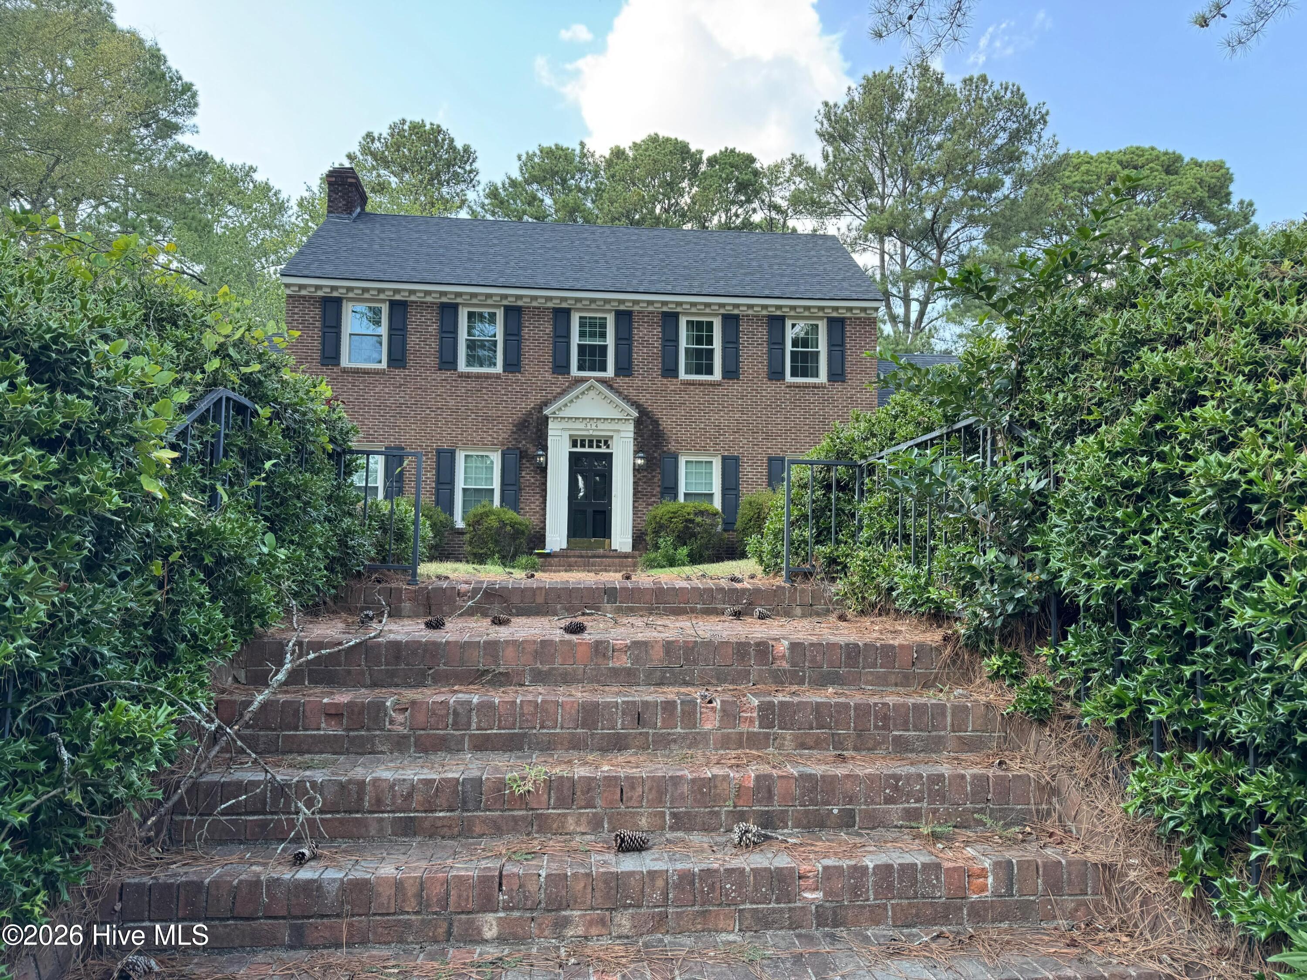
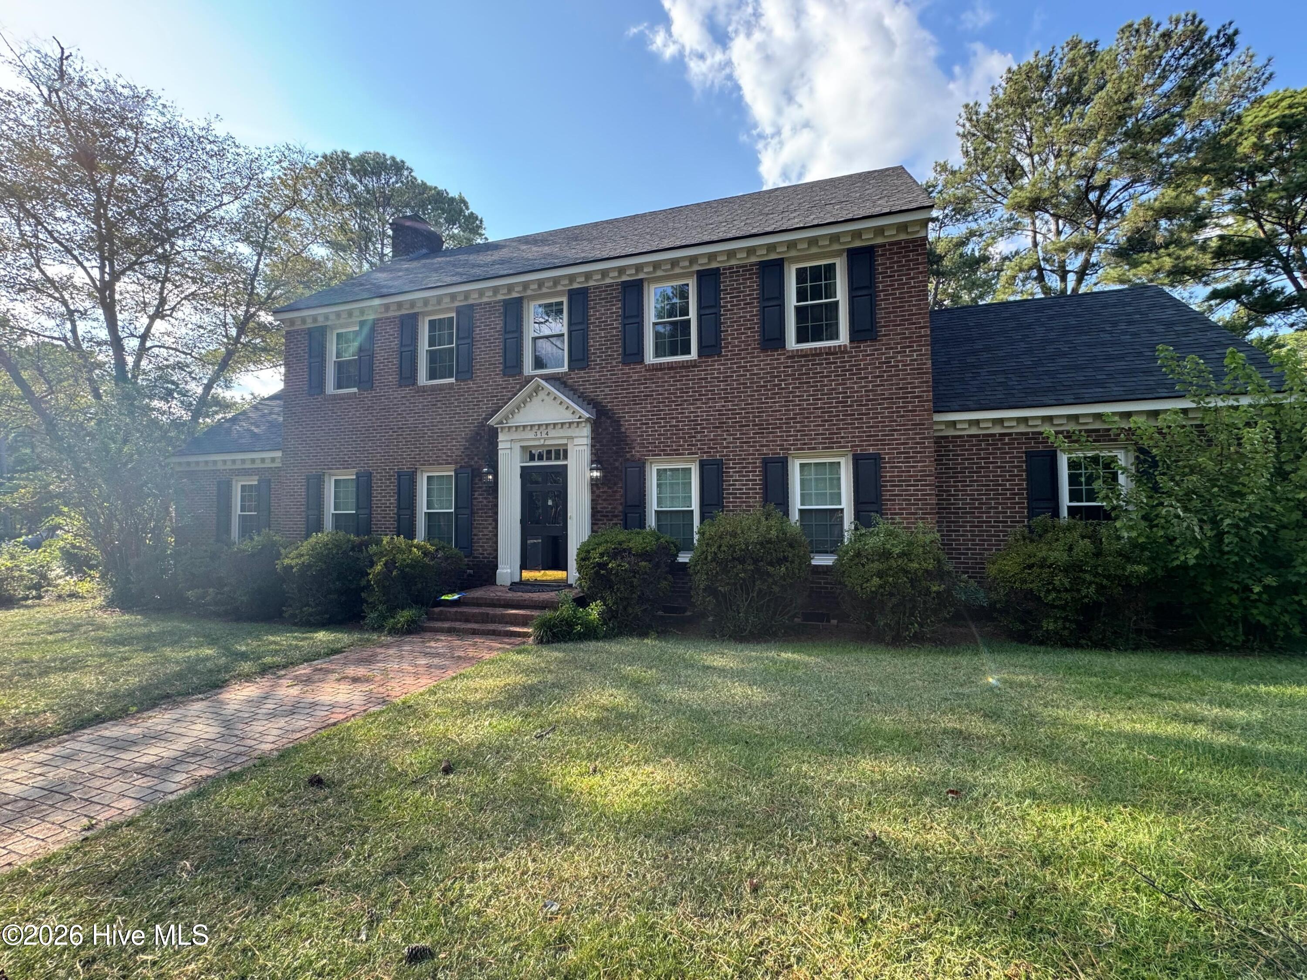
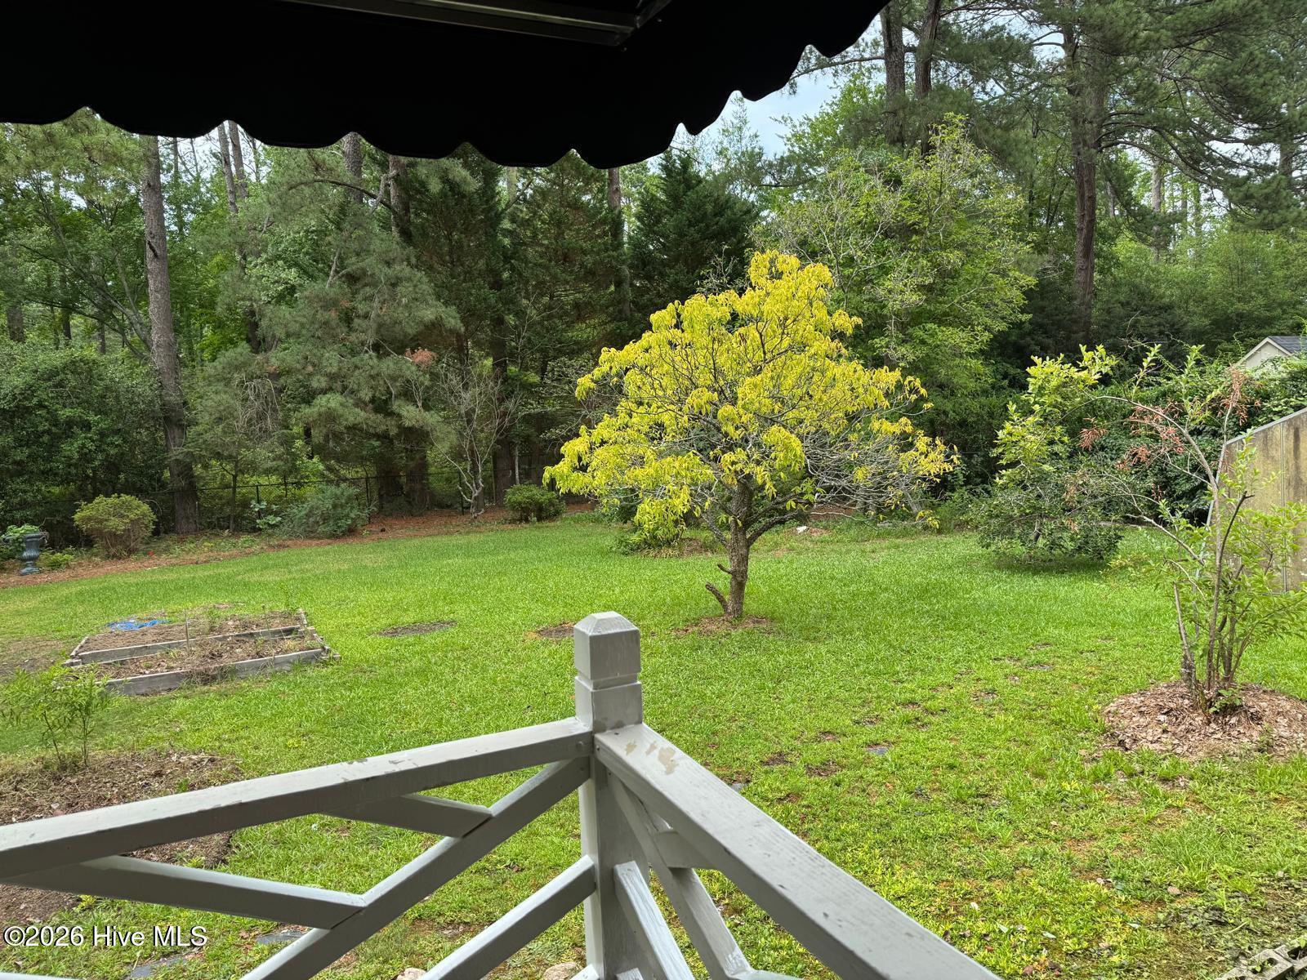
Enter an interest rate to see your estimated monthly payment.Timeless Brick Beauty with Private Backyard Oasis Welcome to this beautifully stately maintained all-brick home offering the perfect blend of classic rustic charm, comfort, and outdoor living. With 4 spacious bedrooms, this home provides generous living space for everyday life, entertaining, or working from home. Step inside to find warm, inviting living areas filled with natural light and a layout designed for both functionality and comfort. The wood-burning fireplace creates the perfect gathering place on cool evenings, while the spacious rustic kitchen with leather granite counter tops and dining areas make hosting family and friends effortless. The rustic touches added to the natural wooden doors and kitchen back splash provides a cozy warm charm to the living space. Outside, you'll discover a private, fully fenced backyard that feels like your own peaceful retreat. Enjoy mature landscaping, established fig, persimmon, and blueberry bushes, and plenty of room for gardening, entertaining, or simply relaxing in your own backyard sanctuary. Additional highlights include: Beautiful all-brick construction with timeless curb appeal Green House - with electricity 4 bedrooms and 2 full bathrooms 1 half Spacious, functional floor plan Cozy wood-burning fireplace Fully fenced backyard for privacy Mature fruit-producing fig, persimmons, and blueberry bushes Pecan tree - small Quiet, established neighborhood Convenient access to shopping, dining, schools, and major highways This is more than just a house-it's a place to create lasting memories. Whether you're enjoying a morning coffee in the backyard, entertaining guests, or relaxing by the fire place! Enjoy the comfort, privacy, and the lifestyle you've been looking for.
| 9 hours ago | Listing first seen on site | |
| 9 hours ago | Listing updated with changes from the MLS |

The data relating to real estate on this website comes in part from the Internet Data Exchange program of Hive MLS, and is updated as of 2026-10-24 07:36 AM UTC. All information is deemed reliable but not guaranteed and should be independently verified. All properties are subject to prior sale, change, or withdrawal. Neither listing broker(s) shall be responsible for any typographical errors, misinformation, or misprints, and shall be held totally harmless from any damages arising from reliance upon these data. Copyright 2026 Hive MLS