Save
Ask
Tour
Hide
Share
$1,050,000
New Listing

203 Vandemere Street
Oriental, NC 28571

For Sale|Single Family Residence|Active
4
Beds
4
Total Baths
4
Full Baths
2,778
SqFt
$378
/SqFt
2007
Built
Subdivision:
Neuse River Heights
County:
Pamlico
203 Vandemere Street203 Vandemere Street203 Vandemere Street203 Vandemere Street
Save
Ask
Tour
Hide
Share

Mortgage Calculator

Monthly Payment (Est.)

Enter an interest rate to see your estimated monthly payment.
Calculator powered by Showcase IDX, a Constellation1 Company. Copyright ©2026 Information is deemed reliable but not guaranteed.

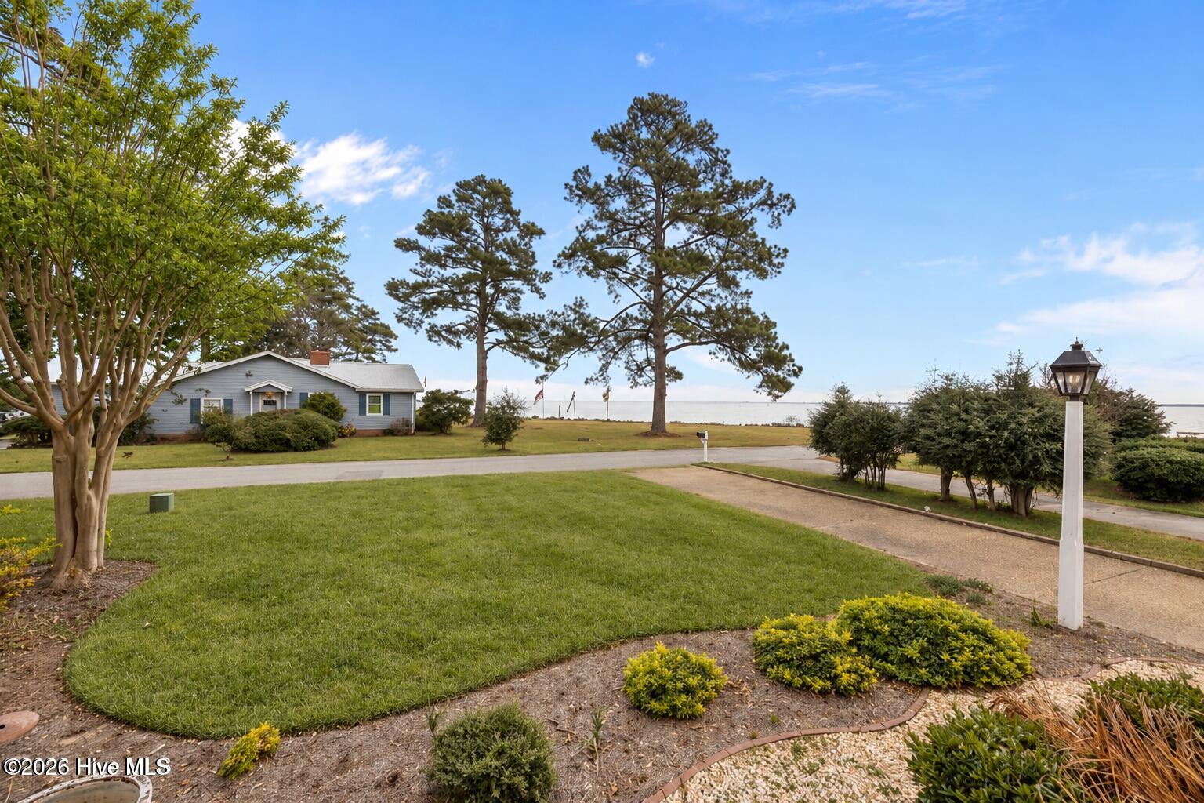
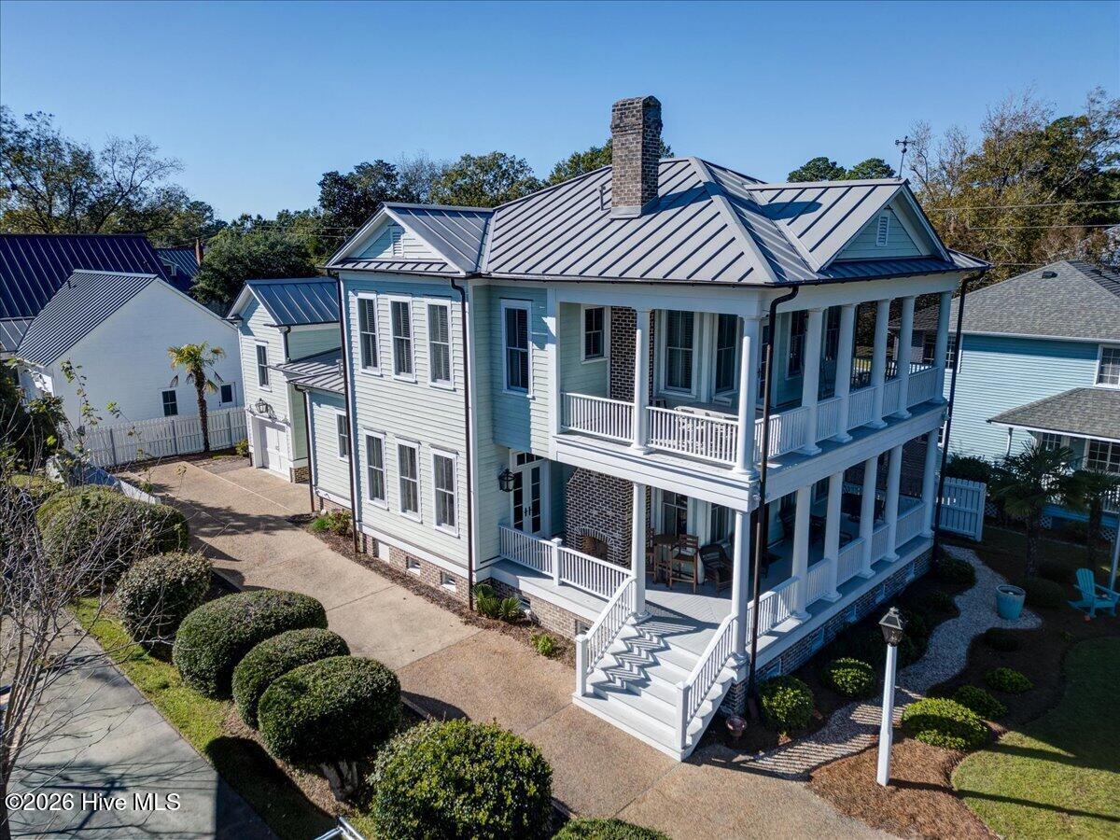
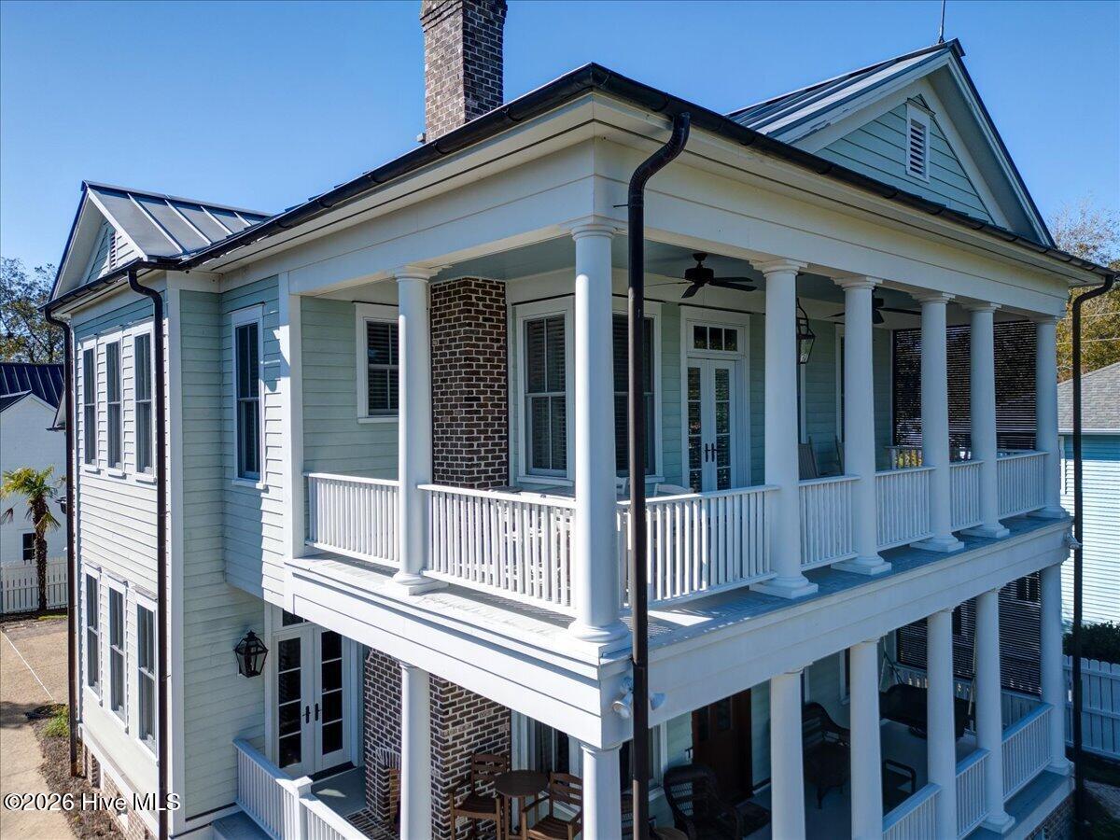
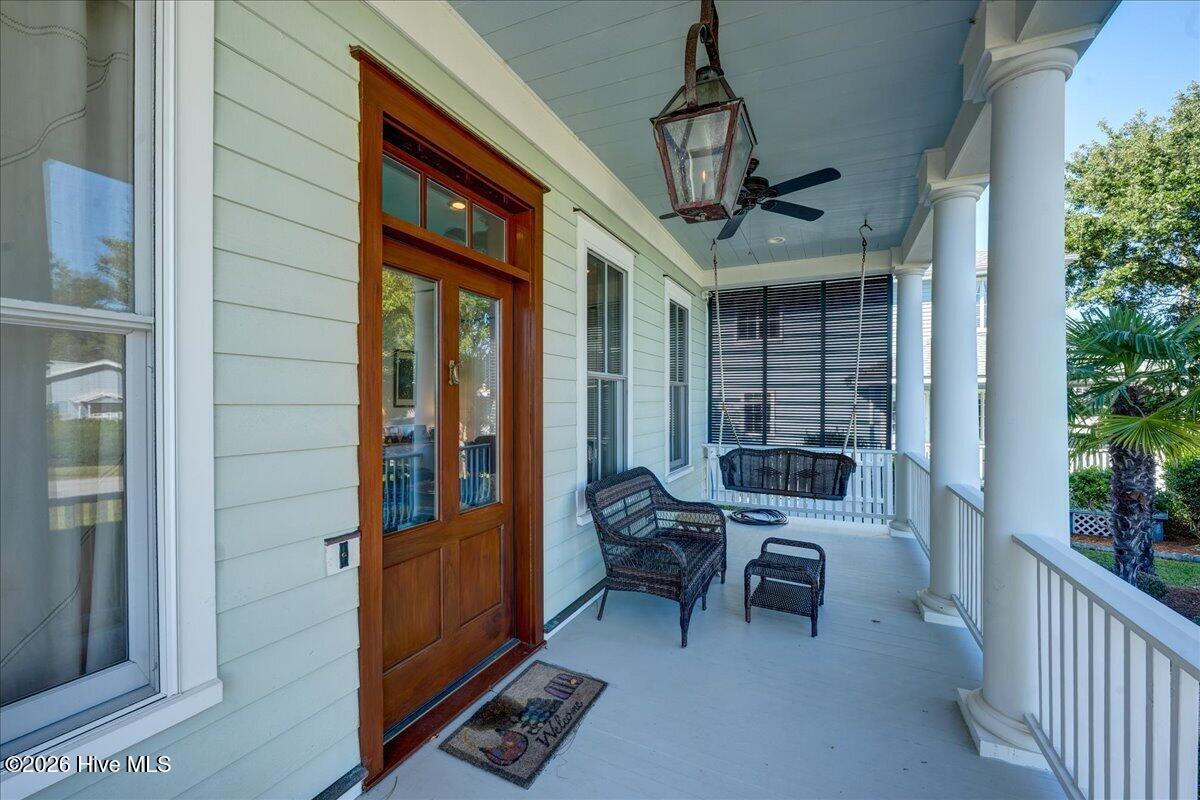
Morning coffee on the porch, a southeast breeze off the Neuse, and an evening gathered beside the fire—life here moves easily between beautiful interiors and the open air. Designed by Eric Moser, this distinctive home in the Village of Oriental pairs gracious Southern architecture with expansive river views, all without the responsibility of maintaining a riverfront bulkhead. French doors invite you onto covered porches, while tall windows and transoms fill the rooms with natural light. Reclaimed heart pine floors and thoughtful millwork bring warmth and character throughout. A two-sided fireplace connects the living room and covered side porch, offering the pleasure of a fireside gathering indoors or out. Settle in with the river in view, slip away to the separate study with a good book, or welcome friends for an evening that flows naturally from the dining room to the porch. The kitchen with beautiful custom built cabinetry keeps everyone connected with premium up scale appliances, a welcoming breakfast area, and a generous pantry offering room for everyday essentials and entertaining supplies. Whether you're preparing a quiet supper or hosting a full table, the setting encourages you to linger. On cooler evenings, move the conversation to the porch, where the brick fireplace makes staying outside a little longer especially inviting. Upstairs, three bedrooms offer comfortable retreats. The primary suite opens onto the upper balcony, where you can greet the morning over the water or unwind as boats pass across the horizon. Separate guest quarters above the garage, complete with a full bath, give visitors a place of their own and offer flexibility for a private workspace or creative retreat. A main-level laundry room, covered carport, and one-car garage/workshop add everyday convenience. With the Neuse as your backdrop and the charm of Oriental surrounding you, this is a home for porch conversations, unhurried meals, and the simple pleasure of watching the water. Beautiful custom details throughout.

Save
Ask
Tour
Hide
Share
Listing Snapshot
Price 
$1,050,000
Days On Site 
0 Days
Bedrooms 
4
Inside Area (SqFt) 
2,778 sqft
Total Baths 
4
Full Baths 
4
Partial Baths 
N/A
Lot Size 
0.18 Acres
Year Built 
2007
MLS Number 
100612472
Status 
Active
Property Tax 
$3,766.51
HOA/Condo/Coop Fees 
N/A
Sq Ft Source 
N/A
Friends & Family
Recent Activity
11 hours agoListing first seen on site
11 hours agoListing updated with changes from the MLS
General Features
Acres 
0.18
Attached Garage 
Yes
Carport 
1
Foundation 
Brick/Mortar
Garage 
Yes
Garage Spaces 
1
Levels 
Two
Number Of Stories 
2
Parking 
Workshop in GarageGarage Faces SideAttachedConcreteLightedOff StreetPavedTandemGarage
Parking Spaces 
4
Property Sub Type 
Single Family Residence
Security 
Security LightsSecurity SystemSmoke Detector(s)
Sewer 
Public Sewer
Special Circumstances 
Standard
SqFt Total 
2505
Utilities 
Sewer ConnectedWater Connected
Water Source 
Public
Zoning 
res
Interior Features
Appliances 
Gas CooktopBuilt-In Gas OvenWater SoftenerWasherRefrigeratorIce MakerDryerDisposalDishwasherTankless Water HeaterGas RangeWater PurifierMicrowaveGas Water Heater
Basement 
NoneCrawl Space
Cooling 
Central AirZoned
Electric 
Generator
Fireplace 
Yes
Fireplace Features 
Gas Log
Flooring 
TileWood
Furnished 
Unfurnished
Heating 
ElectricHeat Pump
Interior 
Central VacuumWalk-In Closet(s)High CeilingsCeiling Fan(s)PantryBuilt-in Features
Laundry Features 
Laundry Room
Window Features 
Window Coverings
Bedroom 2 
Dimensions - 13.0x14.0Level - Second
Bedroom 3 
Dimensions - 12.0x12.0Level - Second
Den 
Dimensions - 12.0x16.0Level - First
Dining Room 
Dimensions - 11.0x17.0Level - First
Fnshd Room over Garage 
Dimensions - 23.0x12.0Level - Second
Great Room 
Dimensions - 22.0x14.0Level - First
Kitchen 
Dimensions - 13.0x10.0Level - First
Laundry 
Dimensions - 6.0x8.0Level - First
Master Bedroom 
Dimensions - 14.0x22.0Level - Second
Save
Ask
Tour
Hide
Share
Exterior Features
Construction Details 
Frame
Exterior 
OtherBalcony
Fencing 
PrivacyInvisiblePartialBack YardWood
Frontage 
See Remarks
Lot Features 
Interior LotLandscapedRectangular Lot
Other Structures 
Workshop
Patio And Porch 
CoveredDeckPorchSee RemarksFront PorchSide Porch
Pool Features 
None
Road Frontage 
City StreetState Road
Roof 
Metal
View 
RiverWater
Waterview 
RiverWater
Windows/Doors 
Window Coverings
Community Features
Accessibility Features 
Accessible Full Bath
Association Amenities 
None
Financing Terms Available 
CashConventionalFHAVA Loan
Roads 
Paved
Schools
School District
Unknown
Elementary School
Pamlico County Primary
Middle School
Pamlico County
High School
Pamlico County
Listing courtesy of LINDA HOLLAND of COLDWELL BANKER SEA COAST ADVANTAGE


The data relating to real estate on this website comes in part from the Internet Data Exchange program of Hive MLS, and is updated as of 2026-10-26 08:13 AM UTC. All information is deemed reliable but not guaranteed and should be independently verified. All properties are subject to prior sale, change, or withdrawal. Neither listing broker(s) shall be responsible for any typographical errors, misinformation, or misprints, and shall be held totally harmless from any damages arising from reliance upon these data. Copyright 2026 Hive MLS

Neighborhood & Commute
Source: Walkscore
Save
Ask
Tour
Hide
Share