Save
Ask
Tour
Hide
Share
$565,000
New Listing

221 Sir Chandler Drive
Kill Devil Hills, NC 27948

For Sale|Single Family Residence|Active
3
Beds
6
Total Baths
3
Full Baths
3
Partial Baths
1,585
SqFt
$356
/SqFt
2018
Built
Subdivision:
Colington Harbour
County:
Dare
221 Sir Chandler Drive221 Sir Chandler Drive221 Sir Chandler Drive221 Sir Chandler Drive
Save
Ask
Tour
Hide
Share

Mortgage Calculator

Monthly Payment (Est.)

Enter an interest rate to see your estimated monthly payment.
Calculator powered by Showcase IDX, a Constellation1 Company. Copyright ©2026 Information is deemed reliable but not guaranteed.

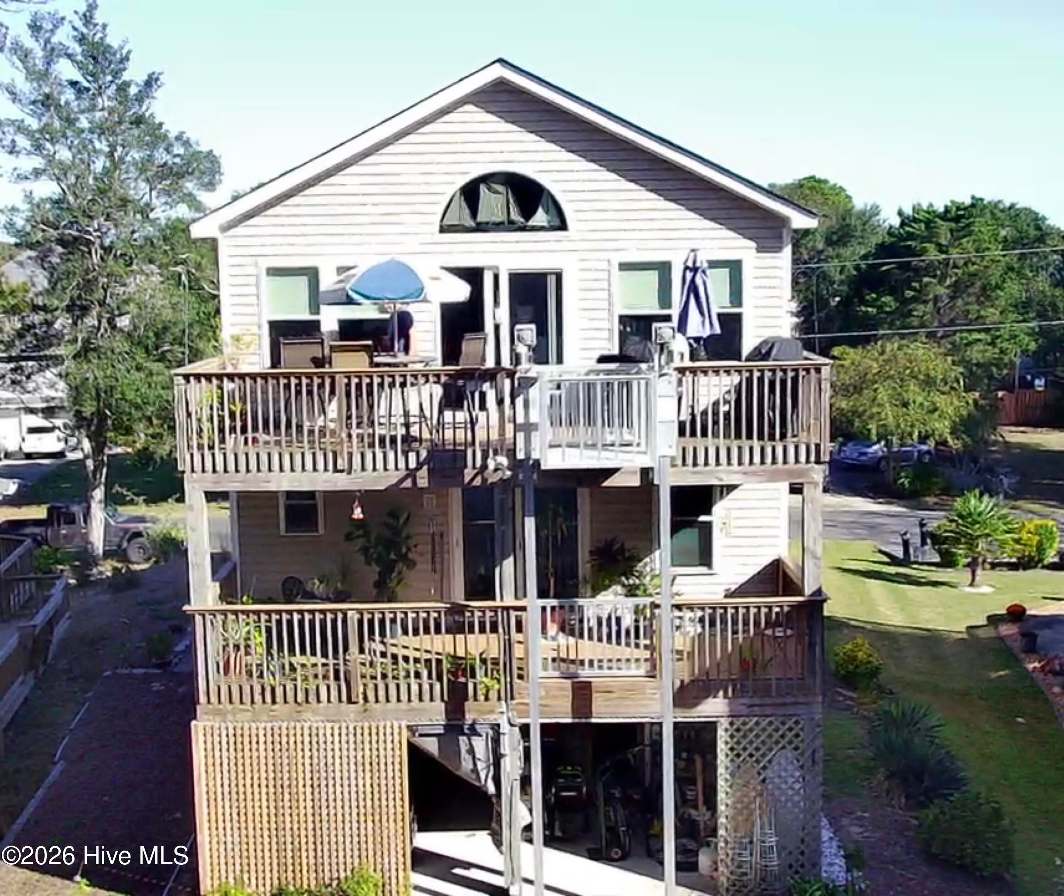
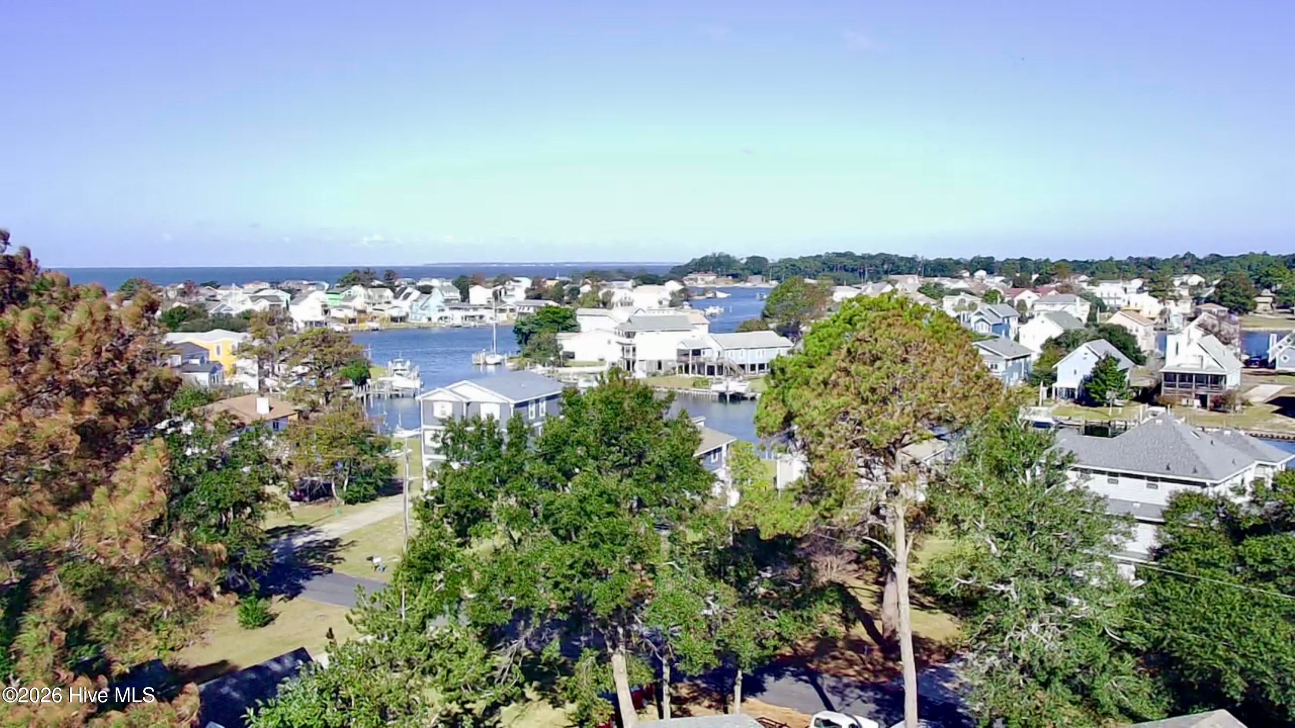
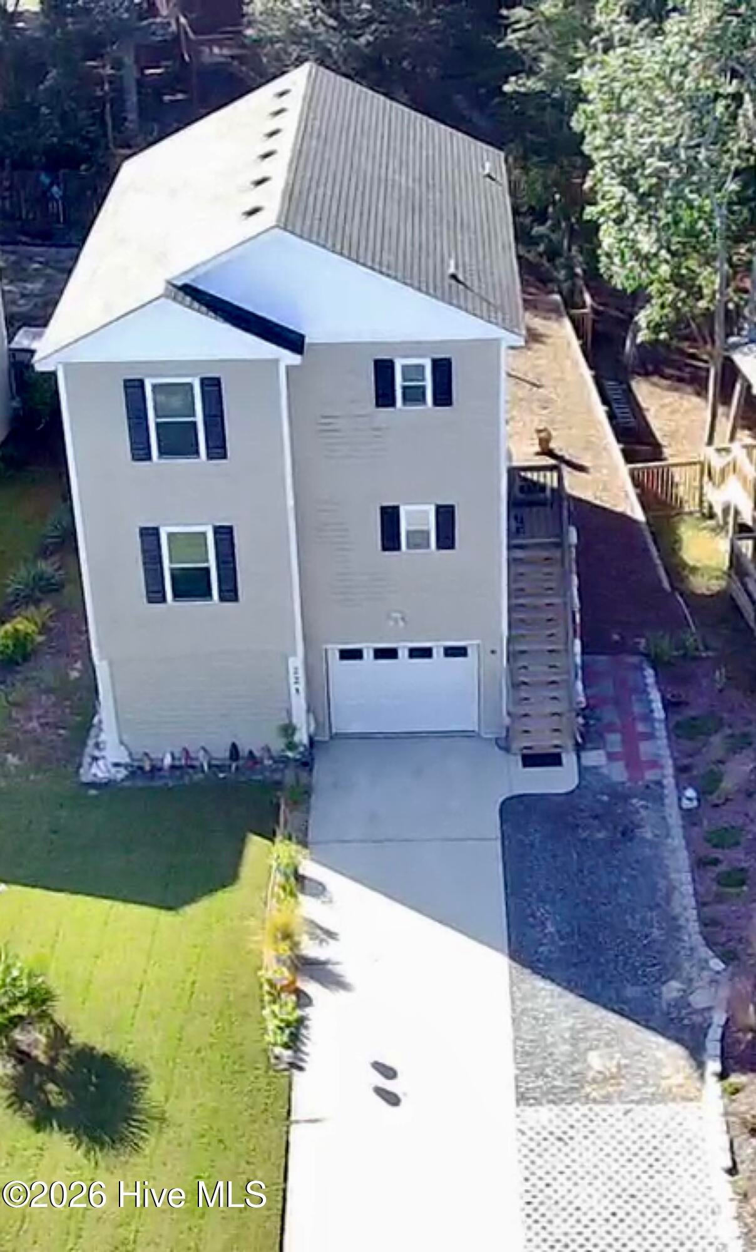
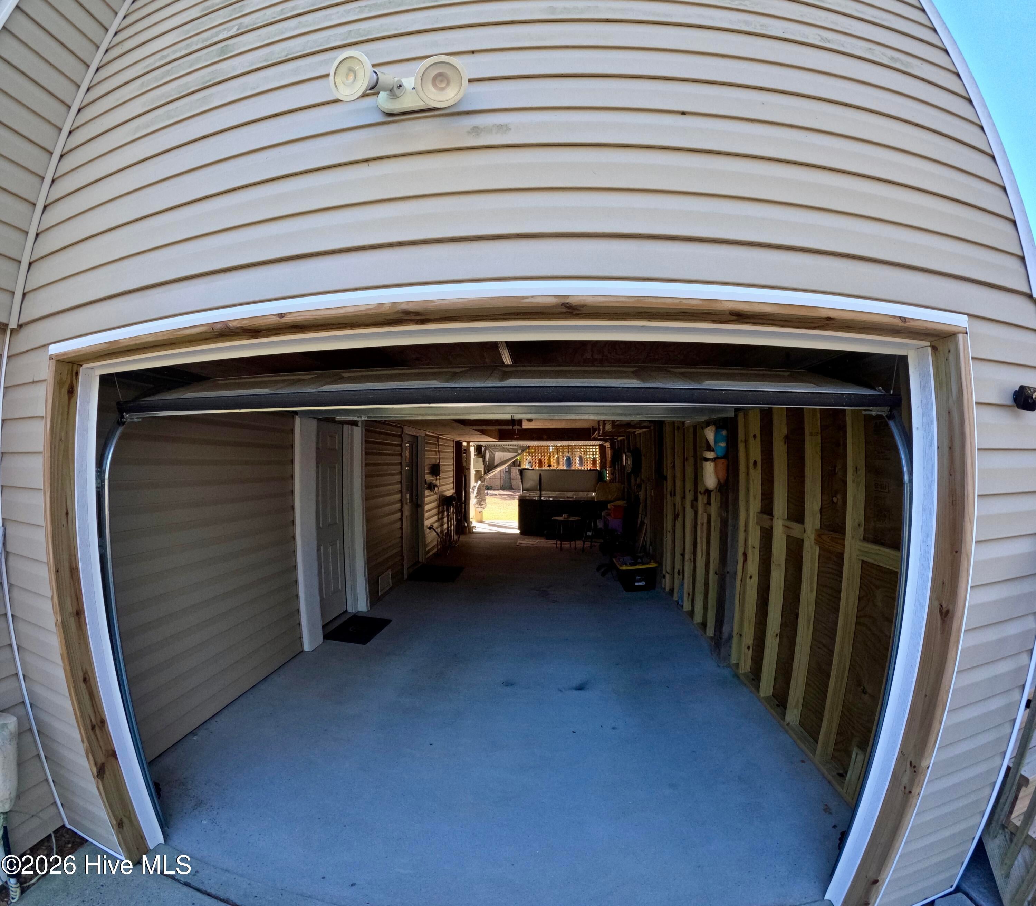
Welcome to 221 Sir Chandler Drive in Colington Harbour, where easy coastal living meets thoughtful convenience. Built in 2018 and lovinglymaintained, this home offers three bedrooms, three full baths, and approximately 1,585 square feet of heated living space. Cathedral ceilingsand an electric fireplace set a welcoming tone for gathering or unwinding, and granite countertops add a refined touch in the kitchen. Theprimary suite includes its own private bath, and practical touches make daily life easier. A dumbwaiter handles groceries and luggage, while dryentry provides added convenience on rainy days. Step outside to recently updated synthetic decking or slip into the hot tub tucked into a private,covered space. Enjoy this relaxing retreat year-round, rain or shine. After the beach, rinse off in the outdoor shower, then turn to a favoritehobby in the downstairs workshop, with extra storage for tools and gear. The lawn irrigation system runs from a dedicated well with a new pumpinstalled in 2026. With community sound access and recreation amenities nearby, this well cared for home invites you to enjoy the Outer Banks life style. Schedule a visit and see what makes it special.

Save
Ask
Tour
Hide
Share
Listing Snapshot
Price 
$565,000
Days On Site 
0 Days
Bedrooms 
3
Inside Area (SqFt) 
1,585 sqft
Total Baths 
6
Full Baths 
3
Partial Baths 
3
Lot Size 
0.15 Acres
Year Built 
2018
MLS Number 
100612666
Status 
Active
Property Tax 
$1,918.82
HOA/Condo/Coop Fees 
$32.08 monthly
Sq Ft Source 
N/A
Friends & Family
Recent Activity
11 hours agoListing first seen on site
11 hours agoListing updated with changes from the MLS
General Features
Acres 
0.15
Carport 
1
Foundation 
OtherPillar/Post/Pier
Levels 
Three Or More
Number Of Stories 
3
Parking 
CoveredConcretePavedUnpavedAttached Carport
Parking Spaces 
4
Property Sub Type 
Single Family Residence
Security 
Smoke Detector(s)
Sewer 
Septic Tank
Special Circumstances 
Standard
SqFt Total 
1585
Utilities 
Cable AvailableWater Connected
Water Source 
Public
Zoning 
R-4
Interior Features
Appliances 
WasherRefrigeratorDryerDishwasherElectric RangeMicrowaveElectric Water Heater
Basement 
None
Cooling 
Central AirCeiling Fan(s)Heat Pump
Fireplace 
Yes
Flooring 
CarpetTileWood
Furnished 
Unfurnished
Heating 
Heat PumpFireplace(s)Electric
Interior 
Walk-In Closet(s)High Ceilings
Laundry Features 
Washer HookupIn Hall
Bedroom 1 
Level - Third
Bedroom 2 
Level - Second
Living Room 
Level - Third
Master Bedroom 
Level - Second
Save
Ask
Tour
Hide
Share
Exterior Features
Construction Details 
Vinyl SidingFrame
Exterior 
Other
Fencing 
None
Frontage 
See Remarks
Lot Features 
Sprinklers In Front
Patio And Porch 
DeckRear Porch
Pool Features 
In Ground
Roof 
Shingle
View 
None
Waterview 
None
Community Features
Accessibility Features 
Accessible Full Bath
Association Amenities 
ClubhouseDog ParkGatedParkTennis Court(s)Sport Court
Association Fee 
$385.0
Association Fee Frequency 
Annually
Community Features 
Pool
Financing Terms Available 
CashConventional
Schools
School District
Unknown
Elementary School
First Flight Elementary
Middle School
First Flight Middle School
High School
First Flight High School
Listing courtesy of Tina Williams of Howard Hanna WEW/Moyock


The data relating to real estate on this website comes in part from the Internet Data Exchange program of Hive MLS, and is updated as of 2026-10-27 08:22 AM UTC. All information is deemed reliable but not guaranteed and should be independently verified. All properties are subject to prior sale, change, or withdrawal. Neither listing broker(s) shall be responsible for any typographical errors, misinformation, or misprints, and shall be held totally harmless from any damages arising from reliance upon these data. Copyright 2026 Hive MLS

Neighborhood & Commute
Source: Walkscore
Save
Ask
Tour
Hide
Share