Save
Ask
Tour
Hide
Share
$530,000
New Listing

88 Black Walnut Forest Road
Bryson City, NC 28713

For Sale|Single Family Residence|Active
2
Beds
2
Total Baths
2
Full Baths
1,700
SqFt
$312
/SqFt
2018
Built
Subdivision:
Walnut Cove
County:
Swain
88 Black Walnut Forest Road88 Black Walnut Forest Road88 Black Walnut Forest Road88 Black Walnut Forest Road
Save
Ask
Tour
Hide
Share

Mortgage Calculator

Monthly Payment (Est.)

Enter an interest rate to see your estimated monthly payment.
Calculator powered by Showcase IDX, a Constellation1 Company. Copyright ©2026 Information is deemed reliable but not guaranteed.

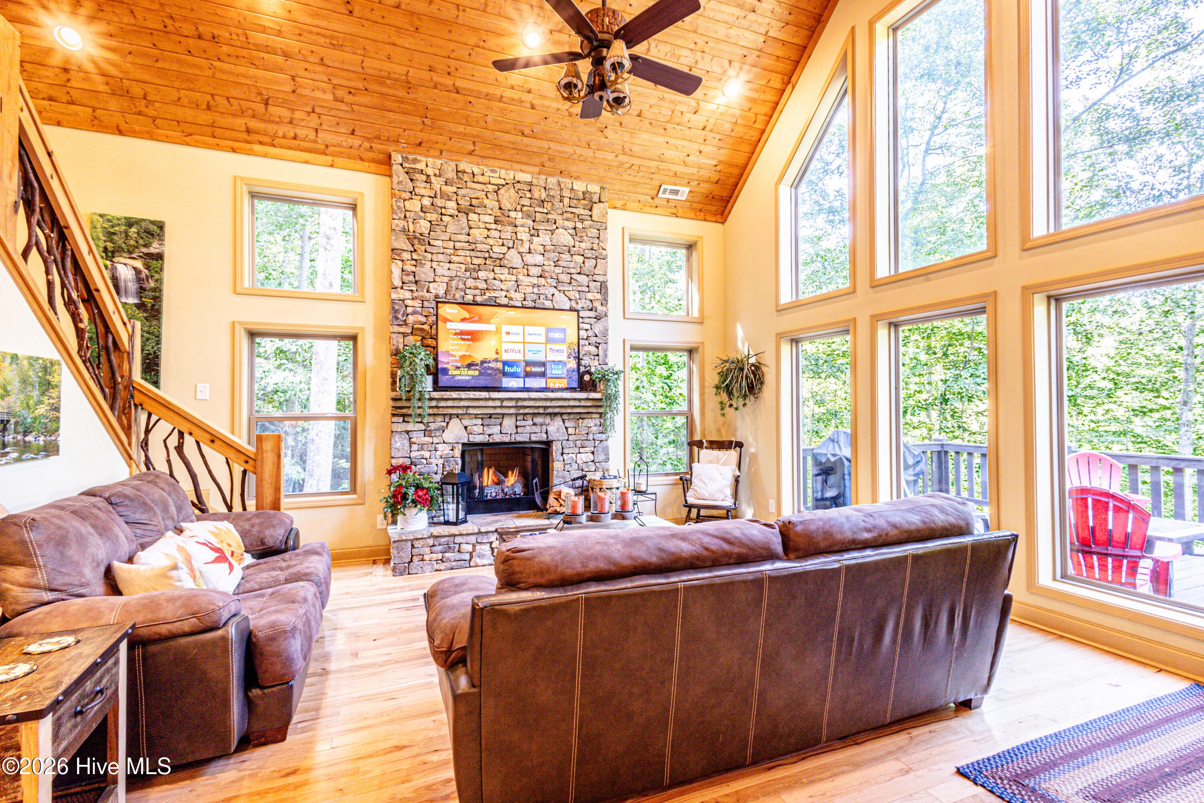
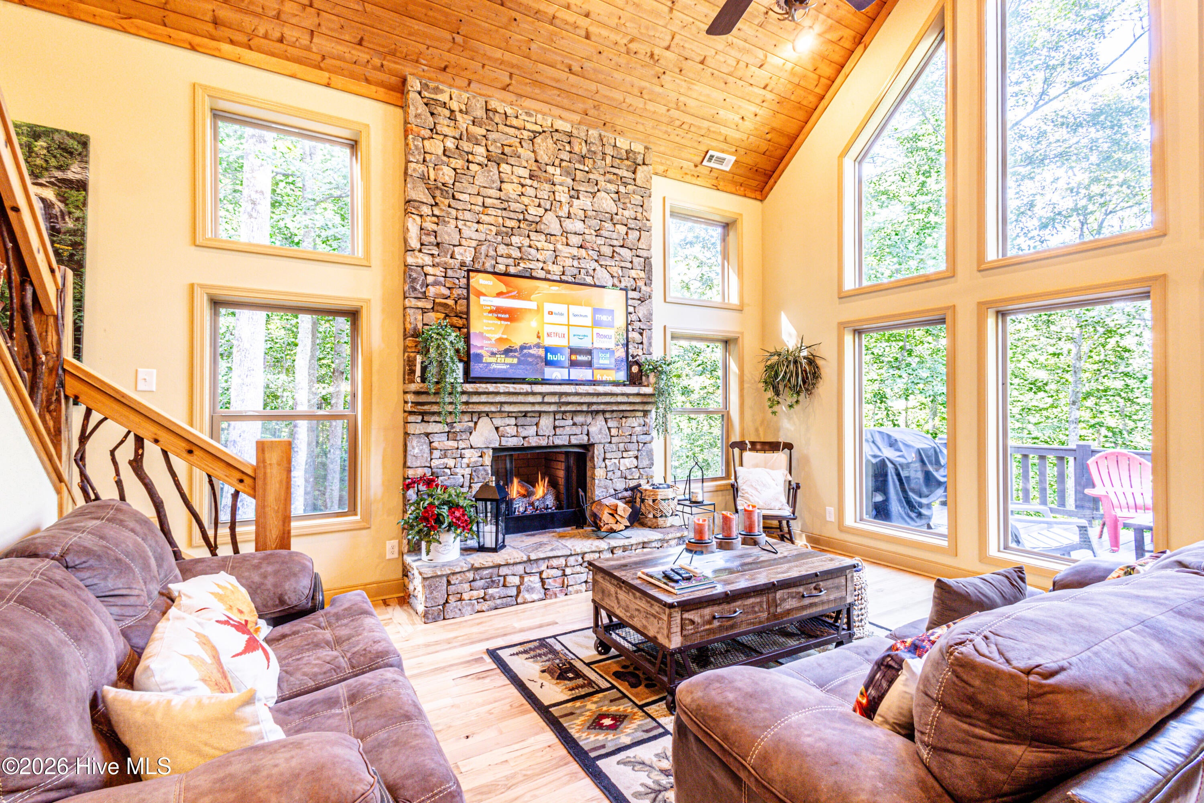
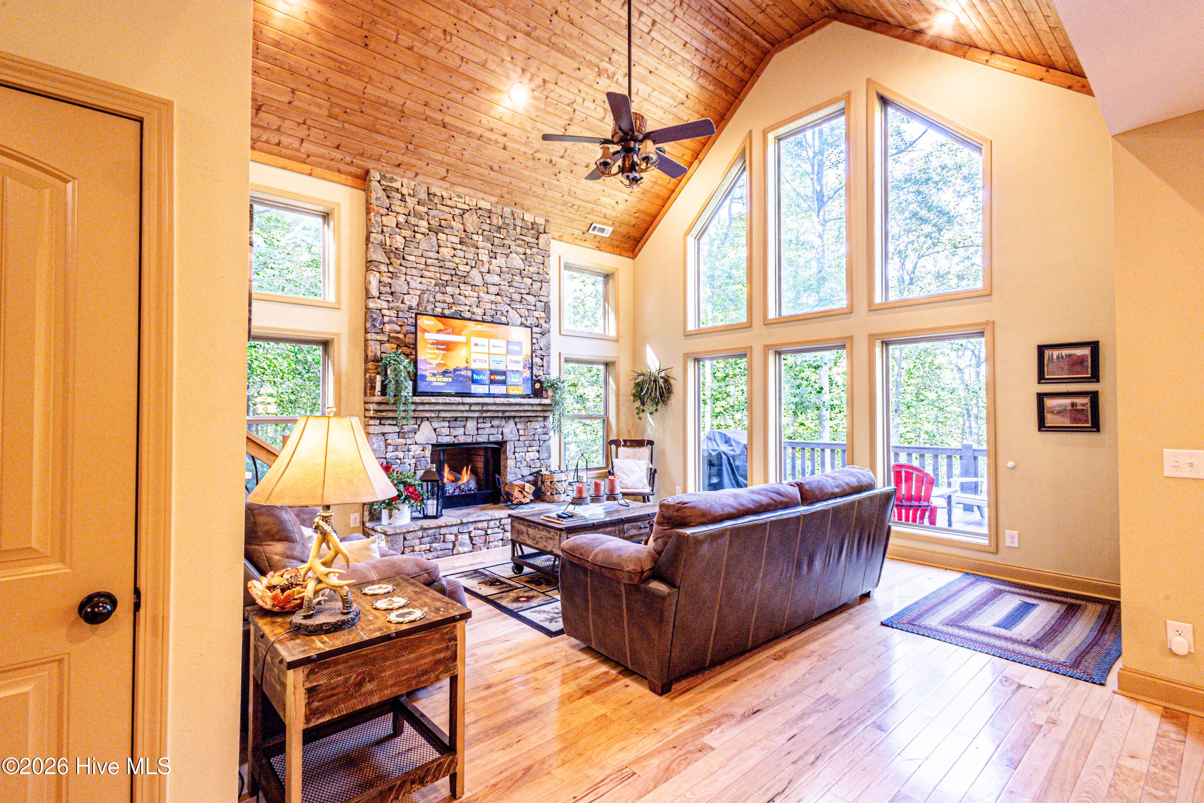
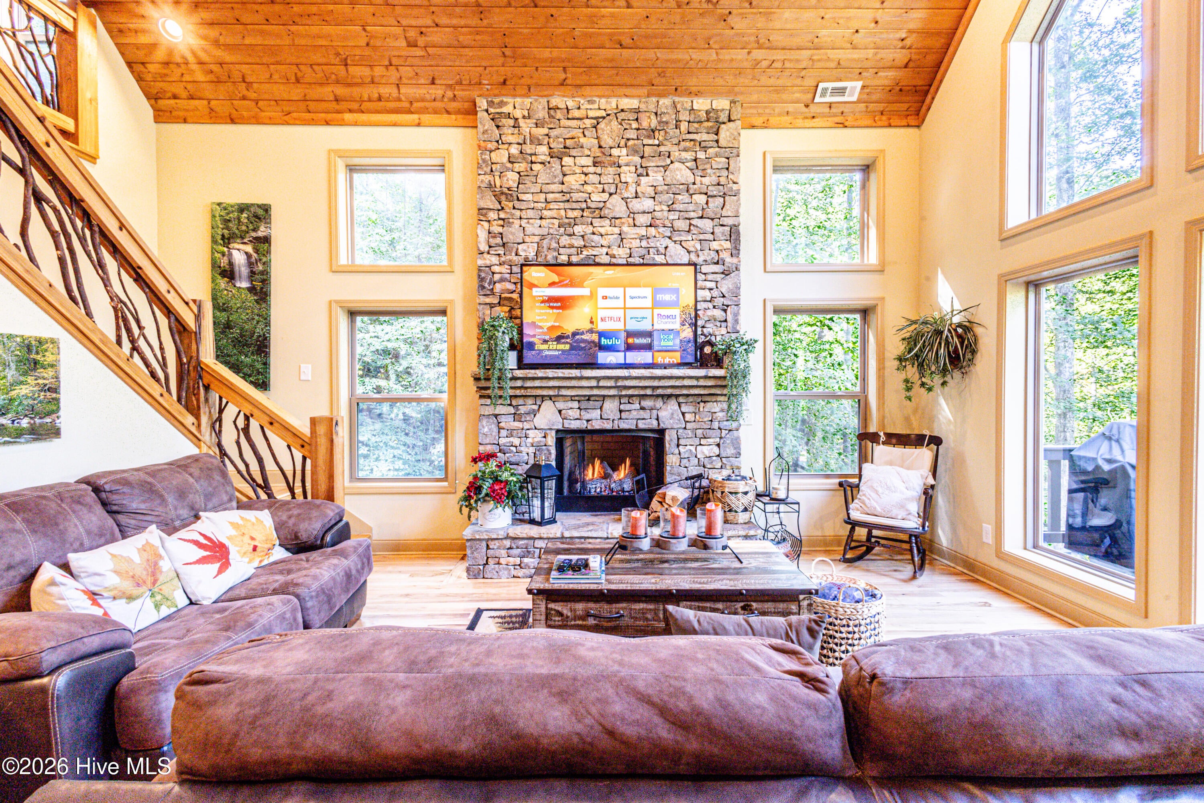
Nestled at the base of the majestic Smoky Mountains in Bryson City, North Carolina, this charming cedar chalet cabin offers a tranquil retreat amidst nature's splendor. Boasting rustic charm and modern comforts, this property is the epitome of mountain living. As you approach the cabin, you're greeted by the serene ambiance of the surrounding forest. The exterior exudes mountain elegance with its warm wood tones and inviting architecture, while the expansive deck beckons you to unwind and soak in the breathtaking views from Two Hot Tubs. Step inside, and you're welcomed by a cozy interior adorned with hardwood floors, and a stone fireplace that serves as the focal point of the living space. Large windows frame picturesque vistas of the rolling hills and lush foliage, allowing natural light to fill the room and create a sense of harmony with the outdoors. The open-concept layout connects the living area to the well-appointed kitchen, where you'll find modern appliances, ample counter space, and custom cabinetry, perfect for preparing delicious meals inspired by the local cuisine. Upstairs, the loft area offers additional space for entertaining in the game room. Turn Key Rental

Save
Ask
Tour
Hide
Share
Listing Snapshot
Price 
$530,000
Days On Site 
0 Days
Bedrooms 
2
Inside Area (SqFt) 
1,700 sqft
Total Baths 
2
Full Baths 
2
Partial Baths 
N/A
Lot Size 
2.14 Acres
Year Built 
2018
MLS Number 
100612668
Status 
Active
Property Tax 
$1,518.87
HOA/Condo/Coop Fees 
$33.33 monthly
Sq Ft Source 
N/A
Friends & Family
Recent Activity
11 hours agoListing first seen on site
11 hours agoListing updated with changes from the MLS
General Features
Acres 
2.14
Levels 
Two
Number Of Stories 
2
Parking 
GravelParking Pad
Property Sub Type 
Single Family Residence
Security 
Security System Owned
Sewer 
Septic Tank
Special Circumstances 
Standard
SqFt Total 
1700
Utilities 
Underground Utilities
Water Source 
Shared Well
Zoning 
None
Interior Features
Appliances 
Electric OvenWasherSelf Cleaning OvenRefrigeratorDryerDishwasherElectric Water Heater
Basement 
NoneCrawl Space
Cooling 
Central Air
Fireplace 
Yes
Fireplace Features 
Gas Log
Flooring 
Ceramic TileHardwood
Furnished 
Furnished
Heating 
PropaneFireplace(s)Heat Pump
Interior 
Master DownstairsWalk-In Closet(s)Vaulted Ceiling(s)High CeilingsEat-in Kitchen
Laundry Features 
Laundry Room
Spa 
Yes
Window Features 
Insulated Windows
Bathroom 1 
Dimensions - 12.0x10.0Level - First
Bedroom 2 
Dimensions - 12.6x13.8Level - First
Dining Room 
Dimensions - 13.1x8.11Level - First
Kitchen 
Dimensions - 13.0x7.6Level - First
Laundry 
Dimensions - 10.5x10.5Level - First
Living Room 
Dimensions - 17.0x17.3Level - First
Loft 
Dimensions - 17.3x17.7Level - Second
Master Bedroom 
Dimensions - 12.6x13.8Level - First
Save
Ask
Tour
Hide
Share
Exterior Features
Construction Details 
Wood SidingFrame
Exterior 
Gas Grill
Fencing 
None
Frontage 
See Remarks
Lot Features 
WoodedSecludedSloped
Patio And Porch 
CoveredDeckRear PorchSide Porch
Pool Features 
None
Roof 
Composition
Spa 
Yes
Windows/Doors 
Insulated Windows
Community Features
Accessibility Features 
Accessible Full Bath
Association Fee 
$400.0
Association Fee Frequency 
Annually
Financing Terms Available 
CashConventionalFHAVA Loan
Schools
School District
Unknown
Elementary School
Swain West
Middle School
Swain County
High School
Swain County
Listing courtesy of Christina Lohmann of Keller Williams - Great Smokies Hayesville


The data relating to real estate on this website comes in part from the Internet Data Exchange program of Hive MLS, and is updated as of 2026-10-27 08:22 AM UTC. All information is deemed reliable but not guaranteed and should be independently verified. All properties are subject to prior sale, change, or withdrawal. Neither listing broker(s) shall be responsible for any typographical errors, misinformation, or misprints, and shall be held totally harmless from any damages arising from reliance upon these data. Copyright 2026 Hive MLS

Neighborhood & Commute
Source: Walkscore
Save
Ask
Tour
Hide
Share