
4639 Haddlesay DriveEvans, GA 30809
Mortgage Calculator
Monthly Payment (Est.)
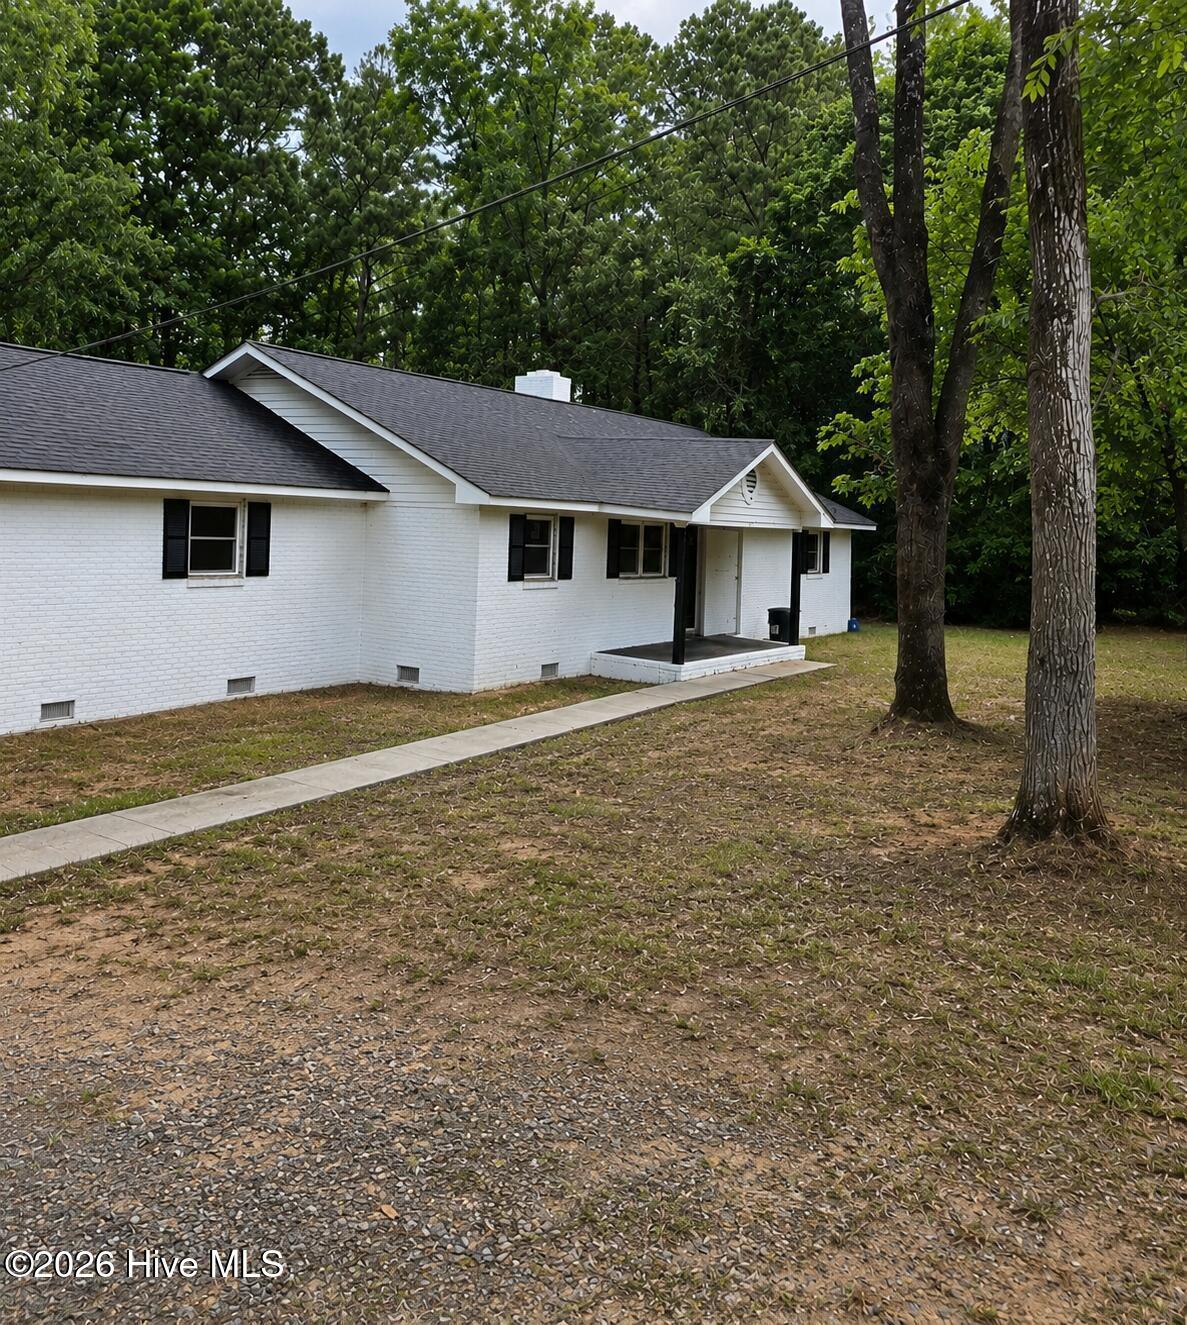
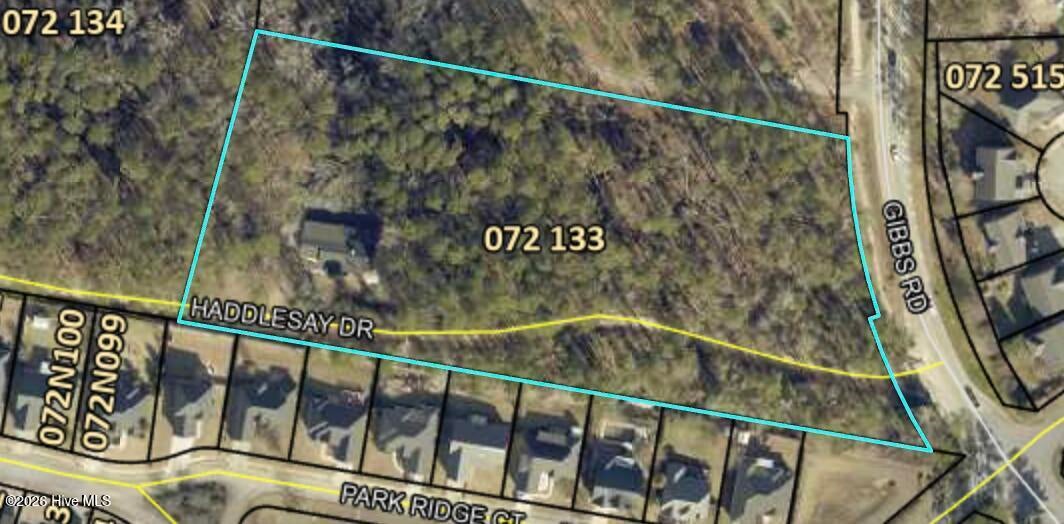
Enter an interest rate to see your estimated monthly payment.Remodeled Ranch on 4.8 Private Acres! Beautifully updated brick ranch offering approximately 1,815 sq ft of freshly remodeled living space, set on a sprawling 4.8-acre wooded lot in sought-after Columbia County. The home blends classic ranch charm with modern finishes, plus additional unfinished space ready for a buyer to customize. Highlights: 1,815 sq ft of newly remodeled living space Brand-new kitchen with granite countertops New LVP flooring throughout, tile flooring in the bathrooms 2 full baths 1 half bath Cozy fireplace in the living room Sunroom and covered front porch to enjoy the private, tree-lined setting Insulated double-pane windows for energy efficiency Additional unfinished square footage (framed lower level/enclosed area) could make a future den, bedrooms, or rec room; buyer can finish to taste and add instant equity Quiet setting surrounded by mature trees. Minutes from Evans' shopping, dining, and top-rated Columbia County schools Fully updated where it counts, with room to grow on nearly 5 private acres. This one won't last.
| 10 hours ago | Listing first seen on site | |
| 10 hours ago | Listing updated with changes from the MLS |

The data relating to real estate on this website comes in part from the Internet Data Exchange program of Hive MLS, and is updated as of 2026-10-28 07:35 AM UTC. All information is deemed reliable but not guaranteed and should be independently verified. All properties are subject to prior sale, change, or withdrawal. Neither listing broker(s) shall be responsible for any typographical errors, misinformation, or misprints, and shall be held totally harmless from any damages arising from reliance upon these data. Copyright 2026 Hive MLS
Did you know? You can invite friends and family to your search. They can join your search, rate and discuss listings with you.