Save
Ask
Tour
Hide
Share
$464,740
New Listing

560 High Ridge Road Lot 270
Navassa, NC 28451

For Sale|Single Family Residence|Active
4
Beds
3
Total Baths
3
Full Baths
2,443
SqFt
$190
/SqFt
2026
Built
Subdivision:
Cedar Hill Landing
County:
Brunswick
560 High Ridge Road Lot 270560 High Ridge Road Lot 270560 High Ridge Road Lot 270560 High Ridge Road Lot 270
Save
Ask
Tour
Hide
Share

Mortgage Calculator

Monthly Payment (Est.)

Enter an interest rate to see your estimated monthly payment.
Calculator powered by Showcase IDX, a Constellation1 Company. Copyright ©2026 Information is deemed reliable but not guaranteed.

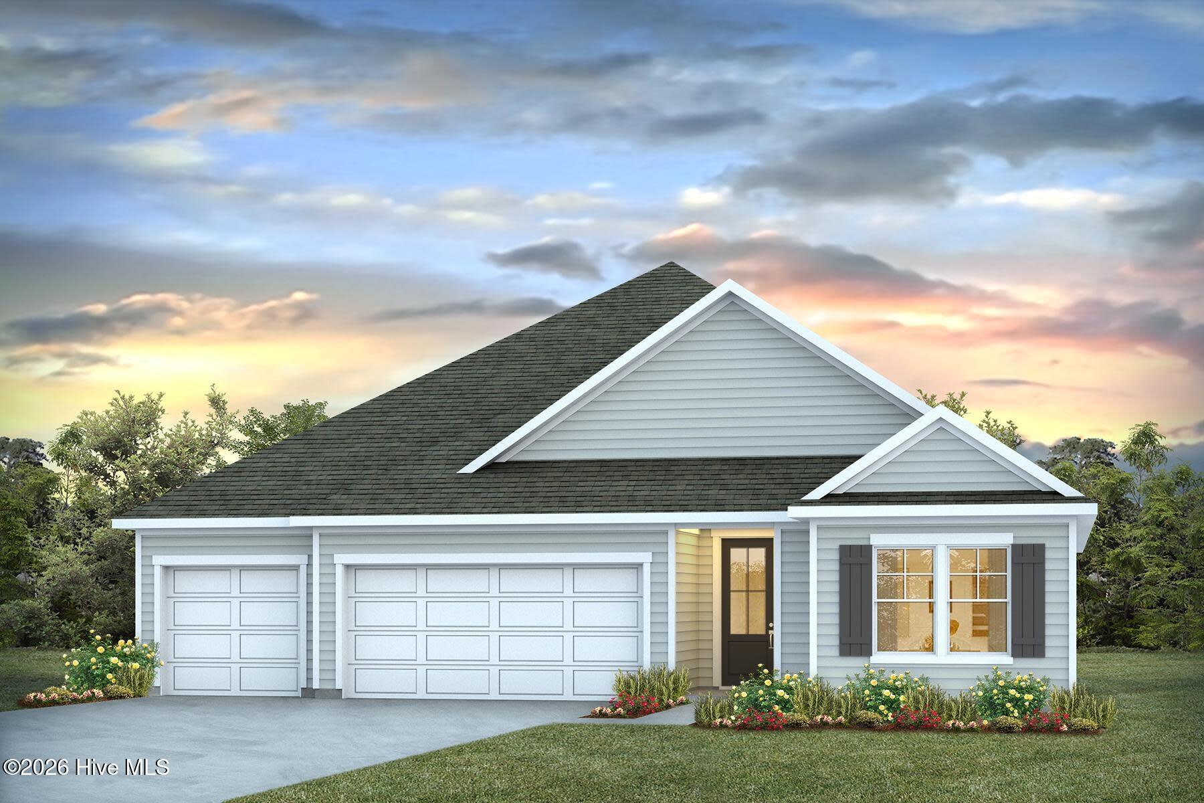
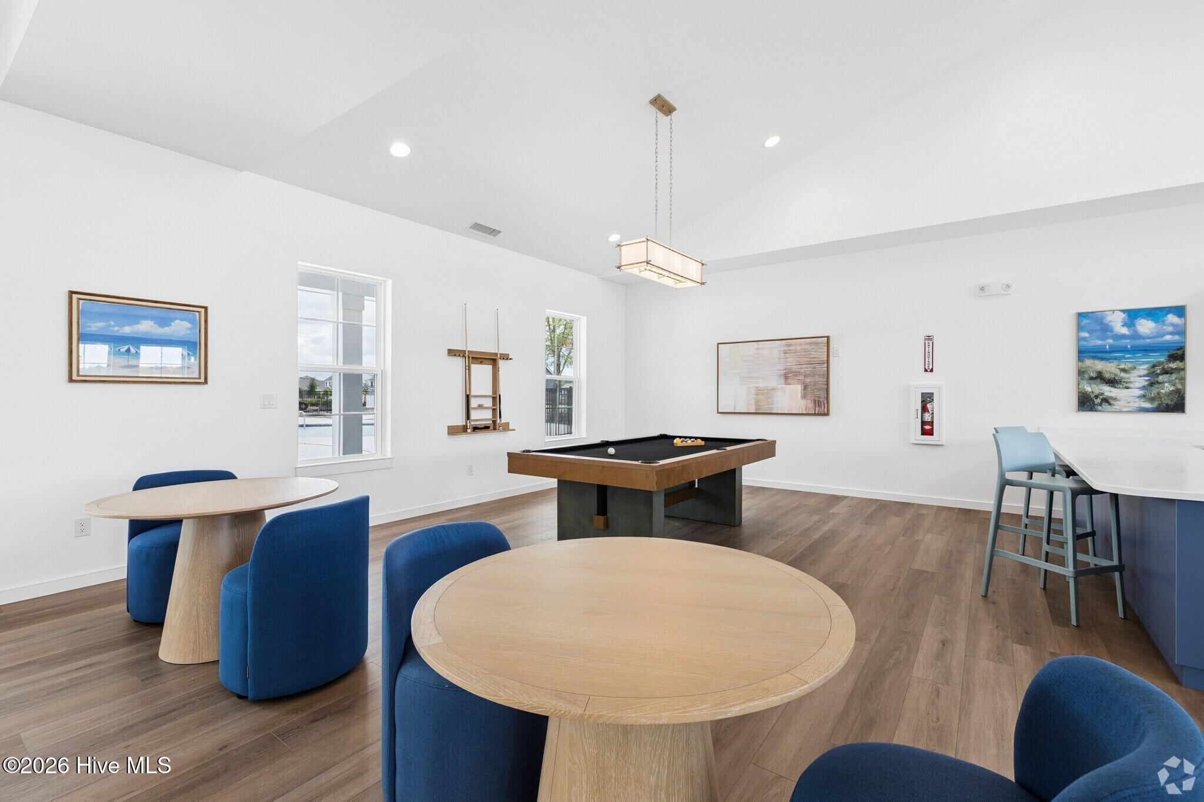
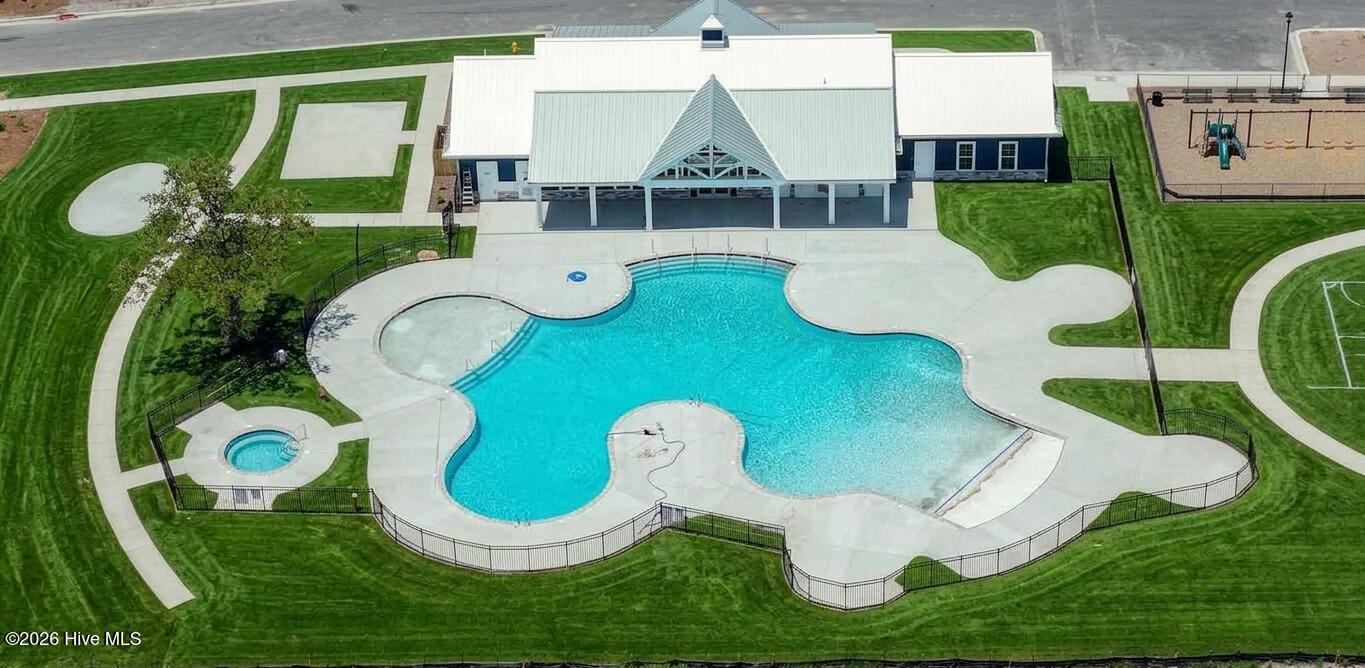
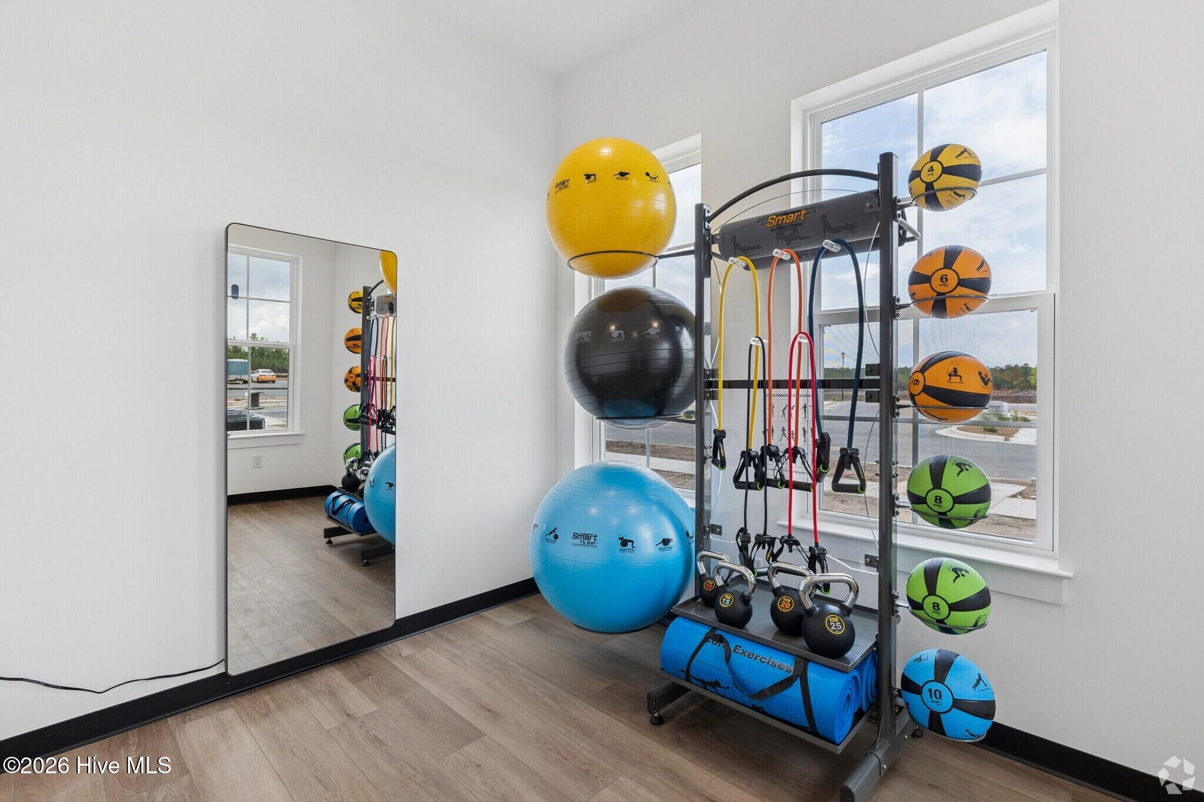
COMING NOVEMBER 2026 | 4 BEDS + STUDY | HUGE BUILDER INCENTIVES Welcome home to the Covington at Cedar Hill Landing! Situated on a desirable corner lot, this thoughtfully designed home offers four bedrooms plus a dedicated study/flex office—ideal for working from home, a playroom, or an additional living space. Nine-foot ceilings and luxury vinyl plank flooring throughout the main living areas create an open, polished feel, while the three-car garage provides exceptional room for vehicles, storage, hobbies, or a workshop. Located in Navassa, this home offers easy access to both Downtown Wilmington and Leland shopping while enjoying the lifestyle of Cedar Hill Landing. Residents will enjoy a planned amenity center with a clubhouse, fitness center, yoga room, full kitchen, gathering spaces, arcade games, shuffleboard, and pool table, plus a swimming pool, hot tub, fire pits, covered picnic area, sport court, sand volleyball, and recreation field. Come see why Cedar Hill Landing is one of Brunswick County's most exciting new-home communities!

Save
Ask
Tour
Hide
Share
Listing Snapshot
Price 
$464,740
Days On Site 
0 Days
Bedrooms 
4
Inside Area (SqFt) 
2,443 sqft
Total Baths 
3
Full Baths 
3
Partial Baths 
N/A
Lot Size 
0.25 Acres
Year Built 
2026
MLS Number 
100612866
Status 
Active
Property Tax 
N/A
HOA/Condo/Coop Fees 
$78 monthly
Sq Ft Source 
N/A
Friends & Family
Recent Activity
10 hours agoListing first seen on site
10 hours agoListing updated with changes from the MLS
General Features
Acres 
0.25
Attached Garage 
Yes
Foundation 
Slab
Garage 
Yes
Garage Spaces 
3
Green Energy Efficient 
LightingThermostat
Levels 
One
Number Of Stories 
1
Parking 
ConcreteGarage
Parking Spaces 
3
Property Condition 
New ConstructionUnder Construction
Property Sub Type 
Single Family Residence
Security 
Smoke Detector(s)
Special Circumstances 
Standard
SqFt Total 
2443
Utilities 
Underground Utilities
Water Source 
Public
Zoning 
PUD
Interior Features
Appliances 
Electric OvenElectric CooktopDisposalDishwasherMicrowaveElectric Water Heater
Cooling 
Central Air
Furnished 
Unfurnished
Heating 
ElectricHeat Pump
Interior 
High CeilingsKitchen Island
Laundry Features 
Laundry Room
Bedroom 2 
Level - First
Bedroom 3 
Level - First
Bedroom 4 
Level - First
Dining Room 
Level - First
Kitchen 
Level - First
Living Room 
Level - First
Master Bedroom 
Level - First
Office 
Level - First
Save
Ask
Tour
Hide
Share
Exterior Features
Construction Details 
Vinyl SidingFrame
Fencing 
None
Frontage 
See Remarks
Lot Features 
Corner Lot
Patio And Porch 
CoveredPatioPorch
Roof 
Shingle
View 
None
Waterview 
None
Community Features
Association Amenities 
Basketball CourtClubhouseDog ParkFitness CenterGame RoomJogging PathMaintenance GroundsManagementSpa/Hot TubSport Court
Association Fee 
$936.0
Association Fee Frequency 
Annually
Community Features 
PoolSidewalksStreet Lights
School District 
Brunswick County Schools
Financing Terms Available 
CashFHAVA Loan
Roads 
Paved
Schools
School District
Brunswick County Schools
Elementary School
Lincoln
Middle School
Leland
High School
North Brunswick
Listing courtesy of Team D.R. Horton of D.R. Horton, Inc


The data relating to real estate on this website comes in part from the Internet Data Exchange program of Hive MLS, and is updated as of 2026-10-28 07:35 AM UTC. All information is deemed reliable but not guaranteed and should be independently verified. All properties are subject to prior sale, change, or withdrawal. Neither listing broker(s) shall be responsible for any typographical errors, misinformation, or misprints, and shall be held totally harmless from any damages arising from reliance upon these data. Copyright 2026 Hive MLS

Neighborhood & Commute
Source: Walkscore
Save
Ask
Tour
Hide
Share