Save
Ask
Tour
Hide
Share
$619,000
New Listing

130 Cliff Road
Southern Pines, NC 28387

For Sale|Single Family Residence|Active
4
Beds
3
Total Baths
3
Full Baths
3,810
SqFt
$162
/SqFt
1969
Built
Subdivision:
Not In Subdivision
County:
Moore
130 Cliff Road130 Cliff Road130 Cliff Road130 Cliff Road
Save
Ask
Tour
Hide
Share

Mortgage Calculator

Monthly Payment (Est.)

Enter an interest rate to see your estimated monthly payment.
Calculator powered by Showcase IDX, a Constellation1 Company. Copyright ©2026 Information is deemed reliable but not guaranteed.

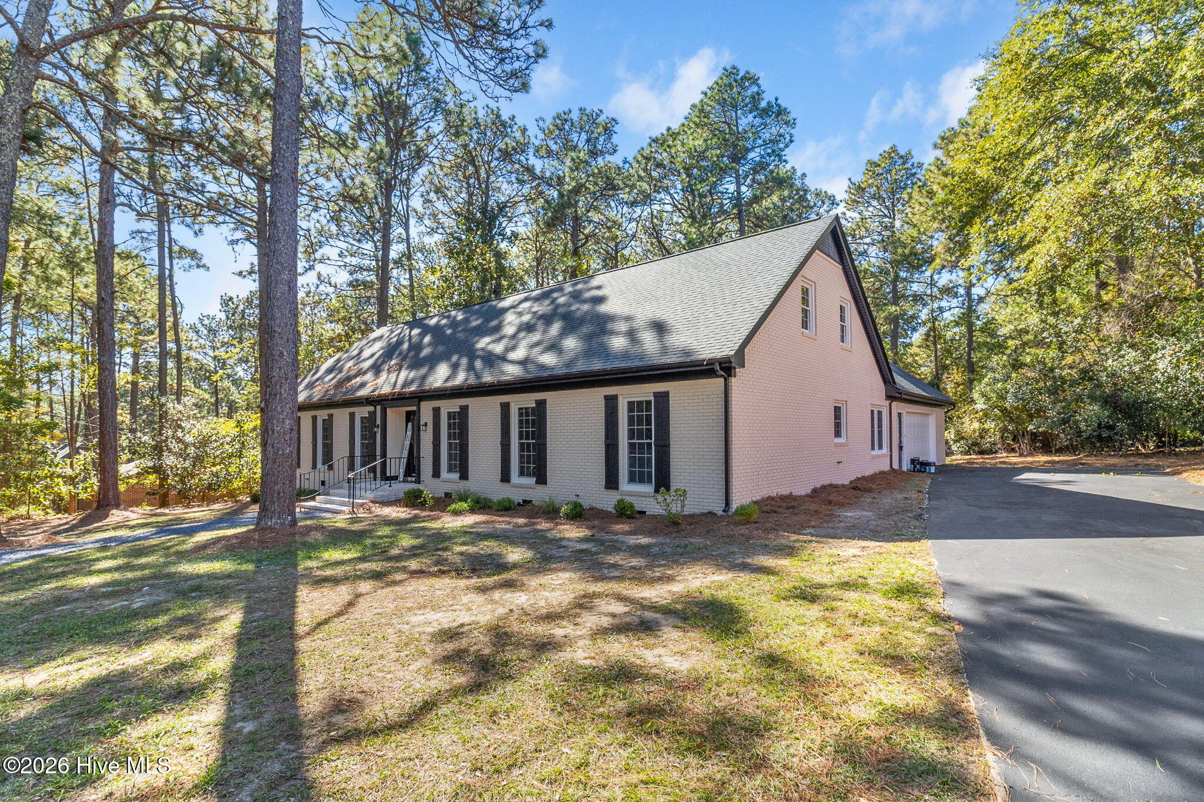
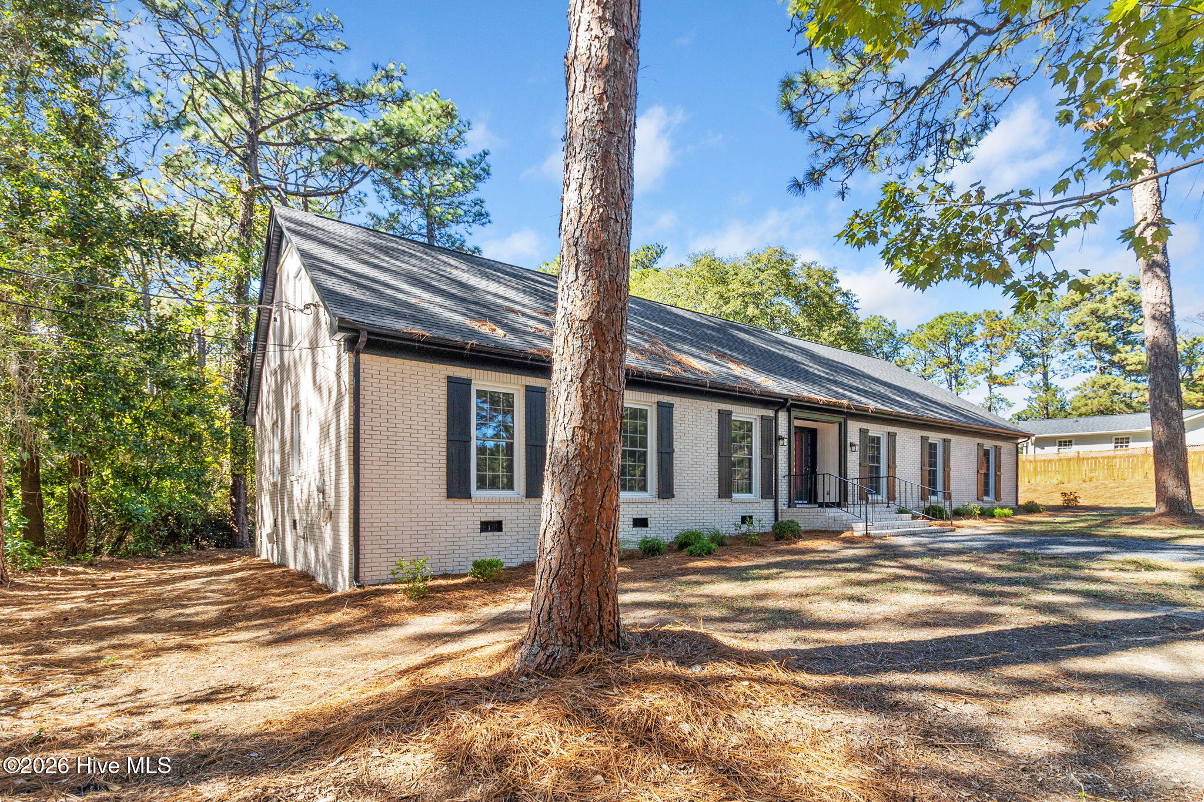
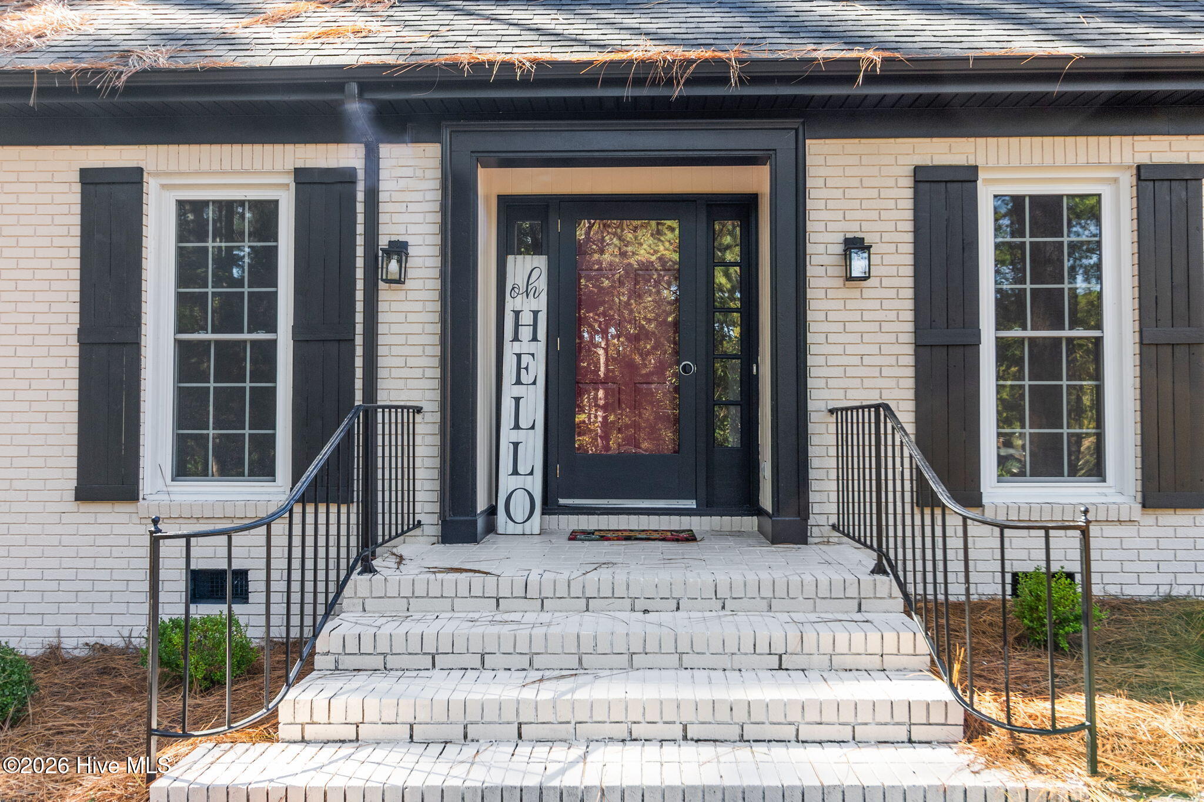
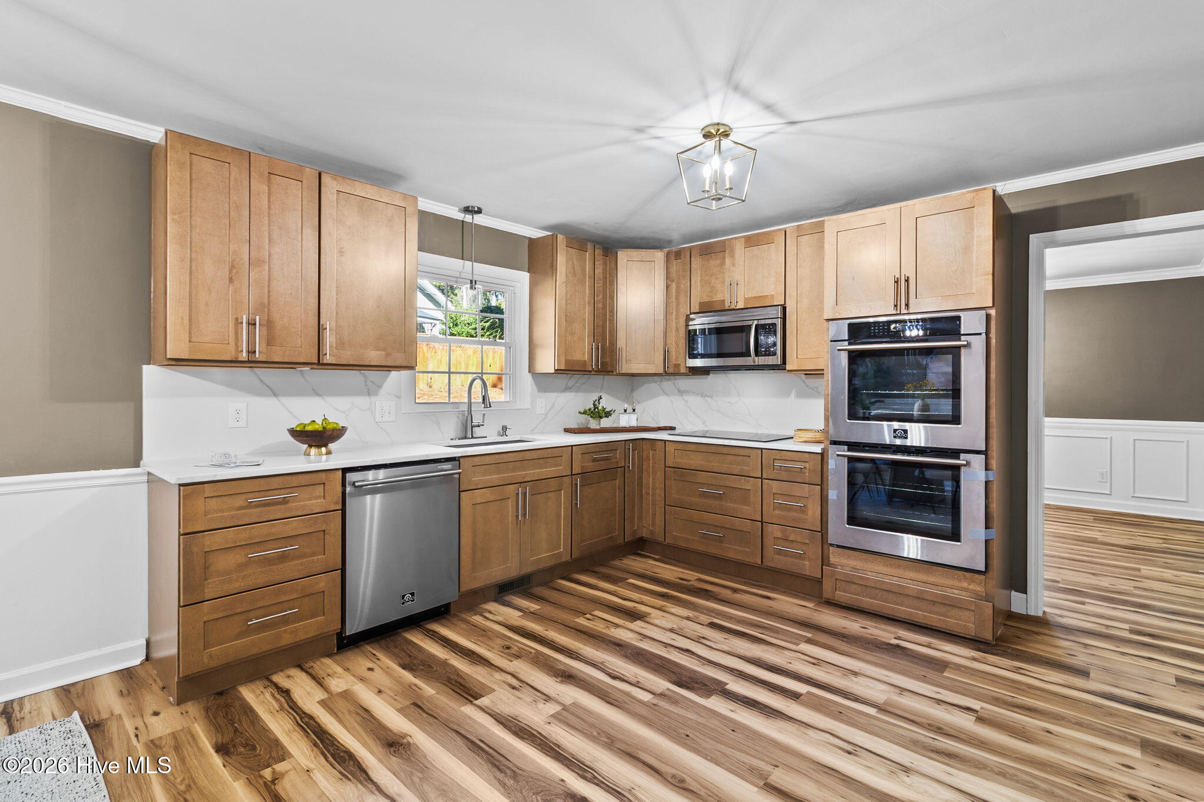
Welcome home to 130 Cliff Road—where master-crafted modern elegance meets private, tranquil outdoor living. Nestled on an oversized, private wooded lot in a highly desirable location served by an award-winning school district, this turn-key residence has been fully reimagined from top to bottom. Step inside to discover a bright, open layout featuring seamless new LVP flooring, fresh designer interior paint, and a beautiful repurposed fireplace that serves as the heart of the main living space. The expansive chef's kitchen is a true focal point, equipped with new custom cabinetry, pristine quartz countertops, high-end appliances, dedicated fridge section and a charming breakfast nook. Enjoy maximum single-level convenience with the main-level primary suite, highlighted by a luxurious tiled walk-in shower and modern vanity upgrades. Generous square footage provides ultimate flexibility for a dedicated home office, workout room, or main-floor flex space tailored to your lifestyle. Outside, step out onto the brand-new deck overlooking your peaceful, wooded backyard oasis—offering unmatched privacy for outdoor entertaining or relaxing in nature. Don't miss the chance to own a pristine, fully renovated home in one of the area's most coveted settings, nearby downtown Southern Pines!

Save
Ask
Tour
Hide
Share
Listing Snapshot
Price 
$619,000
Days On Site 
0 Days
Bedrooms 
4
Inside Area (SqFt) 
3,810 sqft
Total Baths 
3
Full Baths 
3
Partial Baths 
N/A
Lot Size 
0.93 Acres
Year Built 
1969
MLS Number 
100612906
Status 
Active
Property Tax 
$2,410.64
HOA/Condo/Coop Fees 
N/A
Sq Ft Source 
N/A
Friends & Family
Recent Activity
2 hours agoListing first seen on site
2 hours agoListing updated with changes from the MLS
General Features
Acres 
0.93
Attached Garage 
Yes
Garage 
Yes
Garage Spaces 
2
Levels 
Two
Number Of Stories 
2
Parking 
Garage Faces SidePaved
Parking Spaces 
2
Property Condition 
Updated/Remodeled
Property Sub Type 
Single Family Residence
Special Circumstances 
Standard
SqFt Total 
3810
Utilities 
Water Connected
Water Source 
Public
Zoning 
RS-2
Interior Features
Appliances 
Electric CooktopBuilt-In Electric OvenDishwasherElectric Water Heater
Basement 
Crawl Space
Cooling 
Central Air
Fireplace 
Yes
Flooring 
Carpet
Heating 
ElectricHeat Pump
Laundry Features 
Washer HookupLaundry Closet
Bedroom 2 
Dimensions - 13.0x10.0Level - Main
Bedroom 3 
Dimensions - 13.0x10.0Level - Main
Bedroom 4 
Dimensions - 13.0x10.0Level - Main
Bedroom 5 
Dimensions - 17.0x12.0Level - Upper
Breakfast Nook 
Dimensions - 12.0x11.0Level - Main
Dining Room 
Dimensions - 12.0x12.0Level - Main
Family Room 
Dimensions - 21.0x19.0Level - Main
Kitchen 
Dimensions - 14.0x9.0Level - Main
Living Room 
Dimensions - 22.0x16.0Level - Main
Master Bedroom 
Dimensions - 14.0x11.0Level - Main
Other 
Dimensions - 18.0x17.0Level - UpperDescription - Flex Space
Save
Ask
Tour
Hide
Share
Exterior Features
Construction Details 
BrickFrame
Fencing 
None
Frontage 
See Remarks
Lot Features 
Wooded
Patio And Porch 
Deck
Road Frontage 
City StreetState Road
Roof 
Shingle
View 
None
Waterview 
None
Community Features
School District 
Moore County Schools
Financing Terms Available 
CashConventional
Roads 
Paved
Schools
School District
Moore County Schools
Elementary School
Southern Pines Elementary
Middle School
Southern Middle
High School
Pinecrest
Listing courtesy of Allen Wyde of Pinnacle Realty


The data relating to real estate on this website comes in part from the Internet Data Exchange program of Hive MLS, and is updated as of 2026-10-28 12:57 PM UTC. All information is deemed reliable but not guaranteed and should be independently verified. All properties are subject to prior sale, change, or withdrawal. Neither listing broker(s) shall be responsible for any typographical errors, misinformation, or misprints, and shall be held totally harmless from any damages arising from reliance upon these data. Copyright 2026 Hive MLS

Neighborhood & Commute
Source: Walkscore
Save
Ask
Tour
Hide
Share