
167 Lookout PointHampstead, NC 28443

Mortgage Calculator
Monthly Payment (Est.)
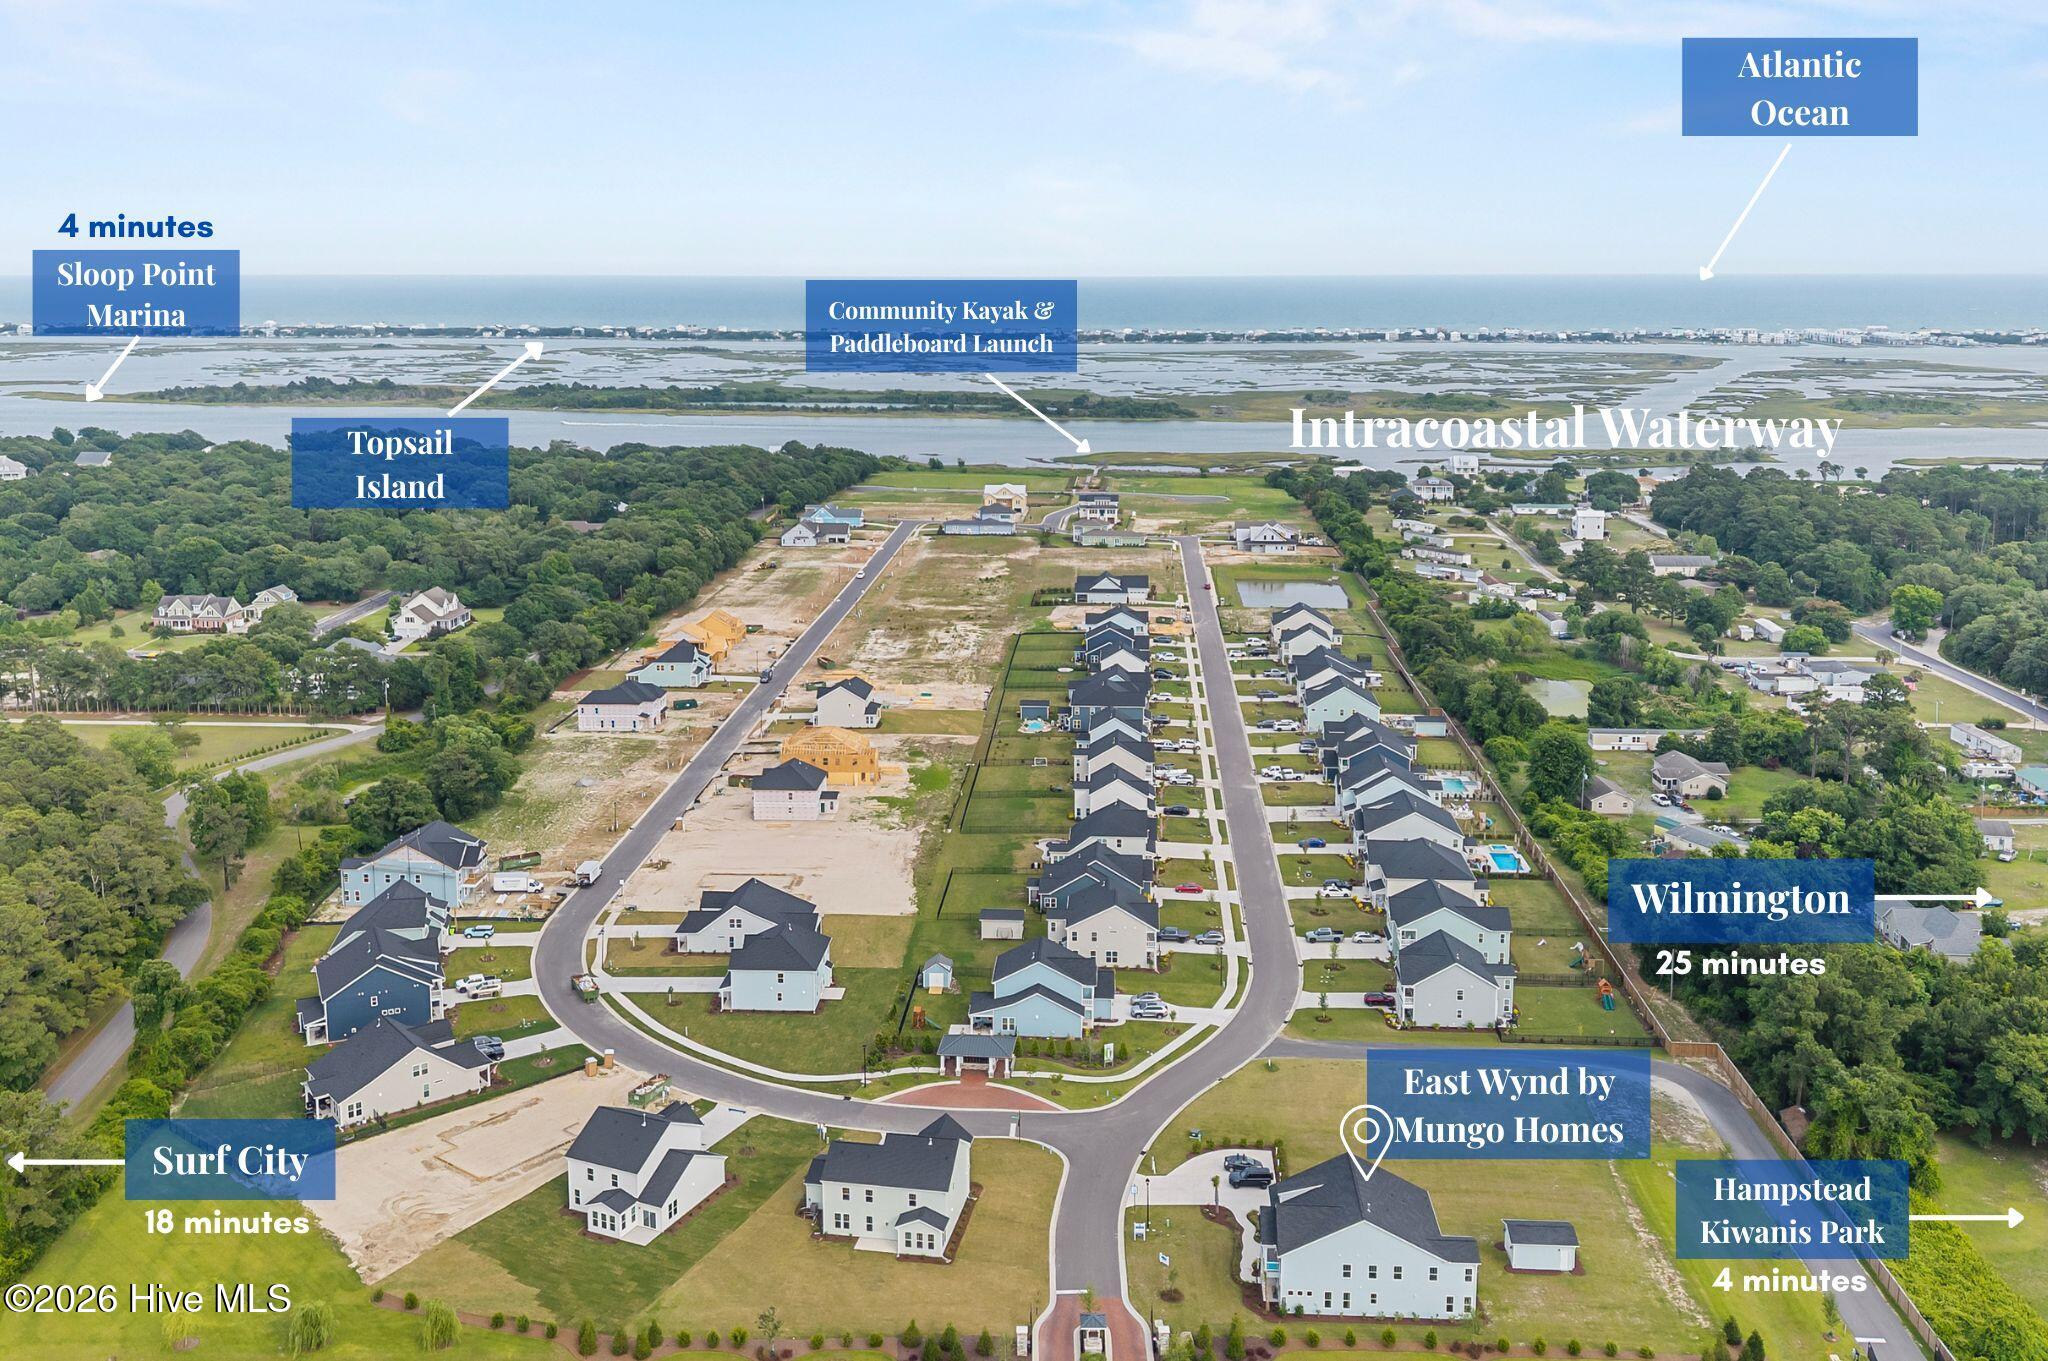
Enter an interest rate to see your estimated monthly payment.The Yates II is a two-story home with five bedrooms and four-and-one-half baths. Upon entry, you are immediately greeted by a flex room with an optional boxed ceiling and double office doors. Next you will find the formal dining room that leads to an open concept great room and kitchen. There is also a passthrough leading from the dining room to the kitchen that can be converted into a butler's pantry or deluxe pantry with bountiful storage. Great room options include a fireplace with or without built-in storage and a coffered ceiling. The garage entry offers a functional organizational space where a desk and/or bench and cubbies can be added. Additional options include an enlarged covered porch, sunroom, and an option to convert the first-floor guest suite into a secondary primary suite with walk-in closet. A powder bath completes the first floor. Three secondary bedrooms are located upstairs and feature walk-in closets. A loft area and large laundry room are also located upstairs. The luxurious primary suite features dual closets with a mirrored dressing area and an optional sitting area, window seat, and boxed ceiling. An optional fifth bedroom and bonus room are available for the second floor. Residents of East Wynd enjoy a sought-after waterfront lifestyle with community amenities including a day dock, perfect for enjoying time on the water and taking in the scenic surroundings. The community also offers the convenience of AT&T Fiber availability.
| 2 weeks ago | Listing updated with changes from the MLS | |
| 2 weeks ago | Listing first seen on site |

The data relating to real estate on this website comes in part from the Internet Data Exchange program of Hive MLS, and is updated as of 2026-11-11 02:35 PM UTC. All information is deemed reliable but not guaranteed and should be independently verified. All properties are subject to prior sale, change, or withdrawal. Neither listing broker(s) shall be responsible for any typographical errors, misinformation, or misprints, and shall be held totally harmless from any damages arising from reliance upon these data. Copyright 2026 Hive MLS
Did you know? You can invite friends and family to your search. They can join your search, rate and discuss listings with you.