
703 Daventry DriveGreenville, NC 27858
Mortgage Calculator
Monthly Payment (Est.)
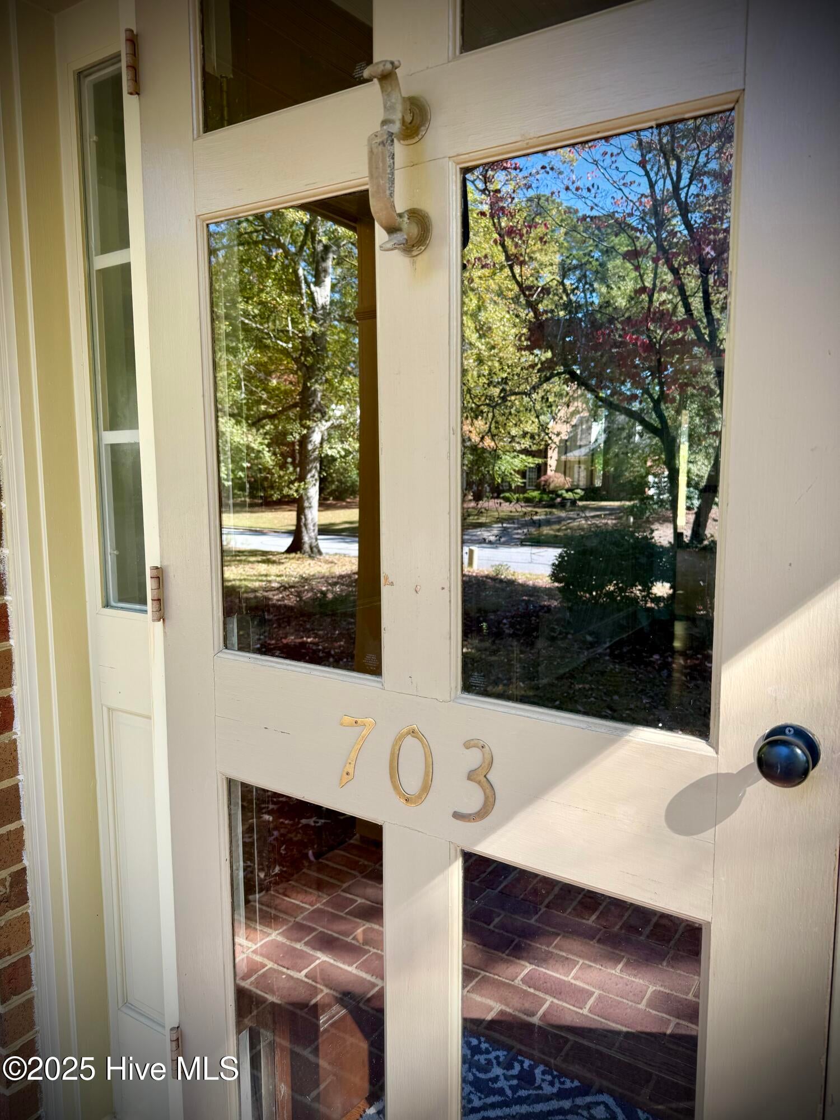
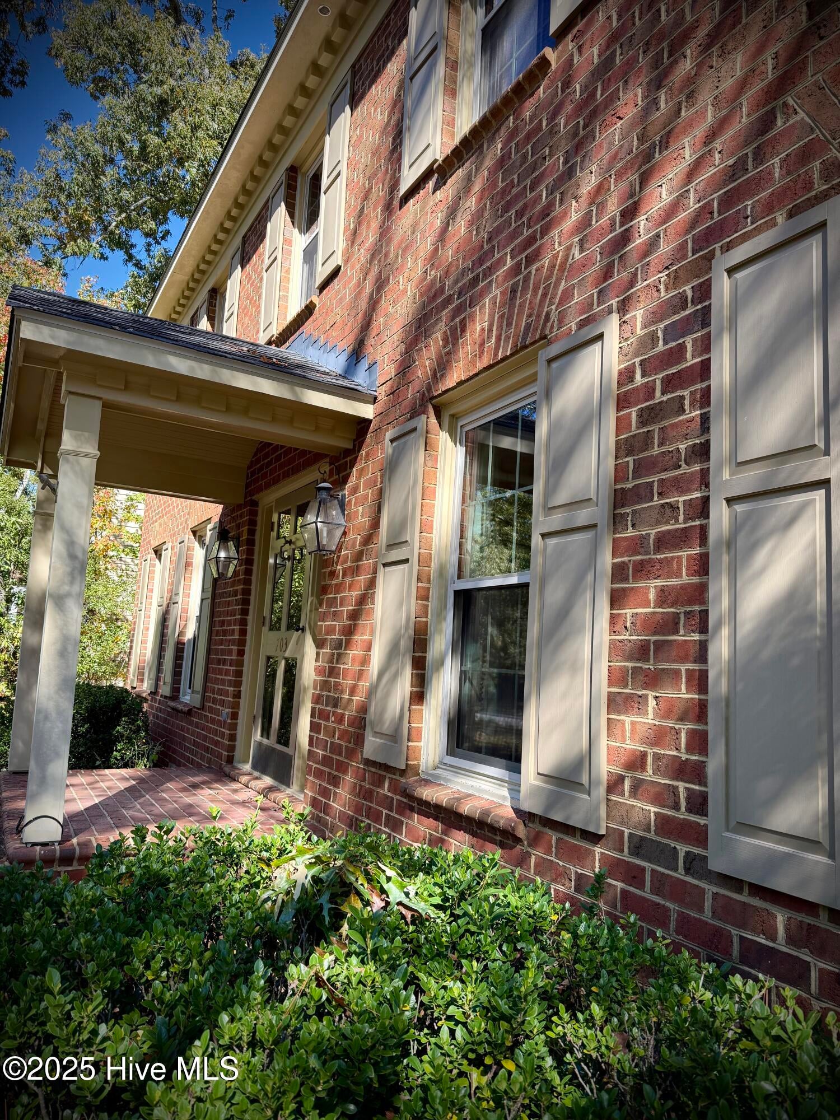
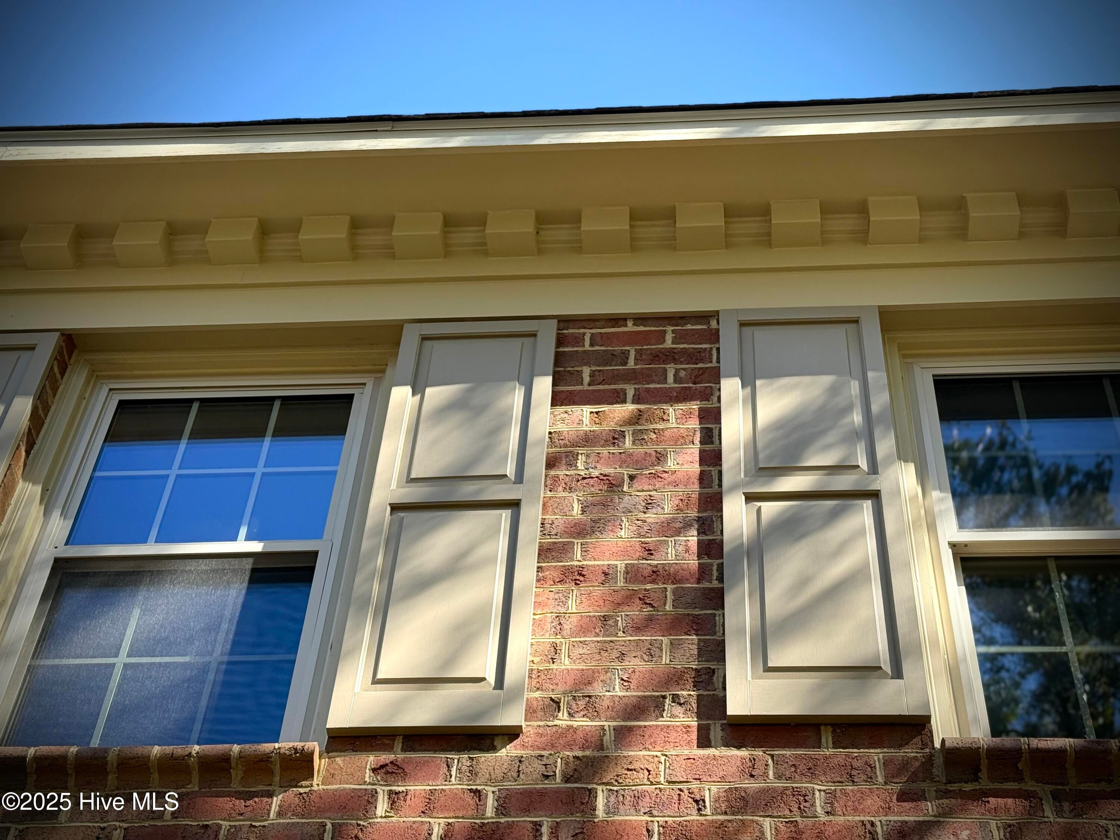
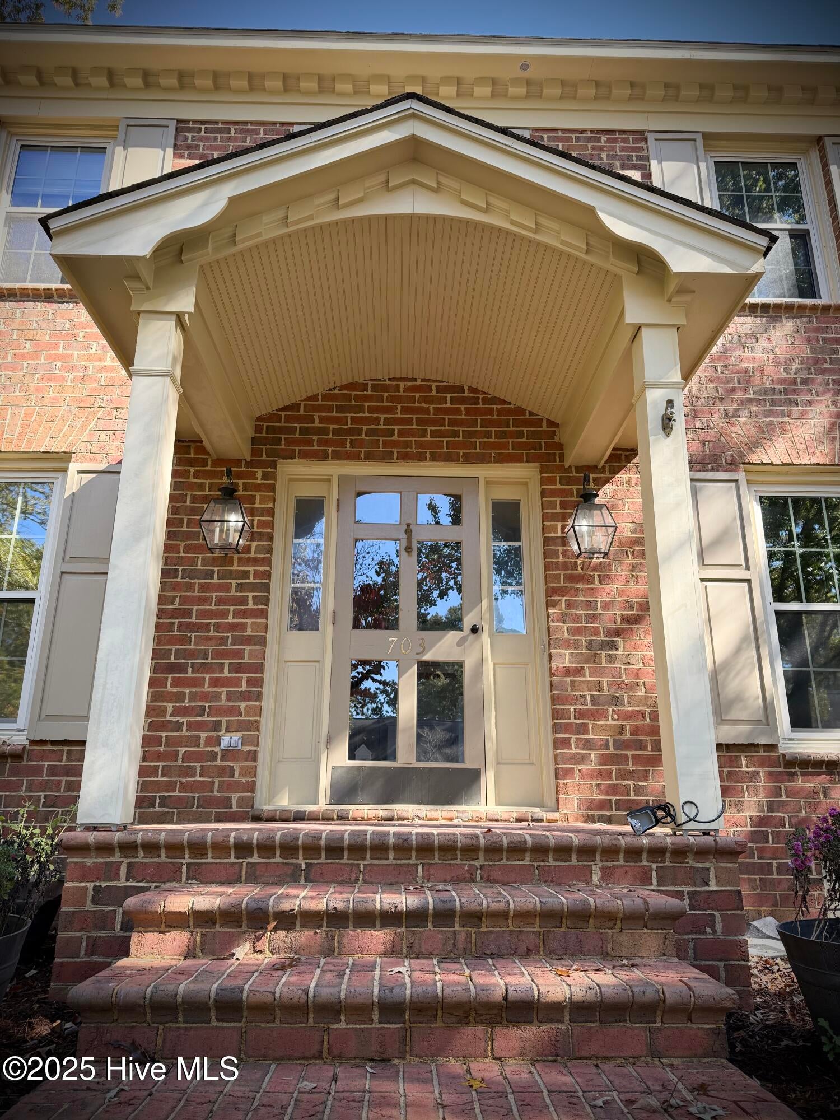
Enter an interest rate to see your estimated monthly payment.Welcome to 703 Daventry Drive, a beautiful and spacious home nestled in the desirable Bedford neighborhood of Greenville! Situated on a generous 0.43-acre lot, this charming two-story home offers the perfect combination of traditional elegance, modern updates, and comfortable living. From the moment you enter, you'll appreciate the inviting foyer, beautiful custom molding, and thoughtful details throughout. The home features a formal dining room, a spacious kitchen with a custom built-in desk, and a comfortable den overlooking the backyard. The owner has recently completed several improvements to make this home even more appealing! Updates include freshly painted kitchen cabinets, newly installed hardwood flooring in the den, freshly painted interior trim, and newly painted garage walls and flooring. These improvements complement the home's previously updated flooring and interior paint, giving it a fresh, welcoming feel. Outside, enjoy a spacious backyard that has been opened up by the removal of several trees, providing additional room for outdoor activities, entertaining, or simply relaxing. The backyard also features a fire pit, creating the perfect setting for evenings with friends and family. Additional highlights include a two-car attached garage, a gas-log fireplace, generous storage space, and plenty of room to spread out and enjoy everyday living. This home is move-in ready and waiting for its next owner! With over 3,000 square feet of living space, recent improvements, and timeless charm, 703 Daventry Drive offers an incredible opportunity to settle into a wonderful Greenville neighborhood. Schedule your showing today and come see why this could be your forever home!
| an hour ago | Listing first seen on site | |
| an hour ago | Listing updated with changes from the MLS |

The data relating to real estate on this website comes in part from the Internet Data Exchange program of Hive MLS, and is updated as of 2026-10-28 09:48 PM UTC. All information is deemed reliable but not guaranteed and should be independently verified. All properties are subject to prior sale, change, or withdrawal. Neither listing broker(s) shall be responsible for any typographical errors, misinformation, or misprints, and shall be held totally harmless from any damages arising from reliance upon these data. Copyright 2026 Hive MLS
Did you know? You can invite friends and family to your search. They can join your search, rate and discuss listings with you.